
A bathroom can feel dated even when every fixture still works. Outdated bathroom renovation ideas often feel tired because of the finishes together: small, off-pink tile around the tub, a bulky tub-and-shower combination, or colors that make the room feel disjointed. A fresher look comes from choosing surfaces, fixtures, and lighting that suit the room and how you use it.
It’s understandable to focus first on replacing what looks old. But the right update isn’t always a full redesign or a freestanding tub. Each choice should support comfort, function, and the space available.
This guide explains which bathtub and shower choices, wall treatments, colors, and finishes can date a bathroom, and what to consider instead. You’ll learn why a walk-in shower may not suit every layout, how tile and wallpaper can shape a room’s character, and why durable materials and thoughtful planning matter as much as appearance. The goal is a bathroom that feels current without sacrificing practicality or lasting value.
Key Takeaways
- Choose a tub or shower around your room’s footprint and daily routines, rather than following a trend that may reduce comfort.
- Use wall color, wallpaper, and decor to add character while keeping the overall palette cohesive.
- Identify dated tile and finish combinations, then consider updates that feel more current and suit the bathroom’s use.
- Assess design choices as a whole so fixtures, surfaces, and finishes support a functional, lasting renovation.
Bathtub and shower choices
A tub or shower can feel dated when it crowds the room or no longer suits your routine. In a compact layout, a bulky tub-and-shower combination may make movement awkward. A walk-in shower can feel more open, but it still needs room. Keep a bathtub if household members rely on it; consider a shower-only design when bathing needs and room dimensions support the change.
Situation: A built-in tub dominated one bathroom. Action: Replacing it with a freestanding tub opened up the surrounding space. Result: The tub became a deliberate focal point rather than a visual obstacle. In a guest bath, an impractical clawfoot tub-and-shower combination gave way to a walk-in shower, while landscape wallpaper preserved the room’s historic character.
For accessibility, consider curbless shower systems, a stable shower bench, and controls positioned for comfortable reach. Textured shower-floor tile can add traction. Choose durable materials suited to regular water exposure, and consider low-flow faucets, showerheads, and toilets, which use less water than traditional fixtures.
Shower walls, floors, and doors shape both upkeep and appearance. Large-format tile can reduce grout lines, while mosaic tile can add detail in a defined area. Clear glass can keep sightlines open, and rubbed-bronze details can introduce contrast. Plan the door opening and bench placement around the layout before choosing finishes. For targeted wet-space updates, working with specialists such as Remarkable Installations can streamline custom shower and bath installations designed for long-term durability and low maintenance.
Which bathroom updates may support resale appeal? No single fixture guarantees a return. A functional layout, a well-finished shower, and a vanity with practical storage can make the room more useful and appealing to prospective buyers.
Small updates can refresh a bathroom without changing its layout. Replacing dated hardware, repainting a vanity, or updating lighting can change the room’s character. A renovation typically moves from layout and material decisions to site preparation, rough plumbing where needed, installation, and finishing. The sequence depends on which fixtures and surfaces are changing.
Wall colors, wallpaper, and decor
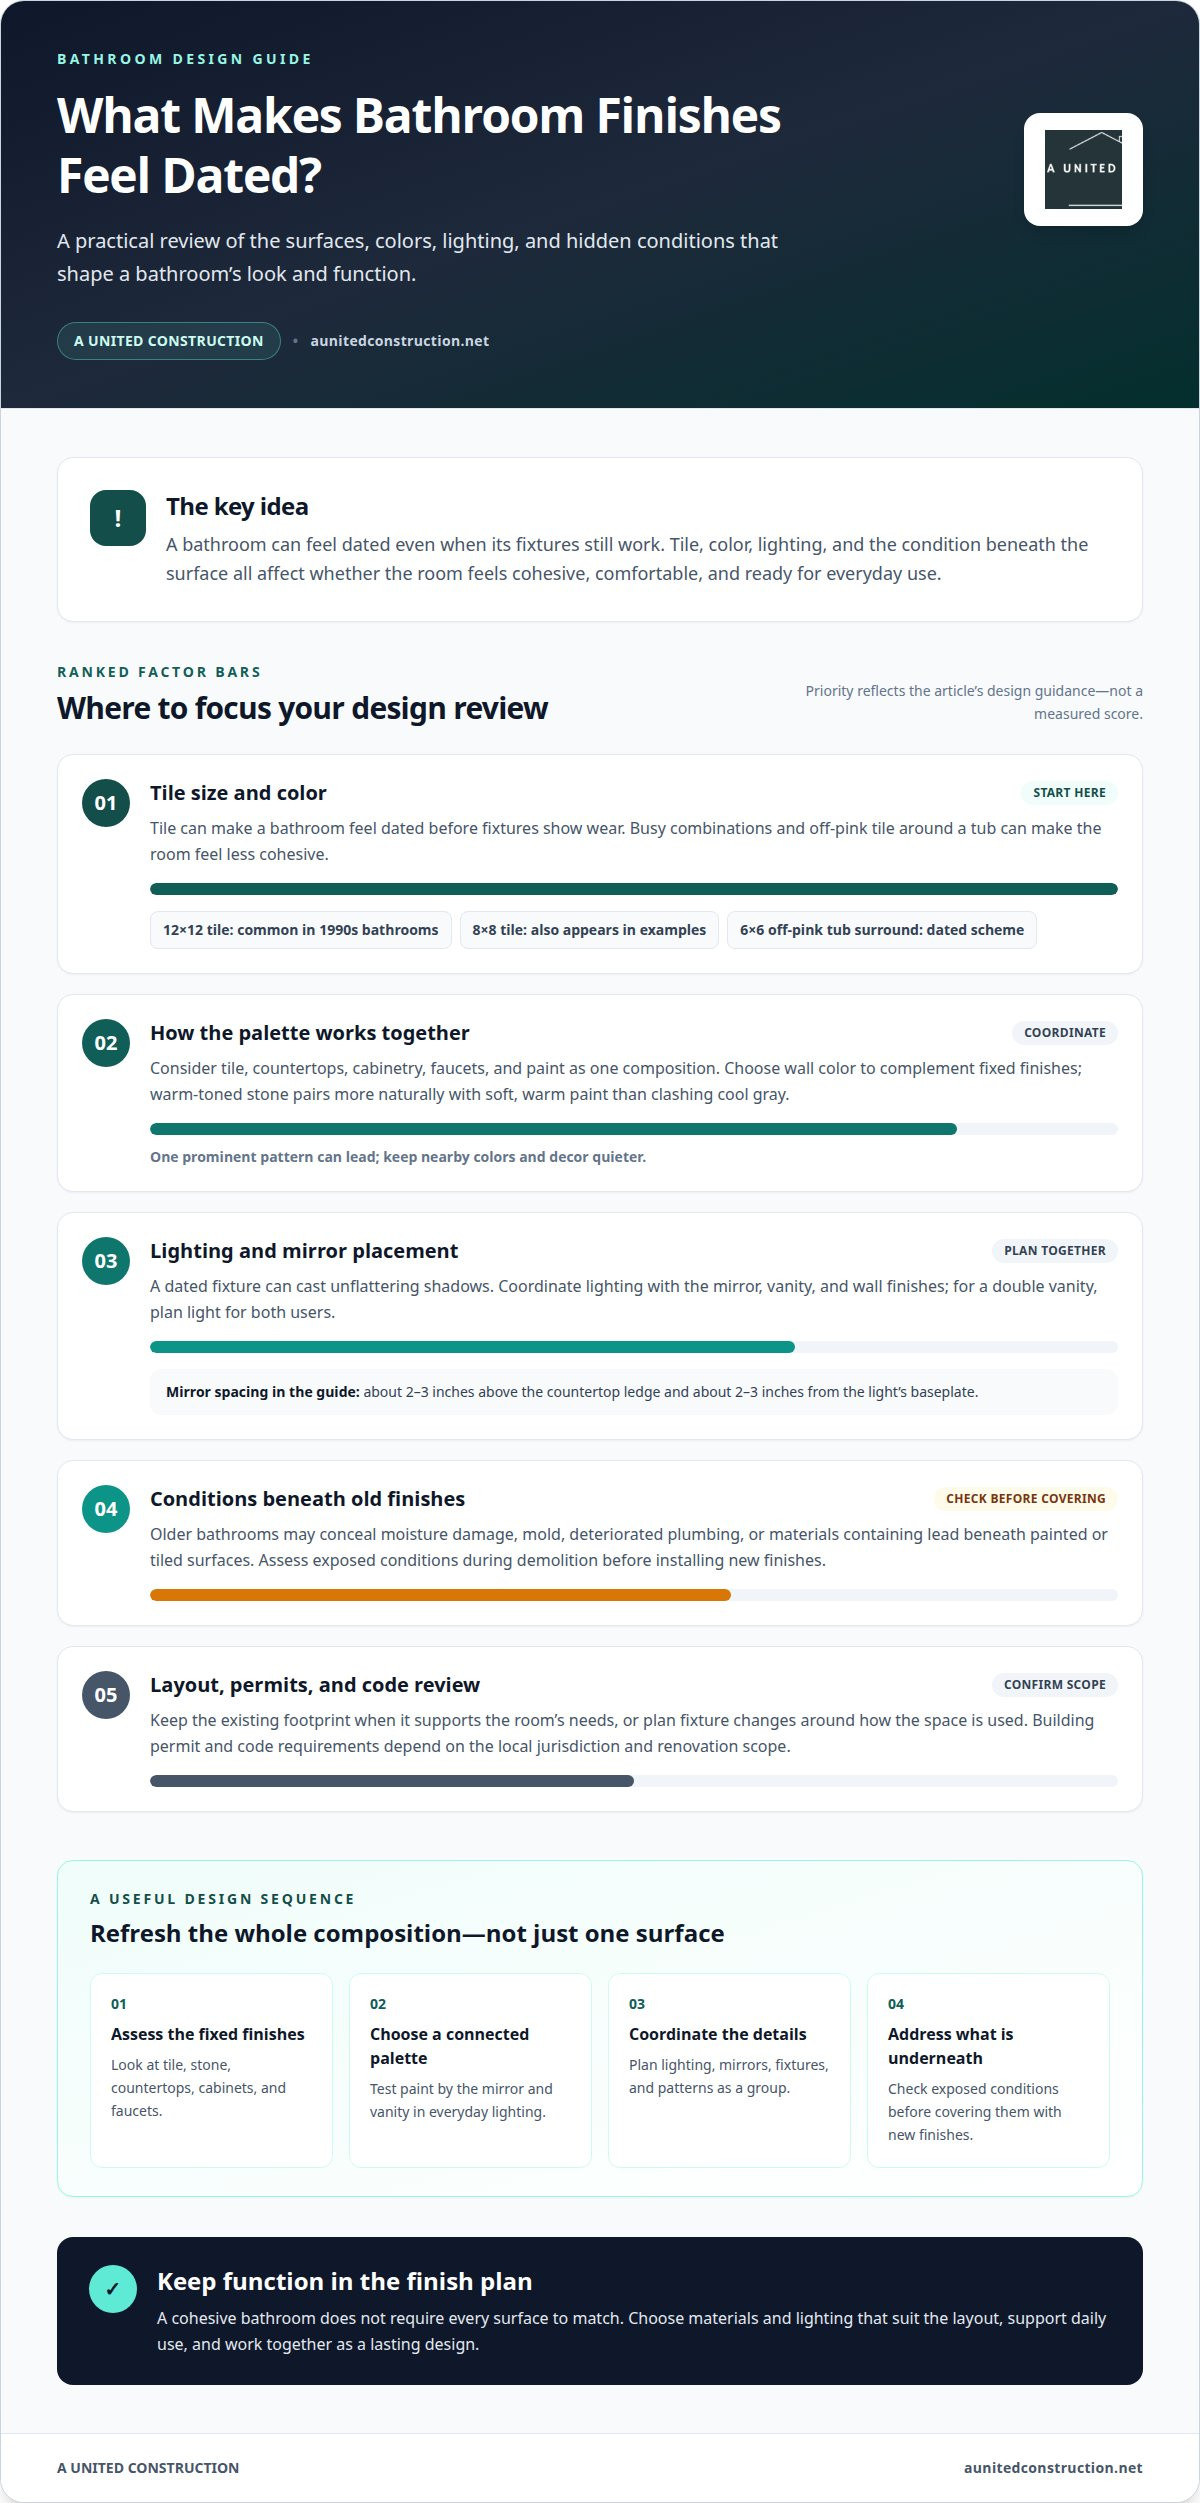
Wall color can make a bathroom feel calm, stark, or visually crowded. Start by looking at the room’s fixed finishes: marble, tile, cabinet surfaces, and faucets. Then choose a wall palette that complements those materials rather than competing with them. For example, warm-toned stone pairs more naturally with soft, warm paint than with a cool gray that clashes with its undertone.
Test paint near the mirror and beside the vanity, where everyday lighting reveals its effect. A color that looks bright in daylight may appear flat under evening fixtures. Consider how painted walls meet tile edges and trim, too. A cohesive palette doesn’t require every surface to match; it needs a clear relationship between the main colors and the room’s permanent finishes.
Wallpaper can bring pattern and character to a focused area. In a Northern Virginia bathroom, tree-motif wallpaper connected the interior to its surroundings. A specific motif can feel personal rather than generic. In a smaller powder room, a black-and-white palette and high-end materials refreshed the original footprint without changing the layout.
For a balanced result, choose one prominent pattern, then keep nearby colors and decor quieter. A freestanding tub, patterned wallpaper, and bold cabinet color can compete if each demands attention. Instead, let one element lead and coordinate the remaining finishes, mirror frame, and faucets around it. This approach can express distinctive taste while keeping the room functional and composed.
Plan mirror placement alongside the vanity and lighting. A vertical mirror can sit about 2-3 inches above the countertop ledge and about 2-3 inches from the light’s baseplate. Those relationships help the wall feel deliberate, not crowded. For a coordinated bathroom update, plan bathroom wall finishes with the surrounding fixtures and surfaces in view.
Dated bathroom finishes and design
Tile size and color can date a bathroom before its fixtures show wear. Bathrooms built or renovated in the 1990s often feature 12×12 tile; 8×8 tile also appears in some examples. One dated scheme uses 6×6 off-pink ceramic tile around the tub. Replacing a busy combination with larger, calmer surfaces can make the room feel more cohesive, while a considered paint color connects tile, countertops, and cabinetry.
Situation: A powder room kept its original footprint but felt visually tired. Action: The design retained the layout and refreshed the room with high-end materials and a black-and-white palette. Result: The finishes gave the compact space a more intentional character without changing its arrangement. This example shows why it helps to assess the whole palette before replacing individual fixtures or adding another accent.
Lighting also affects how finishes look. A dated fixture can cast unflattering shadows across a mirror or countertop, while layered lighting can make grooming tasks easier. During a bathroom remodel, coordinate fixture placement with the mirror, vanity, and wall finishes. A double vanity, for example, needs lighting planned for both users, not just one central point. Treat countertops and cabinet fronts as part of the same composition.
What permits and building code requirements apply in the United States? Requirements depend on local jurisdiction and the renovation’s scope, so there is no single checklist for every bathroom. Plans should account for applicable building permits and code review before construction begins.
Older bathrooms can conceal moisture damage, mold, deteriorated plumbing, or materials containing lead beneath painted or tiled surfaces. During demolition, assess exposed conditions before covering them with new finishes. Addressing underlying issues first helps prevent a beautiful surface from concealing a functional problem.
When finishes, lighting, and fixtures need coordinated planning, bathroom remodeling can bring those decisions into one considered design.
What bathroom renovation trends and features look outdated in 2026?
A bathroom can feel dated when every finish reflects one narrow design moment. Matching tile, cabinetry, hardware, and lighting too precisely may leave little room for character. In 2026, freestanding tubs, mixed textures and styles, and updated lighting are common design trends. They work best when they suit the room’s layout and your daily routines, rather than appearing as a checklist of fashionable features.
Situation: A primary bathroom feels more like a display than a comfortable retreat. Action: Identify one focal point, such as a freestanding tub, then balance it with quieter surfaces and practical storage. Result: The room feels considered without making every fixture compete for attention. In 2020, bathroom design often emphasized primary baths as places for rest and relaxation. That purpose still offers a useful test: does each choice support comfort as well as appearance?
Lighting can also date a room when it feels disconnected from the mirror, vanity, or finishes. Replace a single harsh focal fixture with lighting planned around grooming and the room’s overall atmosphere. Mixed metals and textures can add depth, but repeating each finish in thoughtful locations helps the design feel intentional. For example, pair a distinctive faucet finish with complementary hardware rather than matching every surface exactly.
Before replacing a feature simply because it appears in older bathrooms, assess its condition, function, and relationship to the overall design. A sound countertop may work with updated cabinet fronts and lighting; worn fixtures or poorly coordinated finishes may call for a broader plan. This helps homeowners preserve useful elements while refreshing what affects the room most.
For a dated bathroom with several finishes competing for attention, plan your bathroom remodel around the layout, comfort, and materials you want to keep for years.
The Nashville bathroom featured in the remodel was originally built in 1929, a reminder that age alone does not determine whether a room feels outdated. Evaluate what still serves the space before replacing it, and let the renovation respond to condition, comfort, and the overall design rather than treating every older feature as a problem.
A floating bathroom vanity can make a small bathroom look more open. It may create a lighter visual impression while leaving room to keep finishes and fixtures that still work well.
A United Construction: Bathroom Remodeling
A United Construction helps homeowners turn bathroom design decisions into a coordinated renovation. Consider a remodel when dated finishes, an awkward layout, or worn fixtures call for more than a surface refresh.
The process connects your priorities with practical planning: define how you use the room, shape a design around its layout, select materials and fixtures, then coordinate construction through completion. Personal project management helps align those decisions with functional needs and expert craftsmanship, so the finished bathroom supports daily routines as well as your preferred style.
If you’re ready to discuss a bathroom renovation, contact A United Construction.
Shape a bathroom around the years ahead
Let your next design decision start with how you want the room to serve you, not with a trend alone. Identify the routines that matter most, the features worth keeping, and the changes that would make daily use more comfortable. This gives your renovation a clear purpose and helps each selection feel connected to your home.
Rather than treating outdated bathroom renovation ideas as a checklist, use them to clarify what you want to move away from. A considered plan can balance personal style with practical needs, so the finished space feels intentional well beyond its first impression.
A United Construction provides Bathroom Remodeling, as well as Kitchen Remodeling and Basement Remodeling for homeowners planning updates across their homes. Bring your priorities into the conversation and take a thoughtful next step toward a bathroom that feels right for your life. Start a conversation with A United Construction and move forward with confidence.
Frequently Asked Questions
Which dated bathroom design choices are worth keeping or updating?
Keep a feature if it remains sound, comfortable, and suited to the room’s use; update it if wear or daily inconvenience makes it less functional. Some outdated bathroom renovation ideas are worth reconsidering rather than automatically removing: a well-made vintage cabinet may retain its character with carefully chosen hardware. Across Fairfax, Arlington, Alexandria, Burke, Springfield, Fairfax City, Reston, Chantilly, Herndon, Centreville, Lorton, McLean, Fair Oaks, and Fairfax Station, weigh original details against practical needs.
What are modern alternatives to outdated bathroom tile, colors, and finishes?
Choose a restrained foundation, then add personality through details that are easier to change. To move beyond outdated bathroom renovation ideas, consider a simple wall finish paired with a distinctive mirror frame or replaceable decor. Select tile layout and grout color to suit the room’s proportions and upkeep needs. View finish samples together before deciding, so each surface works with the others rather than competing for attention.
What steps are involved in renovating an outdated bathroom, and how long does it take?
Renovation typically moves from layout and material decisions to site preparation, rough plumbing where needed, installation, and finishing. The sequence depends on which fixtures and surfaces are changing.

