
An open-concept room feels finished when every area has a clear purpose, not when every corner is filled. Successful open concept living room design in McLean starts with how you use the space: where you gather, dine, relax, and move between activities.
Open layouts connect common spaces, often bringing the kitchen, dining area, and living room together without walls between them. That openness can make a home feel more connected, but it calls for careful planning so furniture, lighting, and finishes define each area without interrupting circulation.
This guide covers how to arrange furniture, establish flexible-use zones, and connect rooms with a considered palette and consistent details. Find practical layout ideas for everyday comfort, plus design choices that help an open-concept home feel cohesive and suited to the way you live.
Key Takeaways
- Use partial walls, islands, or breakfast bars to give connected spaces definition while preserving an open feel.
- Arrange furniture around daily activities, with clear pathways and flexible seating that can adapt as needs change.
- Combine area rugs and layered lighting to distinguish living and dining zones without adding physical barriers.
- Repeat selected finishes, colors, and textures across adjoining areas to create a cohesive look that feels thoughtfully planned.
1. What Is an Open-Concept Floor Plan?
An open-concept floor plan connects at least two common spaces without walls or doorways between them. In a great room, the kitchen, dining area, and living room share one larger space. The layout supports conversation and shared activities, while furniture and finishes give each area a distinct purpose.
Partial walls, kitchen islands, and breakfast bars can define boundaries without closing off sightlines. An island, for example, separates food preparation from living-room seating while creating a visual transition. A strategically placed sofa can mark the edge of a lounge area. In Fairfax County, permit review depends on the proposed work, including whether a wall is structural or changes affect framing. Assess the wall and planned work before demolition to determine what review may apply.
Removing a wall can let daylight reach farther into connected spaces and make routes between rooms more direct. It can also reduce privacy and allow cooking or conversation sounds to travel. Before choosing an open layout, consider how your household uses the kitchen and living room, and whether quieter, separate areas matter. McLean homes vary in style, so design choices should respond to the home’s existing architecture rather than assume one local look.
Color and repeated details help connected spaces feel cohesive. Start with one paint palette, then repeat an accent color in the dining area and living room, perhaps through cushions and artwork. Repeating a finish or shape between the kitchen and seating area creates another visual link. These choices connect separate functions while preserving a unified room.
Use the floor plan to position dividers and furniture without blocking natural light or everyday routes. A breakfast bar, for example, can define the kitchen edge while leaving an open passage toward the dining table. This balance lets household members move between shared spaces while keeping cooking, dining, and relaxing zones clear.
2. Creative furniture layouts and flexible-use areas
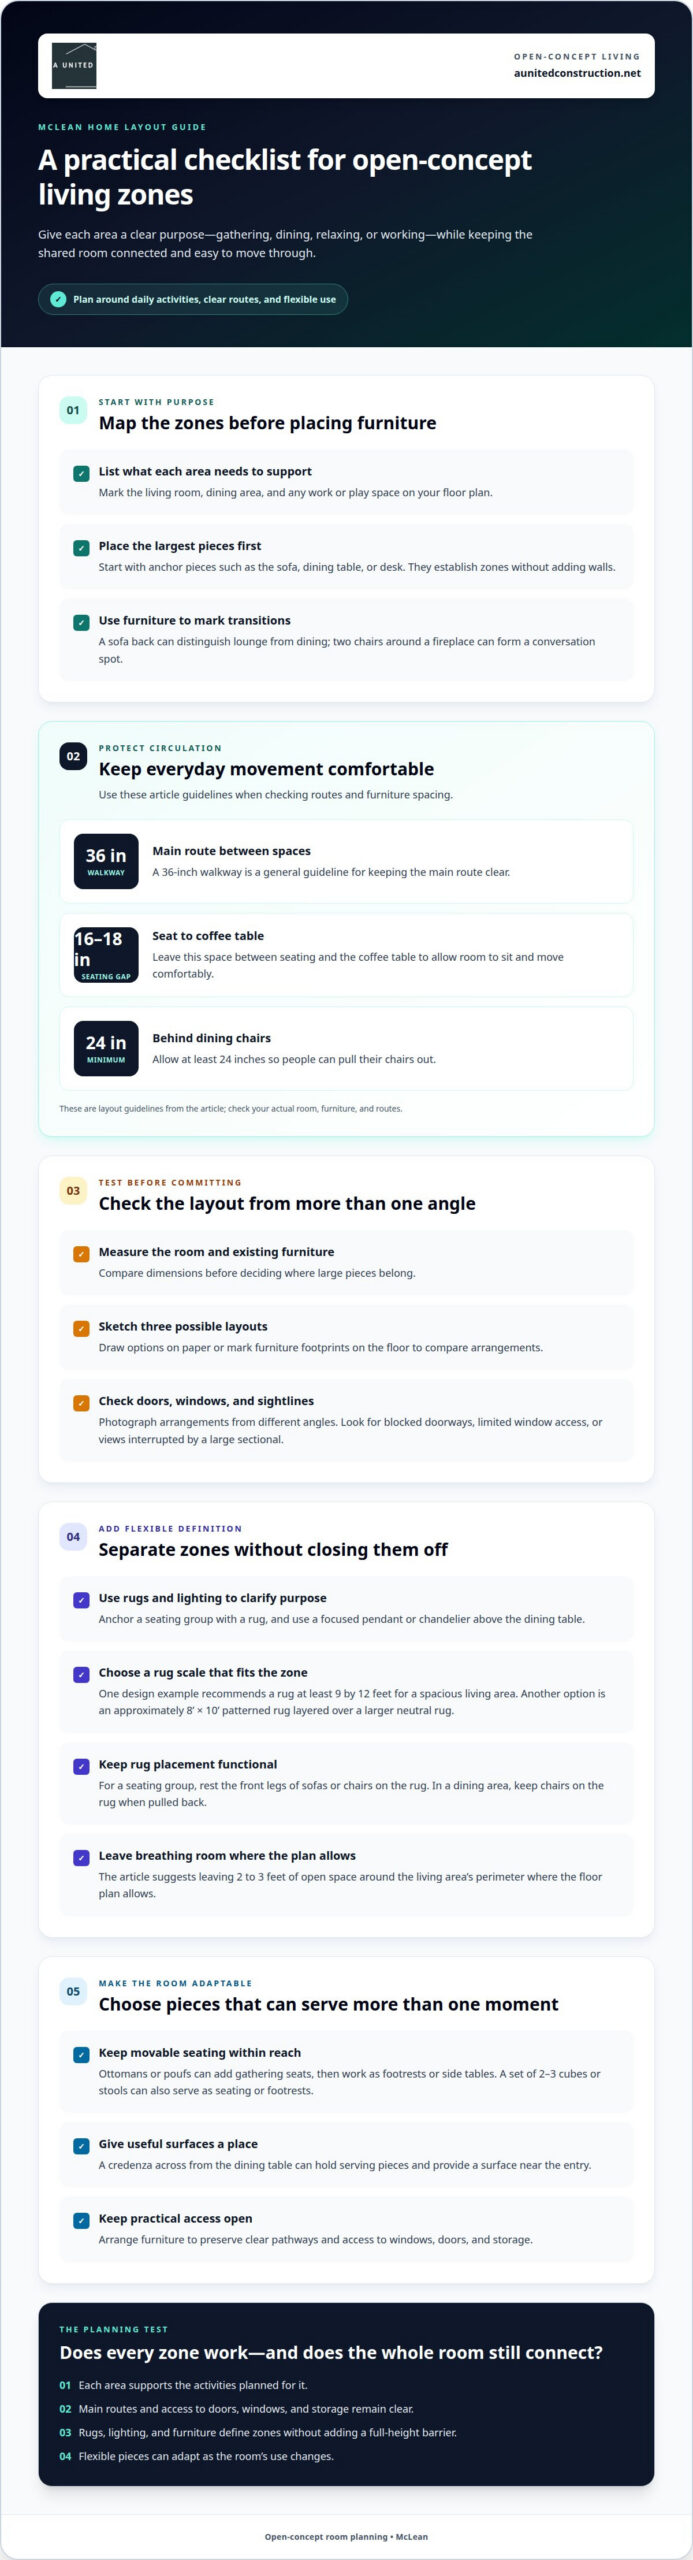
Start by listing the activities each zone must support. Mark the living room, dining area, and any work or play space on your floor plan. Then place the largest pieces first, such as a sofa, dining table, or desk. These anchor pieces establish zones in an open floor plan without adding walls.
Use a sofa back to distinguish the lounge from the dining area, or arrange two chairs around a fireplace to create a separate conversation spot. Keep the main route between spaces clear. A 36-inch walkway is a general guideline, while leaving 16 to 18 inches between seating and a coffee table allows room to sit and move comfortably. Allow at least 24 inches behind dining chairs so people can pull them out.
Test arrangements before buying furniture. Measure the room and existing pieces, then sketch three possible layouts on paper or mark furniture footprints on the floor. Photograph each arrangement from different angles. This makes it easier to see whether a large sectional blocks a doorway or whether a smaller table improves circulation. Check sightlines from adjoining rooms, too.
Flexible furniture helps a room adapt throughout the day. Movable ottomans provide extra seating for a gathering, then serve as footrests or side tables. A credenza across from the dining table can hold serving pieces and provide a useful surface near the entry. Choose furniture that leaves clear pathways and practical access to windows, doors, and storage.
If the layout includes changes to kitchen cabinetry or work areas, kitchen remodeling can help align those decisions with the adjoining living space. Plan the furniture and fixed elements together so each zone works independently and the full room feels connected.
Let household activities guide the arrangement. Preserve open pathways and add separation where needed: furniture can mark transitions between distinct lounging and dining zones while supporting both the room’s appearance and its function.
For added flexibility, use a set of 2-3 cubes or stools as seating or footrests. A patterned rug measuring about 8’ x 10’ can be layered over a larger neutral rug to define a zone, while movable ottomans or poufs provide additional seating for a family with children.
3. How Do You Decorate an Open-Concept House?
An open-concept interior joins common rooms while allowing each area to serve a different purpose. Define living and dining zones with a rug, lighting, and furniture rather than a full-height barrier. For example, center the sofa group on a living-room rug, then place a pendant or chandelier over the dining table. This visual structure keeps the shared space connected while making each area’s use clear.
Layer lighting for different activities. Combine overhead fixtures with table or floor lamps near seating, and use a focused fixture above the dining table. Continuous flooring can reinforce a unified look; rugs add separation without changing the surface. Start with a neutral paint base and repeat selected accent colors across adjoining areas. This connects the living space and kitchen without making every wall identical.
Before removing an interior wall, determine whether it supports loads and whether electrical, plumbing, or other systems run through it. These conditions affect the work and how the opening can be framed, so demolition should follow a structural assessment. For an open-plan remodel in McLean, interior designers can shape the arrangement and finishes, while remodeling contractors plan and carry out the building work. A United Construction brings design, construction, and project management together under one roof for remodeling projects.
4. What are popular open-concept living room design ideas for McLean homes?
Build continuity through finishes and forms repeated across adjoining areas. For example, echo the kitchen’s cabinet finish in a living-room side table, or repeat a rounded furniture shape in a dining chair and lounge accent. A design approach also recommends repeating each noticeable texture at least twice in every zone. Pairing woven upholstery with a similar woven detail nearby makes the relationship feel intentional, while preserving distinct furnishings for each room.
Balance straight architectural lines with a round or oval dining table. Its curved outline can soften rectangular windows, cabinetry, and sofas without changing the room’s overall style. Kitchen islands can become crowded when stools narrow the route between cooking and living areas. Leaving the island without stools is one option for a clearer passage; use the dining table or lounge seating for meals and conversation instead.
Choose a living-area focal point that suits how you gather. A built-in can frame an electric fireplace, with the television mounted above, bringing warmth and media viewing into one feature. If a custom built-in doesn’t suit the room, a large media console with partially open bookcases can anchor the seating area. Balance shelves with books and selected objects instead of filling every opening.
In a McLean home, assess the existing architecture before settling on finishes or a focal wall. A fireplace, window placement, and kitchen sightlines can influence where the seating group belongs. Then repeat a restrained selection of wood tones, metal finishes, and shapes across the connected spaces. This makes the room feel composed without requiring matching furniture throughout. For coordinated design choices that extend to the home’s exterior, discuss an exterior design project.
A United Construction: Exterior Design
A United Construction can help when open-concept plans are part of broader home improvements, such as kitchen remodeling or exterior updates. Coordinating interior finishes, windows, and exterior design can create a consistent appearance while keeping daily function central. Kitchen Remodeling is a practical next step when the layout calls for changes to the kitchen and adjoining living spaces. Exterior Design can help align the home’s exterior character with those interior decisions.
Consider remodeling support when your plans extend beyond furniture and decor. Share how you use the connected spaces and which changes matter most, so the project can reflect your home and priorities. Contact A United Construction to discuss your remodeling plans.
Plan a Space That Fits the Way You Live
Successful open concept living room design in McLean supports the routines you want to keep and the changes you may make over time. Before committing to construction, decide whether you need a furniture adjustment or a broader renovation. That distinction helps clarify the design scope, material choices, and project sequencing.
If the living area connects closely with a kitchen, coordinated planning can help the adjoining spaces function as one. A United Construction offers Kitchen Remodeling, along with Bathroom Remodeling and Basement Remodeling for homeowners planning improvements beyond the main living space. Start by identifying what needs to change and how each room should serve your household.
Bring your priorities and ideas together, then take the next step with a focused conversation. Start a conversation with A United Construction about your remodeling plans and move toward a home arranged around the way you live.
Frequently Asked Questions
How Do You Decorate an Open-Concept House?
Consider sound and glare as part of the decorating plan, not just the room’s appearance. In a busy McLean household, upholstered dining chairs or a substantial fabric wall hanging can soften reflected sound without changing the floor plan. Position reflective artwork away from windows that create distracting glare, and choose finishes that remain comfortable in the room’s natural light throughout the day. Selecting tailored window treatments, such as custom shades from axentshutters.com, can further balance daylight and reduce harsh glare throughout connected living spaces.
What Is an Open-Concept Floor Plan?
An open-concept floor plan connects common areas, such as a kitchen and living room, without a full wall between them. It doesn’t require every room to be open: bedrooms, offices, and other private spaces can remain enclosed. This distinction helps homeowners decide where shared sightlines matter and where a separate room better supports work, rest, or privacy.
How can an open-concept layout define living, dining, and kitchen zones?
Match each zone to a routine, then give that activity a practical home. A compact drop spot near the entry can hold keys and bags, while a dedicated drawer near the dining area can store placemats and serving tools. Keeping daily-use items close to where they’re needed reduces trips across the room and helps the shared space stay orderly.

