
A mudroom addition is shaped as much by planning and approvals as by the space itself. For a mudroom addition contractor in Springfield, VA, the work typically involves 3 to 4 months for design and permits, followed by 4 to 6 months of construction. The exact scope depends on how the new entry connects to your home and the features you want it to support.
It’s natural to picture the finished room first: a practical place for coats, shoes, bags, and everyday arrivals. But layout, materials, site conditions, and permit requirements all affect how the project proceeds and how well the addition serves your household.
This guide covers the factors that shape a mudroom addition, what to look for in a contractor, and how design, approvals, and construction fit together. You’ll also learn how thoughtful planning can make the new space feel like a natural extension of your home, from the first layout decisions through construction.
Key Takeaways
- Plan the mudroom around your home’s entry, circulation, storage needs, and connection to the site so it works smoothly in daily use.
- Understand which building and trade permits may apply to the addition, and how contractor licensing relates to the project scope.
- Assess reviews for useful details about communication, workmanship, and project management, not just the overall rating.
- See how design decisions, approvals, and construction stages fit together to set expectations and keep the project organized.
Addition planning based on home layout and site
Start with the route your household uses every day. A Springfield mudroom should connect the exterior entry with the kitchen, garage, or main hallway without disrupting circulation. Map door swings, coat and shoe storage, and paths to nearby rooms during design. This gives the floor plan a practical basis and helps shape an addition around your routines, rather than treating it as a separate room.
Foundation, drainage, and insulation choices depend on the site and how you plan to use the addition. The design team assesses ground conditions, surface-water movement around the proposed footprint, and whether the mudroom will be conditioned space. Those findings inform the foundation, drainage plan, and insulation details.
Springfield’s split-level and colonial homes call for different connections to an addition. A split-level may need a mudroom that aligns with a side entry and accommodates the change between floors. On a colonial, matching exterior proportions and positioning the new doorway in relation to existing windows can help the addition sit comfortably against the original façade. Nearby homes can also inform material and roofline choices.
Site preparation is another early consideration. The project team reviews construction access, the proposed footprint, and how the addition will meet the existing exterior wall. A narrow side yard, for example, may affect the placement of the entry door and windows. Addressing these constraints early informs the design before materials are selected or construction begins.
Plan how the room will function before choosing finishes. A bench beneath hooks, closed storage for seasonal items, and durable flooring near the entry each serve a different purpose. Ceiling height, lighting, and the connection to the kitchen also affect comfort. Coordinating these elements early helps the finished room support daily arrivals and departures.
Consider a home addition’s return on investment alongside its usefulness, quality, and fit with the house. A well-integrated mudroom creates organized entry space. In Springfield, the design should also respect the home’s architecture and neighborhood character.
Addition permits and contractor licensing
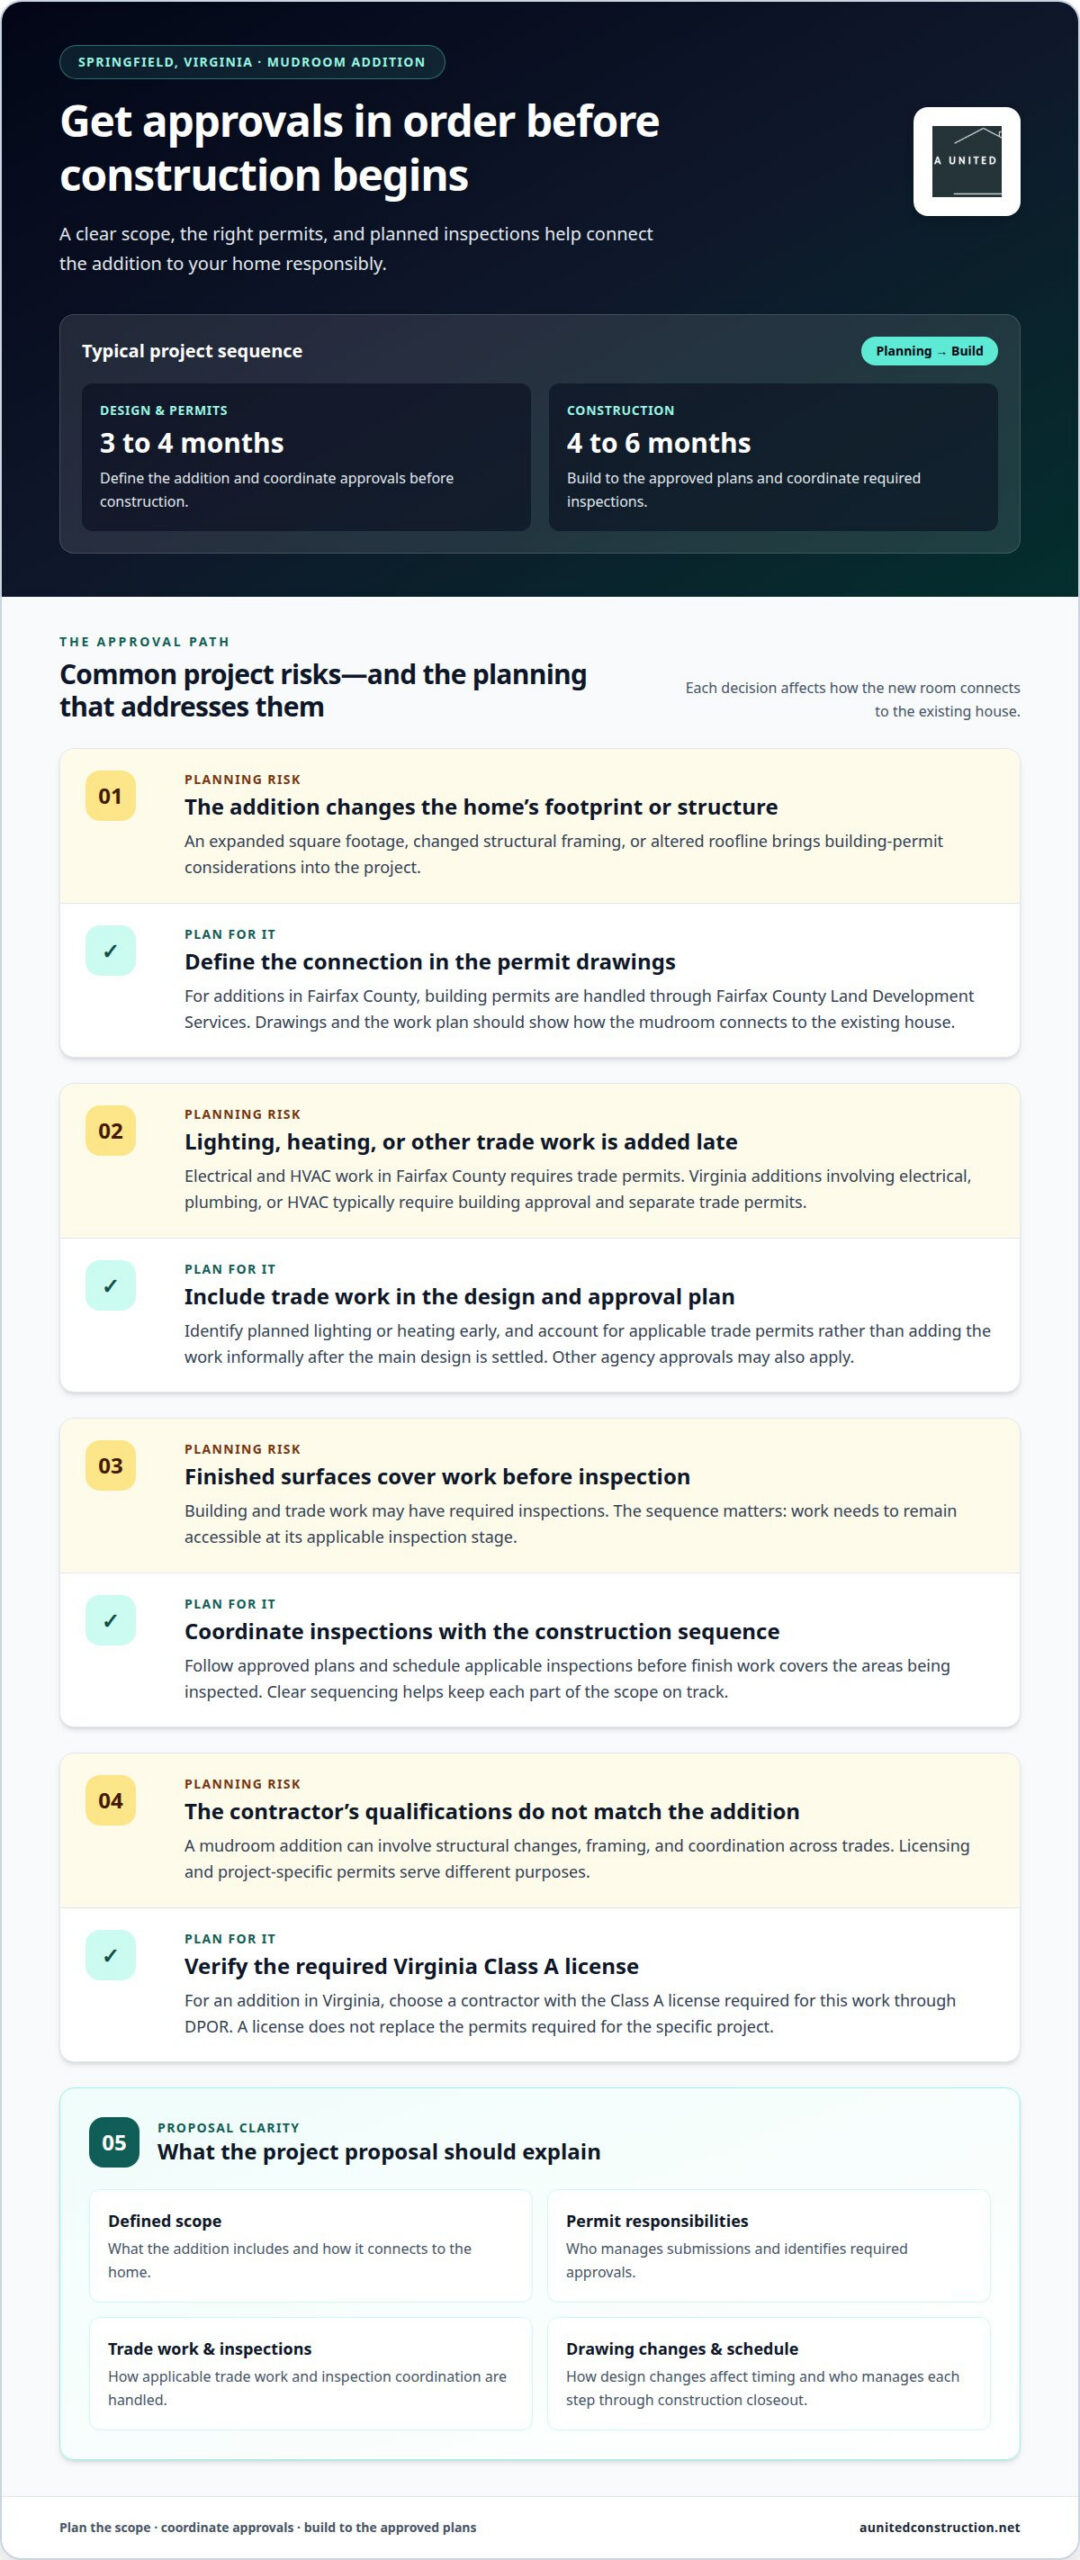
In Fairfax County, home additions require building permits from Fairfax County Land Development Services. A mudroom that expands the home’s square footage, changes structural framing, or alters the roofline falls within the permit considerations identified for additions. The permit process establishes the approved scope before construction proceeds, so the drawings and work plan should describe how the new space connects to the existing house.
Electrical and HVAC work require trade permits in Fairfax County. A Virginia addition involving electrical, plumbing, or HVAC work typically requires building approval and separate trade permits. If your mudroom needs new lighting or heating, account for that trade work during planning instead of adding it informally after the main design is settled. Fairfax County Land Development Services notes that other agency permits or approvals may also apply to a mudroom addition.
Inspections are part of permit coordination. Construction should follow approved plans and allow for required inspections, including those for applicable building and trade work. A clear sequence helps keep finished surfaces from covering work before its inspection stage. Because permit requirements distinguish structural work from electrical or HVAC work, each part of the scope needs appropriate attention.
For an addition in Virginia, choose a contractor with the Class A license required for this work through DPOR. Licensing matters because a project may involve structural changes, framing, and coordination across trades. A license does not replace project-specific permits, so both belong in responsible planning.
What should a mudroom addition contractor explain in a proposal? Look for a defined scope, permit responsibilities, trade work, inspection coordination, and an explanation of how drawing changes affect the schedule. The proposal should also clarify who manages each step, from permit submissions through construction closeout.
For a project involving a mudroom alongside a bathroom or basement renovation, define the separate work areas and approvals before construction begins. Clear home addition planning connects the proposed design with permitting, trade coordination, and the work sequence.
How to assess contractor ratings and homeowner reviews when choosing a mudroom addition contractor
A star rating summarizes opinions, but individual reviews show what homeowners experienced. Read comments about a relevant renovation, such as an entry addition, rather than relying only on praise for an unrelated kitchen project. For a Springfield home, useful details include how the team handled design decisions, communication, construction quality, and the transition back to everyday life.
Look for specific examples that recur across reviews. One homeowner might describe clear updates during framing; another might mention careful protection of adjacent rooms. Patterns across projects offer more context than a single general compliment. Reviews from Northern Virginia or the Washington area may also provide insight into local project experience.
- Identify whether reviews describe additions, not only bathrooms or kitchens.
- Note examples of schedule updates and responses to homeowner concerns.
- Look for comments about finish quality and care for occupied spaces.
- Compare review details with the scope of your planned renovation.
Read critical feedback for context, not just tone. A review might explain that a design change affected the schedule and describe how the team communicated. A detailed account helps you understand what happened, while a general complaint offers less insight into project management. Consider whether the issue is relevant to your home.
Project photos can connect written feedback with visible workmanship. Look for finished spaces where trim, flooring, storage, and the connection to the existing home appear thoughtfully resolved. Square footage alone does not show how well a mudroom layout handles coats, shoes, and household traffic. Read captions and review text to understand the homeowner’s goals.
Use reviews to prepare focused questions about your project. Ask how the design will support your routines, how the team communicates changes, and who coordinates construction activities. The answers should relate directly to your Springfield addition, its defined scope, and your priorities.
Design, approval, and construction timelines
A Northern Virginia home addition typically takes 3 to 4 months for design and permits, followed by 4 to 6 months for construction. These phases give you a useful planning framework, not a single continuous building period. A Springfield mudroom moves through design decisions, approval, site preparation, structural work, and interior completion.
During design, the team develops the floor plan, exterior connection, storage layout, and material selections. Resolving these choices before permit submission gives the drawings a clear scope. For example, deciding whether the mudroom needs new lighting or heating identifies trade work for the approval phase. A defined plan also connects the room’s appearance with its everyday use.
Permit review and any required revisions come after design and before permitted construction. The project schedule should show approval separately from on-site work, so you can see what needs to happen before construction begins. Changes to the layout or structural connection during review may require updated plans and further coordination.
Once approvals are in place, construction moves through a planned sequence. Coordinating the work helps dependent tasks happen at the right stage:
- Site preparation establishes access and readies the addition footprint.
- Foundation and structural framing create the new enclosure.
- Electrical or other approved trade work occurs before finishes cover it.
- Interior surfaces, storage, and finish carpentry complete the living space.
Material coordination supports the construction sequence. Selecting flooring, doors, and storage before their installation stages helps align deliveries with the work plan. For example, settle the dimensions of a custom bench before completing the surrounding finishes. Clear decisions preserve the design intent as the addition turns an entry into useful space.
Use the timeline as a planning tool: confirm each phase, its dependencies, and how updates will be communicated. Plan your addition with coordinated design and construction so approvals and workmanship follow a deliberate sequence.
A United Construction: Home Additions
A United Construction designs and builds home additions around your property, household routines, and priorities. For a Springfield mudroom, the entry, storage, and connection to the existing home are planned as parts of one coordinated project.
Bring your preferred layout, storage needs, and notes about how your household uses the entry to the planning conversation. These details help define the scope and guide decisions about design, approvals, materials, and project sequencing. If the mudroom connects to a kitchen or another remodeled area, coordinating the spaces can help create a cohesive result.
When you’re ready to discuss a mudroom addition in Springfield, contact A United Construction to start planning.
Shape the Next Step for Your Home
Choosing a mudroom addition contractor in Springfield, VA, is a chance to shape more than an entry. Consider how the space can support your household’s routines and connect naturally with future home improvements. A clear conversation about your priorities helps turn ideas into a defined project direction.
If your plans extend beyond the mudroom, A United Construction also offers Kitchen Remodeling, Basement Remodeling, and Bathroom Remodeling. Coordinating related renovation goals lets you consider how the home’s spaces work together instead of treating each change as an isolated project.
When you’re ready to discuss your project, start planning with A United Construction. Bring the goals that matter most to your household, such as a more organized arrival, better storage, or a smoother connection to the rooms you use every day. A thoughtful first discussion can give your next home improvement a clear and confident direction.
Frequently Asked Questions
How should I plan a sunroom or mudroom addition?
Start by defining the room’s primary purpose. A mudroom supports arrivals, departures, and storage, while a sunroom prioritizes comfortable use near exterior views and daylight. If the addition may serve both purposes, decide which function matters most throughout the seasons. That gives the design team a clear basis for arranging entrances, furnishings, and connections to the rest of the home.
What should General Contractors in Springfield, VA near me explain when planning a mudroom addition?
Ask how the contractor will communicate while your household remains at home. A useful project plan identifies who coordinates day-to-day updates, how access to the work area will be managed, and how nearby rooms may be affected. For example, a side-entry project could change the route your family uses to reach the kitchen.
What Approvals Do You Need for a Northern Virginia Addition?
Along with county review, find out whether your property is subject to community architectural review or another agency’s approval process. Some Springfield subdivisions and planned communities have homeowners associations, while others do not. If community review applies, coordinate its design process with the broader project schedule. Clarifying this early helps account for approvals specific to your property.
How do I choose mudroom addition contractors in Springfield, VA?
Choose a contractor whose residential addition experience fits the work your home requires. In your conversations, notice whether the team can explain design choices in relation to your priorities and describe how design and construction responsibilities are coordinated. A design-build agreement, for example, combines both under one agreement and gives the project a defined structure.
What should Springfield homeowners decide before construction?
Agree on how the finished room should serve everyone who will use it. Consider where backpacks, deliveries, sports equipment, or pet supplies should go, and whether visitors need a clear path through the entry. Discuss these routines before finalizing the design. Specific household examples help turn general preferences into practical decisions for the space.
How can a mudroom remain useful as household needs change?
Plan for flexible storage rather than assigning every area one permanent purpose. A mix of open and closed storage can accommodate changing household needs, while a clear walking route supports everyday movement. For example, a family’s storage needs may change as children grow or hobbies shift. Discuss adaptable arrangements during design, before fixed elements are installed.

