
What if the wall you plan to remove is doing more than dividing a room? Changing a wall, adding space, or altering another structural element can affect how a home carries weight. Before design decisions become construction plans, it helps to understand what the proposed work involves. Choosing home renovation contractors Washington DC residents can rely on means looking for a team that considers structure, function, and craftsmanship together.
You may be wondering whether your remodel needs structural input, who is responsible for each decision, and how building permits and project sequencing fit into the work. This guide explains when structural questions may arise and how designers, structural engineers, and general contractors contribute distinct expertise to a renovation.
A United Construction provides design, construction, and project management for homeowners in Washington, DC, and Northern Virginia. As a Virginia Class A licensed and insured general contractor with more than 15 years of remodeling experience, the team plans projects around how you live in your home, what the construction requires, and how the finished space can serve you over time.
Key Takeaways
- Changes to structural elements or plans for an addition can raise questions that finish selections alone cannot answer.
- Structural engineers, designers, and contractors bring different expertise, from evaluating structural conditions to planning and delivering the work.
- When comparing separate professional engagements with coordinated renovation planning, consider how project information and decisions move between participants.
- Define how you want each room to function before planning begins, then use those priorities to guide design discussions and project sequencing.
- When choosing home renovation contractors Washington DC homeowners can work with, consider how design, construction, and project management fit together.
When Does a Washington, DC Home Renovation Need Structural Engineering?
Structural engineering in a home remodel involves evaluating parts of a building such as its framing, supports, and foundation to understand how proposed changes may affect stability and the way the home carries weight. A structural engineer addresses those technical questions. A designer may focus on the floor plan, appearance, and how the space supports daily life. Finish choices such as tile, paint, or countertops usually concern visible surfaces. The distinction matters because a room can look ready for a new layout while the structure behind its finishes still needs careful consideration.
For a concise overview of the profession, see What is a Structural Engineer? During renovation planning, structural input can help connect an appealing design to the physical conditions of the home. Addressing relevant questions before construction details are finalized gives the team an opportunity to account for that information while the plan is taking shape.
Which renovation decisions can raise structural questions?
Structural questions may come up when a project involves altering a wall, creating or enlarging an opening, or expanding the home’s footprint. The effect depends on the existing construction and the proposed work. An addition, for example, creates new living space, but its connection to the existing home and its support also need to be considered in planning.
What you see does not always reveal what lies behind a wall or beneath a floor. Finishes and room layouts can conceal framing and other building elements, so appearance alone cannot establish whether a change is purely cosmetic. Raising questions early helps align the intended use of a space with a design that can be planned for construction.
Why project scope and property conditions matter
The relevant questions depend on both the home and the proposed work. Two projects described as kitchen remodels may have very different scopes: one may update finishes within the existing layout, while another changes walls or openings. Basement remodeling can also involve different considerations depending on existing conditions and the planned use of the space. A kitchen, bathroom, or basement remodel does not automatically require structural engineering.
Instead, the renovation team can consider existing conditions alongside your design goals to identify where structural input may be relevant. For homeowners comparing home renovation contractors Washington DC, clear planning includes recognizing that building permits and review requirements depend on the project scope and applicable jurisdiction. Washington, DC, and nearby Northern Virginia communities have separate requirements, so do not assume that one project’s process applies everywhere. Connecting design decisions, structural questions, and construction planning early keeps the focus on function, quality, and lasting value.
Structural Engineer, Designer, and Contractor: How Their Remodel Roles Differ
A well-planned renovation brings different areas of expertise into the same conversation. A structural engineer evaluates structural aspects of proposed work. A designer shapes the space around your priorities and intended use. A general contractor plans and manages construction, coordinates the work, and focuses on workmanship. These roles inform one another, but they are not interchangeable.
| Professional | Primary focus | How the work informs the remodel |
|---|---|---|
| Structural engineer | Structural conditions and proposed changes | Findings can inform design decisions and construction planning. |
| Designer | Layout, function, and visual direction | The floor plan and selections reflect how you want to use the space. |
| General contractor | Construction planning and project management | Plans the work, coordinates project sequencing, and delivers the construction. |
What structural engineering contributes to a renovation
Structural engineering addresses how proposed work relates to a home’s structural systems. It is separate from choosing finishes or setting a decorative direction. When a design raises structural questions, an engineer’s evaluation can provide information for the next planning decisions. That input does not guarantee a particular design or construction outcome. It helps the project team understand relevant conditions and plan accordingly. Washington, DC homeowners can also find information about the local professional engineering board through the Washington, DC Board of Professional Engineers.
How design and construction connect to engineering input
Design starts with your priorities. Do you need easier movement through the kitchen, more useful storage, or a layout that supports gathering? Those goals guide design discussions and the floor plan. If structural considerations affect a proposed layout, the design can take that information into account instead of treating function and construction as separate concerns.
The general contractor organizes construction planning and project management around the developed plans, coordinates the work, and maintains attention to craftsmanship. This includes considering how decisions affect materials, building permits where applicable, and project sequencing. It does not replace structural engineering. Clear responsibilities help you understand who is addressing each project question and how the answer informs the next step.
Clear role definitions help align design intent with structural insight and construction planning, reducing avoidable gaps between decisions. For context on contractor credentials in Virginia, see A United Construction’s Class A licensed contractor guide. Home renovation contractors Washington DC homeowners work with can support a more coherent process when responsibilities and project information are clearly coordinated. A United Construction connects professional design, construction, and project management in residential remodeling. Learn more about residential remodeling planning.
Standalone Engineering or Integrated Renovation Planning: What Should Homeowners Compare?
Structural expertise can be part of renovation planning in different ways. A homeowner may engage an engineer to address a specific technical question, or structural considerations may be discussed alongside design and construction planning. Neither approach fits every project. Compare how well each arrangement matches the scope, keeps relevant information moving, and helps you understand decisions before they affect later work.
How a separate engineering engagement can fit a remodel
A separate engagement may suit a project with a clearly defined structural question. For an evaluation to relate to the proposed work, the engineer needs useful context, such as the planned changes, available information about existing conditions, and your intended use for the space. A clear scope connects the technical question to the renovation rather than leaving it isolated from the larger plan.
In this arrangement, findings can be shared with the designer and contractor as planning develops. The timing and clarity of that handoff matter. Design decisions may need to account for structural information, while construction planning depends on a clear understanding of the plans. If the project scope changes, the team may need to revisit how the new direction relates to earlier information.
What coordinated design and construction planning can clarify
With a coordinated approach, design goals, structural questions, and construction planning are considered in relation to one another. Say you want a more open main floor. The design discussion can establish how the space should function, while structural input, if relevant, informs what the proposed changes mean for the home. The contractor can then plan construction activities around the developed project information.
Coordination can clarify when decisions are needed and how one choice affects the next. The floor plan, material selections, building permits where applicable, and project sequencing all relate to the project scope. Communication among participants gives you a clearer view of what has been decided, what information informs the plan, and what needs attention before construction begins. Structural review is not simply another layer of process. When relevant, it can help identify questions early enough to inform planning.
Compare the approaches by considering how they handle:
- Information flow: Are relevant project details shared among the professionals involved?
- Decision timing: Does structural input arrive while design choices can still account for it?
- Changing scope: Is it clear how new goals or site findings are communicated and reflected in planning?
- Homeowner understanding: Can you follow how a technical finding affects design or construction decisions?
For an addition, coordinated conversations can connect the living space you want with design and construction planning. A United Construction’s home additions planning guide offers related context for thinking through an expansion. When comparing home renovation contractors Washington DC, consider whether the planning process makes responsibilities, project information, and upcoming decisions clear. The right approach is the one suited to your project, not a fixed model applied to every home.
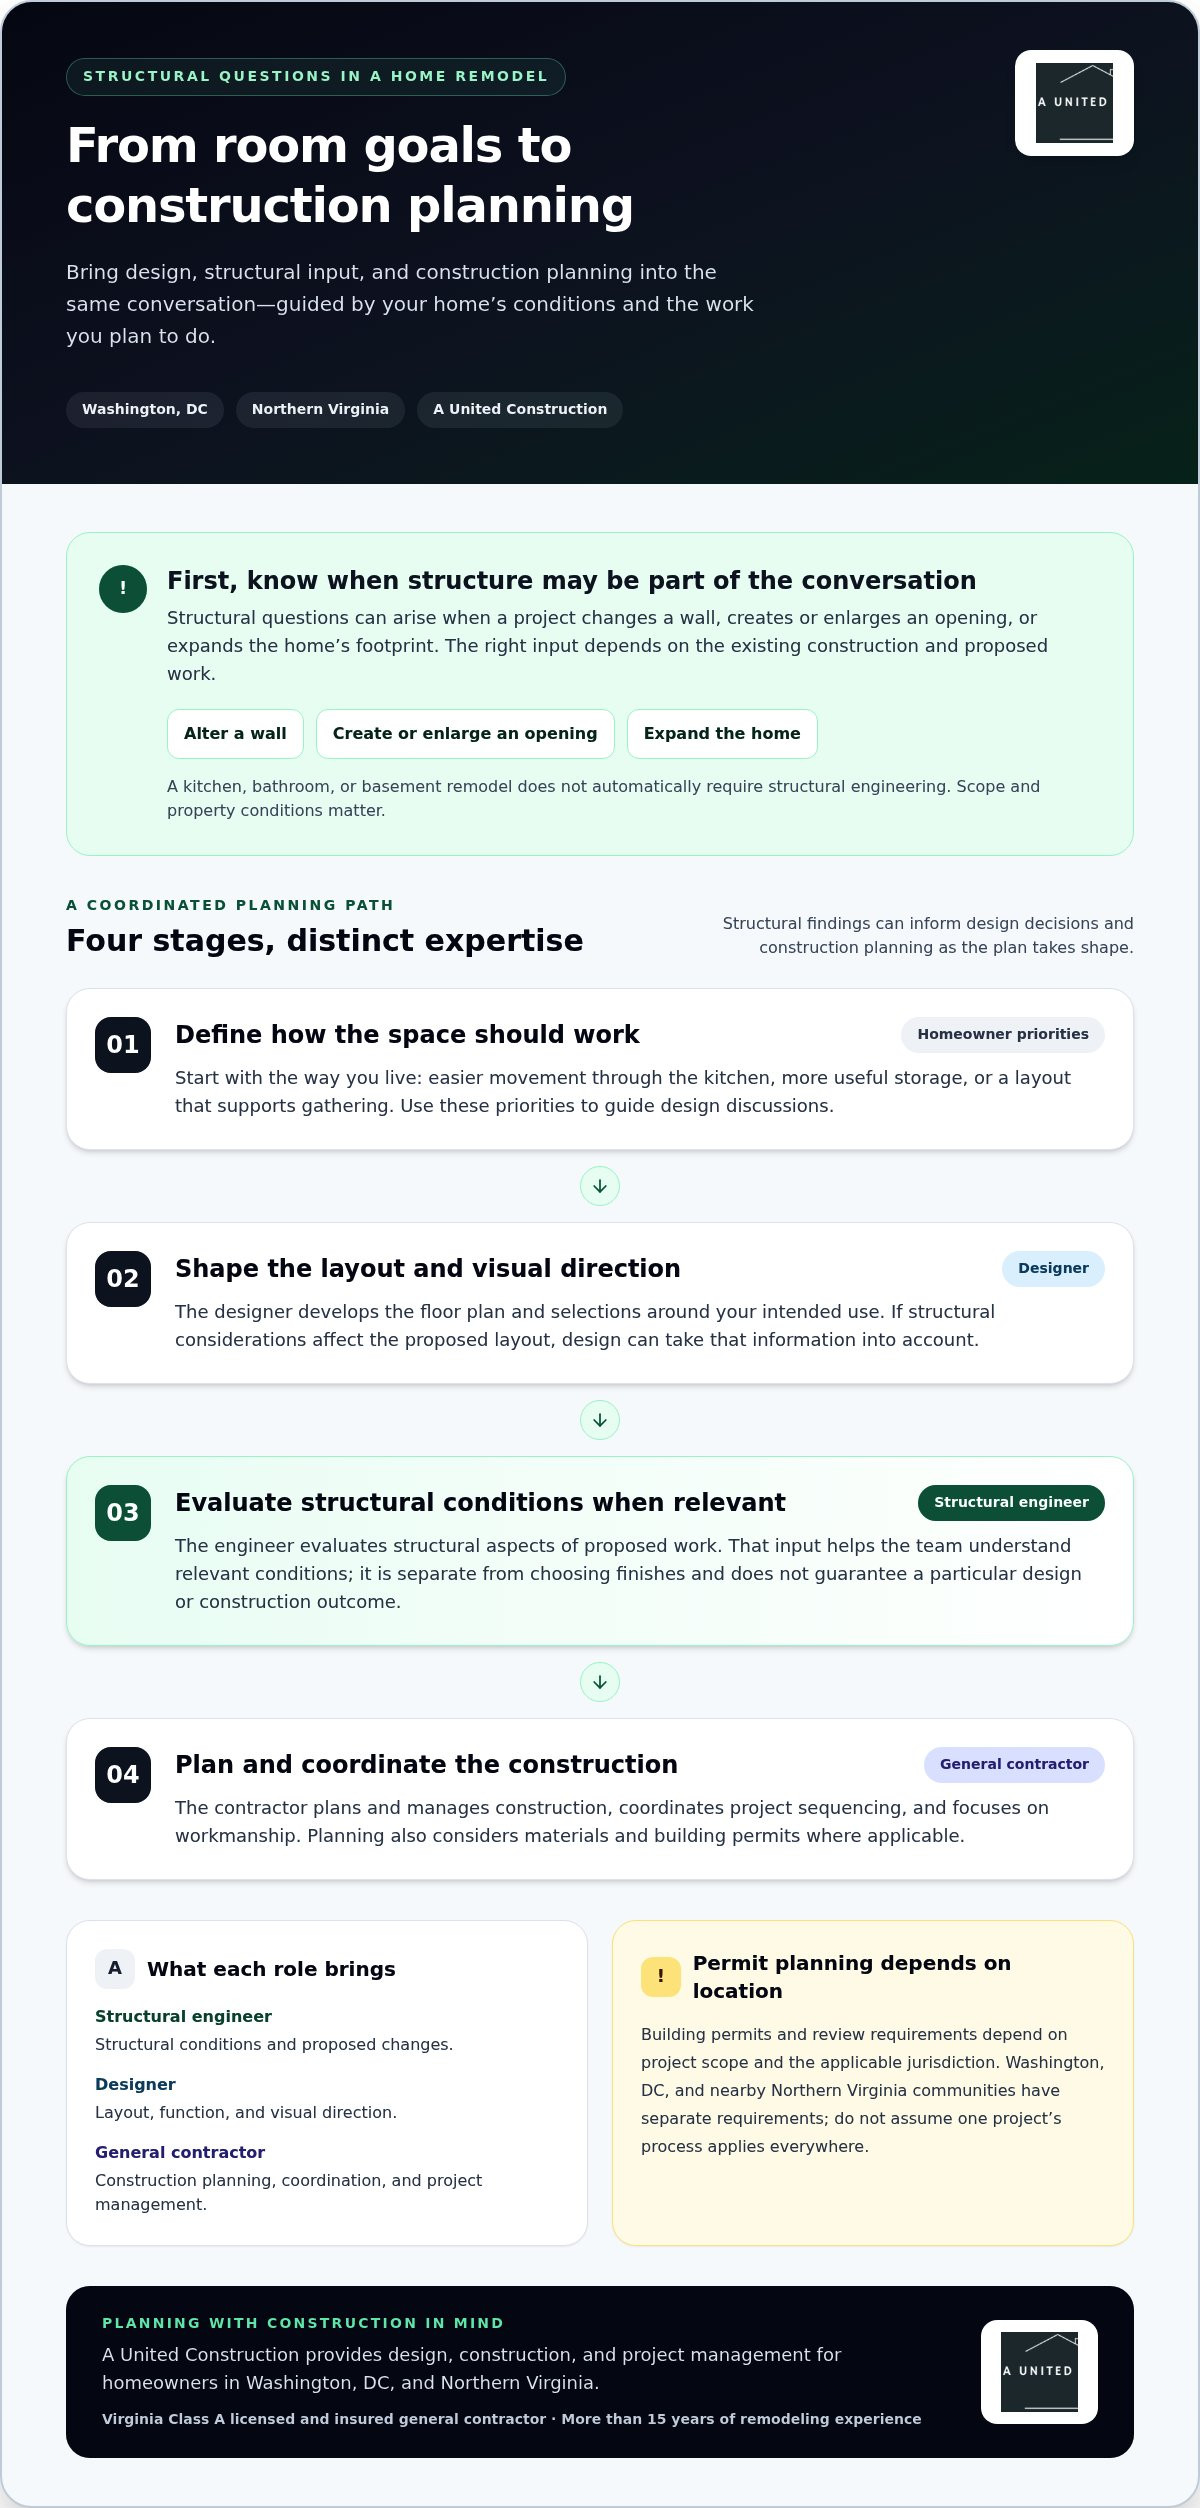
A Practical Planning Sequence for Structural Questions in a DC Remodel
A clear sequence connects the way you want to live in your home with the information needed to plan the work. Start with daily priorities, document the existing space, identify questions raised by the proposed changes, and carry decisions into construction planning. This gives the project team a shared reference as design, materials, building permits, and project sequencing are considered.
Prepare the project information and renovation goals
Before design discussions, note what is not working in the current space and what you want to change. Consider who uses the room, how people move through it, and what should be easier in daily life. Gather available floor plans, records of earlier renovations, and relevant observations about the home. A well-defined scope helps the team focus on your priorities and identify information that may be needed to plan the work.
Carry structural decisions into construction planning
Once design choices and relevant technical questions have been addressed, the project team can plan how the work should proceed. Project sequencing puts dependent activities in an appropriate order, while material coordination connects selections, ordering, delivery, and planned construction stages. For kitchen-specific design considerations, see this luxury kitchen remodeling guide.
Use this sequence as a practical planning reference:
- Define your goals. Describe the room’s current challenges, the changes you envision, and how you want the space to support everyday routines.
- Document existing conditions. Collect available plans and renovation information, and record relevant observations about the areas included in the project.
- Identify structural questions. Compare the proposed changes with existing conditions to determine whether structural aspects need further evaluation.
- Develop the plan. Bring your priorities and relevant technical information into design discussions so the floor plan and construction approach can be considered together.
- Prepare for construction. Coordinate materials and project sequencing, and account for building permits and applicable reviews based on the project scope and location.
Permit and review requirements can vary with both the planned work and the jurisdiction. For a remodel in Washington, DC, or a nearby Northern Virginia community, include the property’s location in project planning rather than assuming the same requirements apply everywhere. The work proposed, relevant existing conditions, and applicable jurisdiction all inform what needs to be addressed before construction.
This sequence helps keep the purpose of the renovation visible as details develop. It connects technical considerations to the intended use of the room, rather than leaving them apart from design and construction decisions. Home renovation contractors Washington DC homeowners work with can bring design, construction, and project management into a connected plan. Explore A United Construction’s renovation planning approach.
Plan Your Washington, DC Remodel with A United Construction
A successful renovation should reflect how you live and be planned with care for the work needed to bring it to life. A United Construction serves homeowners in Washington, DC, and Northern Virginia with residential remodeling that connects professional design, construction, and project management. The team shapes spaces around your priorities, with attention to function, craftsmanship, and the practical details of the planned work.
A renovation approach grounded in planning and craftsmanship
Planning begins with your priorities: what feels limiting in the existing space, how you want it to work, and what changes could make daily routines more comfortable. Those goals inform design discussions and construction planning, so decisions about layout, materials, and finishes relate to how you intend to use the room. As details develop, project management helps connect the planned work and its sequencing.
When relevant to the proposed scope, structural questions can inform renovation planning alongside design and construction considerations. A United Construction brings design, construction, and project management together for residential remodeling. Clear communication helps you understand how project decisions relate to the planned construction.
Discuss your renovation goals and next steps
To begin shaping a project, describe the space you want to improve, the changes you have in mind, and the practical outcomes you hope to achieve. You may want a kitchen layout that supports cooking and gathering, a basement that functions as part of the home, or an addition that creates room for changing household needs. Sharing how you plan to use the space gives design and construction planning a clear focus.
The project approach takes shape around your priorities and renovation scope. From early design discussions through construction and project management, clear communication helps you follow decisions as they develop. Planning can address function, materials, building requirements, and craftsmanship, keeping the purpose of the renovation in view as details take shape.
Choosing home renovation contractors Washington DC homeowners can work with is a meaningful decision. A United Construction serves residential remodeling needs across Washington, DC, and Northern Virginia, with planning focused on your home and the people who use it. Learn about the next step through this remodeling estimate request.
Take the Next Step Toward a Thoughtful Remodel
A useful next step is to turn your renovation ideas into a project conversation grounded in how you want your home to work. Consider which changes would make daily routines easier, what you want to preserve, and where the space no longer meets your needs. Those priorities can help shape a renovation plan that balances function, finish quality, and the realities of construction.
As you consider home renovation contractors Washington DC homeowners can work with, look for an approach that keeps your goals at the center and connects design and construction decisions. A clear starting point makes it easier to discuss scope, planning, and the details that will guide the work.
Request a remodeling estimate from A United Construction to start planning a home shaped around the way you live. The conversation can begin with the spaces you want to improve and the practical goals you want the renovation to support.
Frequently Asked Questions
What information should I prepare before discussing a structural question in my remodel?
Gather available plans, notes about previous renovations, and a clear description of the changes you are considering. Add observations such as visible cracking, uneven floors, or areas where past work changed the layout, without assuming what caused them. Explain how you want the space to function, too. This context can make an initial planning discussion more focused for homeowners in Fairfax, Arlington, Alexandria, and nearby communities such as Burke, Springfield, Fairfax City, Reston, Chantilly, Herndon, Centreville, Lorton, McLean, and Fairfax Station. Next steps depend on the property, scope, and jurisdiction.
Can structural conditions affect a basement renovation?
Yes, structural conditions can be relevant depending on the existing basement and proposed work. Plans to change the layout or give the space a new purpose may raise different questions than finishing it within the current arrangement. Moisture conditions and intended use also matter to planning. Note what you observe, such as damp areas or visible changes, and describe the planned work. Not every basement remodel needs the same review.
Does a structural engineer need to visit the home before a remodel?
Not necessarily. Whether a site visit is appropriate depends on the structural question, available information, and property conditions. Existing plans can provide useful background, but they may not reflect every current condition or past change. If the proposed work involves an area altered during an earlier renovation, that history may affect what information is useful. The project scope should guide how the question is evaluated and what details inform planning.
Can structural questions affect a home addition’s floor plan?
They may affect how an addition connects to the existing home and how its rooms are arranged. The preferred location of a new room or doorway, for example, may need to be considered alongside the existing structure and the project’s technical information. That does not mean the layout is predetermined. For homeowners comparing home renovation contractors Washington DC, it is useful to understand how design goals and structural considerations inform the floor plan together.
Do building permits for a home remodel work the same way throughout Washington, DC, and Northern Virginia?
No. Building permits and review requirements depend on the project and its location, so guidance for one jurisdiction may not apply to another. A remodel’s scope also matters: work limited to finishes may raise different planning questions than a layout change or addition. Identify the property’s jurisdiction early and organize project information around the proposed work. This helps keep permit planning relevant for homes in Washington, DC, and nearby Northern Virginia communities.
What should I do if renovation work reveals an unexpected structural condition?
Pause decisions that depend on understanding the newly observed condition, document what has changed, and communicate the finding to the project participants. If opening a wall reveals an unexpected element, for example, avoid treating it as a finish-selection issue or proceeding based on assumptions. The appropriate next step depends on the condition, project scope, and construction stage. Clear information helps the team determine how the plan may need to be addressed.

