
What if a few well-planned changes could make your older home work beautifully for the way you live now, without erasing what makes it yours? Making an old home feel new isn’t simply a matter of replacing dated finishes. Start by identifying where rooms feel disconnected, what your daily routines require, and which original details you want to preserve.
The right improvements might include a more functional kitchen, a bathroom designed for greater comfort, a finished basement, or a more considered floor plan. The order matters, too. A clear plan connects design choices to construction needs, material coordination, building permits, and project sequencing, so decisions are addressed before work begins. For homeowners in Fairfax, Arlington, Alexandria, Burke, Springfield, Fairfax City, Reston, Chantilly, Herndon, Centreville, Lorton, McLean, Fair Oaks, and Fairfax Station, professional design, construction, and project management can bring those pieces together. This article explains how to prioritize updates, improve comfort and function, and choose durable finishes while retaining your home’s character.
Key Takeaways
- Identify where your home creates friction in daily routines, then prioritize improvements around those needs.
- Thoughtful changes to the floor plan, lighting, storage, and finishes can refresh a space while preserving the details that make it feel personal.
- Compare a light refresh, a room remodel, and a whole-home renovation by the problems each can address and the coordination involved.
- Making an old home feel new starts with a clear sequence: document needs, set priorities, plan the design, and coordinate construction decisions.
- A defined remodeling scope connects your goals with design, construction, and project management for a more coordinated renovation.
Making an Old Home Feel New Starts With How You Live in It
You can want a fresher, more functional home without wanting it to feel like someone else’s. A successful renovation respects the qualities that drew you to the house while addressing the parts that no longer support your routines. Before choosing paint, tile, or cabinetry, identify what feels difficult in daily use.
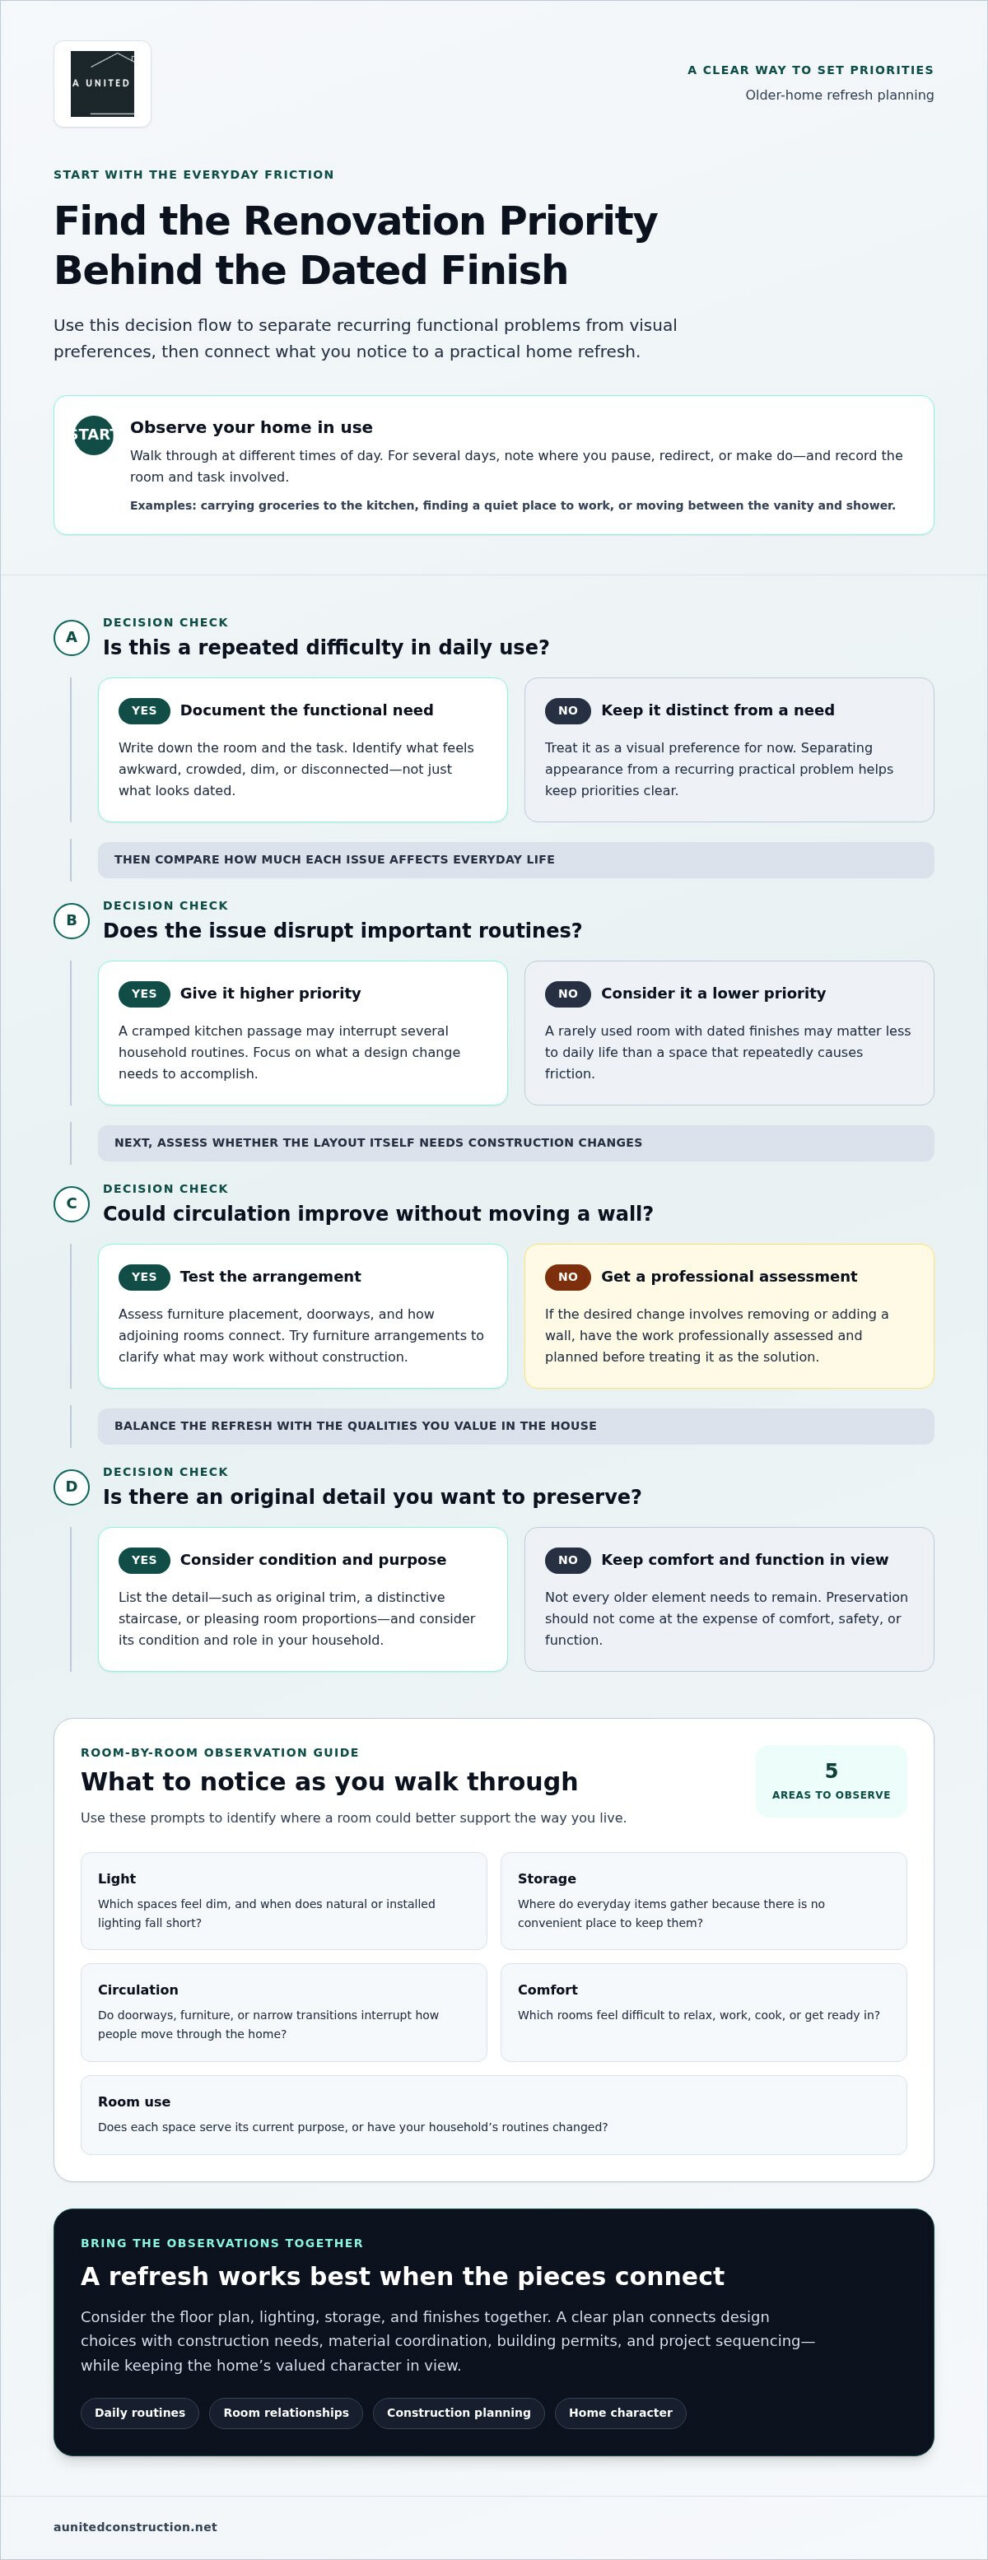
Walk through your home at different times of day and notice where you pause, redirect, or make do. A kitchen may look dated, but the recurring frustration could be limited prep space or a poor connection to the dining area. In a bathroom, dim lighting or awkward access may matter more than the finish. Separating practical problems from visual preferences helps you focus the plan on improvements that will make a meaningful difference.
A successful refresh improves how your home works while preserving the character that makes it feel like yours.
Use this checklist as you observe each room:
- Light: Which spaces feel dim, and when does natural or installed lighting fall short?
- Storage: Where do everyday items gather because there’s no convenient place to keep them?
- Circulation: Do doorways, furniture, or narrow transitions interrupt how people move through the home?
- Comfort: Which rooms feel difficult to relax, work, cook, or get ready in?
- Room use: Does each space serve its current purpose, or have your household’s routines changed?
Spot the everyday problems before planning updates
For several days, make brief notes when a routine feels awkward, crowded, dim, or disconnected. Record the room and the task involved: carrying groceries from the entry to the kitchen, finding a quiet place to work, or moving between a bathroom vanity and the shower. These specifics help distinguish a repeated functional problem from a finish that simply looks dated.
Next, identify which rooms and transitions affect daily life most. A cramped kitchen passage may disrupt several household routines, while a rarely used room with dated finishes may be a lower priority. This isn’t about dismissing appearance. It’s about deciding what a design change needs to accomplish. The Interior Design Principles overview offers broader context on how a room’s arrangement, lighting, and furnishings shape its use.
Decide what should stay part of the home’s character
Make a separate list of details you value: a distinctive staircase, original trim, pleasing room proportions, or a feature that gives the house a sense of history. Not every older element needs to remain, and preservation shouldn’t come at the expense of comfort, safety, or function. Consider each feature’s condition and the role it plays in your household.
When retained details are considered alongside new layouts and finishes, refreshed rooms can feel connected to the home rather than imposed on it. That balance gives making an old home feel new a clear starting point: understand what needs to work better, then decide which qualities deserve a place in the next chapter of the house.
Refresh an Older Home by Balancing Layout, Light, and Finishes
A room’s character comes from more than its finishes. The way rooms connect, daylight reaches them, and everyday items are stored all shape how the home feels and functions. Consider these elements together. A brighter kitchen may still feel cramped if its work areas are difficult to reach, while a well-planned living room can feel more welcoming without changing its footprint.
Start with the room’s purpose. For cooking, consider how you move between food storage, preparation, and serving. For relaxing, look at seating, glare, and access to adjacent spaces. To welcome guests, consider the route from the entry to gathering areas and whether people can move comfortably through them. These observations help guide decisions about the floor plan, lighting, storage, and finishes.
Improve flow and function without assuming walls must move
Before considering structural changes, assess circulation, furniture placement, and the relationship between adjoining rooms. A dining table may block a natural route through the kitchen, or a doorway may make it difficult to carry items between spaces. Testing furniture arrangements can clarify what may be possible without construction.
A floor plan, a drawn or planned arrangement of rooms, walls, fixtures, and circulation, helps make those relationships easier to evaluate. It can reveal pinch points, awkward door swings, or places where storage interrupts movement. If the desired change involves removing or adding a wall, that work requires professional assessment and construction planning. Understand what the house can support before treating a structural change as the only solution.
Use light and finishes to create a more cohesive interior
Lighting should support the activities in each room. General illumination helps with everyday use, task lighting supports focused work such as preparing food or reading, and softer accent lighting can bring warmth to a sitting area. In a kitchen, a considered combination can make food preparation easier while keeping the room comfortable for conversation. In a bathroom, lighting near the mirror can support daily grooming, while overall light helps the room feel open and usable.
Finishes also influence how connected rooms feel. Choose colors, flooring, trim, and hardware with adjoining spaces in mind rather than making every decision in isolation. Consistent choices across adjoining rooms create cohesion, allowing each space to feel distinct without making the home feel fragmented. Thoughtful material coordination can connect new work to retained features, such as existing trim or a distinctive stair rail. For ideas on preserving historic places, consult the National Park Service Historic Preservation resources.
Not every improvement involves the same scope. A finish change may refresh a room, while altered layouts, built-in storage, or structural work require more design and construction planning. A United Construction’s home remodeling services bring design, construction, and project management together to align those decisions with how you live. That balance is central to making an old home feel new while keeping its character in view.
Choose Between a Light Refresh, Room Remodel, and Whole-Home Renovation
The right scope depends on the problem you need to solve, not on how many rooms look dated. A focused refresh can improve a space that already functions well. A room remodel can address issues with layout, storage, or fixtures in one area. A whole-home renovation may suit connected problems across several rooms that require coordinated decisions.
Use the comparison below to identify which approach best fits your home’s documented needs. Disruption and coordination depend on the work involved, so the table outlines general differences rather than promising a fixed schedule or outcome.
| Approach | Scope and problems addressed | Coordination and disruption |
|---|---|---|
| Light refresh | Focused finish, lighting, or storage updates where the existing layout and underlying conditions support the desired function. | Usually centered on selected areas and finish choices. It won’t correct an unsuitable layout or resolve hidden construction concerns. |
| Room remodel | One room’s function, fixtures, storage, or arrangement, such as a kitchen that needs a more useful work area. | Requires design and construction planning for that room; work affecting connected systems or the layout may add coordination needs. |
| Whole-home renovation | Multiple related concerns across the home, including how rooms connect and support household routines. | Requires broader design decisions and coordination across affected spaces, materials, and construction activities. |
When targeted updates may address the main frustrations
A light refresh can make sense when the room’s arrangement works and the issue is limited to visible finishes, a particular storage shortfall, or lighting that doesn’t support the room’s use. For example, improved task lighting may help with reading or meal preparation if the room’s layout and existing conditions are otherwise suitable. Base the decision on the space’s condition and the function you want from it.
Cosmetic work has limits. New finishes can’t resolve a persistent circulation problem, a damaged component, or a concern within the home’s construction. If you’re unsure what’s behind an issue, account for it in the plan before treating surface updates as the solution.
When coordinated remodeling may create a more complete change
Broader planning may be warranted when problems overlap: a kitchen’s arrangement affects how the household gathers, a bathroom’s configuration no longer serves its users, or an underused basement needs a clearer purpose. Kitchen remodeling centers on cooking, storage, and gathering; bathroom remodeling considers fixtures, comfort, and daily routines; basement remodeling responds to how you plan to use the added living space. Whole-home work considers how these spaces relate to one another.
Match the renovation scope to the needs you’ve documented, so the work addresses the cause of the frustration rather than only its visible signs. That principle is central to making an old home feel new: choose a focused update when it can meet the goal, and broader remodeling when function, layout, or connected spaces call for coordinated design and construction.
Plan an Older-Home Refresh in a Clear, Practical Sequence
A written plan turns a broad wish for a fresher home into decisions that can guide design and construction. For an older house, define what needs to work better, what should remain, and which work depends on other decisions. A clear sequence also gives you a practical way to address priorities, materials, building permits, and project management before construction begins.
Set the project scope and organize decisions
Start with your observations, then shape them into a prioritized brief. Separate essential functional goals from finish preferences, and identify the rooms and transitions affected. This makes it easier to define a scope that reflects how you use the home instead of letting individual selections dictate the project.
- Document the needs. Record the specific limitations to address, such as inadequate storage, an awkward room connection, or a space that no longer serves its intended purpose. Note which household routines each issue affects.
- Set priorities. Distinguish the outcomes that matter most from optional refinements. For example, a kitchen plan might prioritize a more workable arrangement before finalizing cabinet finishes.
- Define the scope. Identify the rooms involved, any desired floor plan changes, and the finishes or features included in the project. Keep the scope connected to the needs you documented.
Coordinate design, permits, and construction work
Design planning develops the proposed layout and helps resolve choices about materials and how each space should function. Construction planning considers the work needed to carry that design through, including dependencies between tasks. Building permit needs depend on the proposed work and the relevant local jurisdiction, so include permit planning when defining the project.
- Coordinate materials. Plan material coordination so selections, ordering, delivery, and installation align with construction stages. Settle a finish choice early if it affects another detail or work sequence.
- Establish project sequencing. Order construction activities so dependent work happens at the appropriate stage. For example, work that must be completed behind a finished surface needs to be planned before that surface is installed.
- Manage communication and progress. Keep design decisions, construction planning, and project updates connected. Project management helps the homeowner and project team track decisions, address dependencies, and maintain a shared understanding of the work ahead.
Decisions made before construction begins help coordinate the work, reduce avoidable uncertainty, and keep each stage aligned with the intended result. This methodical approach supports making an old home feel new without treating finishes as a substitute for sound planning. A United Construction brings design, construction, and project management together for residential remodeling in Northern Virginia. Plan your home remodeling project with a defined scope and coordinated next steps.
Make Your Northern Virginia Home Feel New With a Thoughtful Remodeling Plan
A successful renovation turns household priorities into a defined scope of work. For example, a homeowner in Fairfax may want a kitchen that better supports meal preparation and time with family. After identifying the daily obstacles, the next step is to shape a design around those goals, determine what construction work the design requires, and coordinate materials and project sequencing. Another home may call for a bathroom update, a more useful basement, or connected improvements across several rooms. Let the needs of the house guide the plan.
Connect design intent with construction planning
A United Construction brings design, construction, and project management together to align homeowner priorities with the work planned for the home. Design decisions establish how spaces should function and feel; construction planning translates those decisions into an organized scope, with attention to materials, craftsmanship, and the work required at each stage. Clear communication keeps choices and construction activities connected as the project moves forward.
That coordination matters in an older home, where a desired change may affect adjoining rooms or existing features. A kitchen design, for example, should account for how the space connects to nearby living areas, while a basement plan should reflect how your household intends to use that space. Making an old home feel new isn’t about applying one standard design to every property. It means creating a plan that responds to your home, your routines, and the character you want to retain.
A United Construction is a Virginia Class A licensed and insured residential remodeling contractor, with more than 500 completed projects. The team serves homeowners across Northern Virginia and Washington, D.C., including Fairfax, Arlington, Alexandria, Burke, Springfield, Fairfax City, Reston, Chantilly, Herndon, Centreville, Lorton, McLean, Fair Oaks, and Fairfax Station. That experience and licensing support a carefully managed process, while the scope and design remain specific to each home.
Move from ideas to a considered next step
To prepare for a renovation discussion, gather a few practical details: which rooms feel least suited to daily life, what you want to be able to do in them, and which existing features matter to you. A short description can help clarify whether your priorities point toward one room or a broader remodeling scope. Include concerns about layout, storage, comfort, finishes, or how spaces connect.
If your goals span several rooms, a whole-home remodeling plan can bring those priorities into one coordinated conversation. A United Construction provides design, construction, and project management for residential remodeling throughout Northern Virginia. Discuss your renovation goals and request a free estimate as a practical next step. You don’t need to define every detail before starting the conversation.
Shape a Home That Serves You for Years to Come
As you consider what comes next, picture an ordinary day in your home several years from now. Which routines should feel easier? Which spaces should welcome family and friends more naturally? Let those answers guide the renovation brief, so each design and construction decision serves a lasting purpose rather than a passing preference. That intention is at the heart of making an old home feel new while keeping it connected to the people who live there.
You don’t need every detail decided before taking the next step. A clear conversation about your goals, the rooms involved, and what you value about your home can help define a practical direction. From there, a considered estimate can give you a starting point for planning the work.
Ready to explore what’s possible for your home? Request a free estimate for your home remodeling project, and take the first step toward a space that feels more comfortable, functional, and distinctly yours.
Frequently Asked Questions
How can I make an old home feel new without losing its character?
Document the details you want to keep before design work begins. Photograph features such as trim profiles, stair rails, doors, and built-ins, then note what makes each meaningful to you. Making an old home feel new can involve protecting those elements during construction and selecting nearby finishes that complement them rather than imitate them. This gives the design team a clear reference and helps prevent decisions that unintentionally obscure valued details.
What should I update first in an older home?
Investigate signs of damage or deterioration before choosing decorative upgrades. Staining, persistent dampness, soft surfaces, or recurring equipment problems can affect what work makes sense to plan first. Keep a record of when and where each concern appears, and include it in project planning. Addressing underlying conditions before installing new finishes can help prevent completed work from being disturbed if those concerns later need attention.
Can you modernize an older home without changing its floor plan?
Yes. Keep the existing room arrangement and focus on details that change the experience of using the space, such as updated hardware, window treatments, furniture, or better organization within existing cabinets. In a bathroom, changing mirrors and accessories can alter the room’s appearance without relocating fixtures. These choices can refresh a room, though they won’t correct problems that depend on changing its configuration or addressing conditions behind finished surfaces.
Is it better to remodel one room or several rooms at once?
Consider how construction will affect household routines and access to essential spaces. If work in one room leaves your household with a usable kitchen or bathroom, a single-room project may be easier to manage. If related work affects shared access or involves overlapping construction activities, planning multiple rooms together may help coordinate those effects. Make a temporary-use plan for cooking, bathing, storage, and moving through the home before work begins.
Do older-home renovations require building permits?
Some projects require building permits, depending on the proposed work and the jurisdiction responsible for the property. Include permit planning in the project scope, based on the work being considered and the applicable local requirements. Keep permit information and related project documents with your renovation records. Don’t assume similar-looking projects have the same requirements, even in nearby Northern Virginia communities.
How do I keep an older home renovation cohesive?
Before final selections, assemble a simple reference board with samples or images of key finishes and existing features that will remain. Review each proposed selection beside the others, and consider how it will look at doorways and other transitions. This makes contrasts easier to assess before materials are ordered. A cohesive result doesn’t require every room to match; the choices should feel intentional when viewed together.
What should I plan before remodeling an older home?
Plan how your household will function during construction, not only how the finished rooms should look. Decide where belongings can be stored, which paths through the home need to remain accessible, and who will make design decisions if a choice needs timely attention. Take dated photographs of the rooms and items near the work area, too. These preparations support clear communication and help protect parts of the home outside the project scope.

