
A useful bathroom remodel estimate starts with a clearly defined project, not a generic allowance. A bathroom remodel estimate Fairfax City homeowners can review should describe the planned work, selected materials, and how design and construction fit together. It should also identify questions about existing conditions, building permits, and decisions that could affect the scope once work begins.
It’s understandable to want clarity before committing to a renovation, especially when your bathroom needs to work well throughout the day and remain durable over time. This guide explains how the estimate process works, what details to prepare, and how site conditions, material choices, and project sequencing shape the plan. A United Construction coordinates design, construction, and project management as a Virginia Class A licensed and insured contractor with more than 15 years of local experience. Whether you’re planning a bathroom remodel in Fairfax City or a nearby community such as Burke, Springfield, Reston, or Arlington, a clear scope gives you a more useful starting point for the discussion.
Key Takeaways
- A useful bathroom remodel estimate Fairfax City homeowners can review connects the planned work to the home’s existing layout and conditions.
- Clarify whether you’re keeping fixture locations or considering layout changes, since that decision helps define the project scope.
- Prepare a short list of daily-use priorities, preferred features, existing concerns, and reference images to guide the planning discussion.
- Vanity, countertop, finish, and custom tile work selections help shape the renovation plan.
- Coordinated design, construction, and project management can guide your bathroom remodel from planning through completion.
What a Bathroom Remodel Estimate in Fairfax City Should Clarify
A useful estimate describes the project you and the remodeling team are planning, not a generic bathroom package. It should outline the intended work, selections under consideration, and construction factors that may shape the scope. That gives everyone a shared starting point for discussing how the room should function and what the renovation involves.
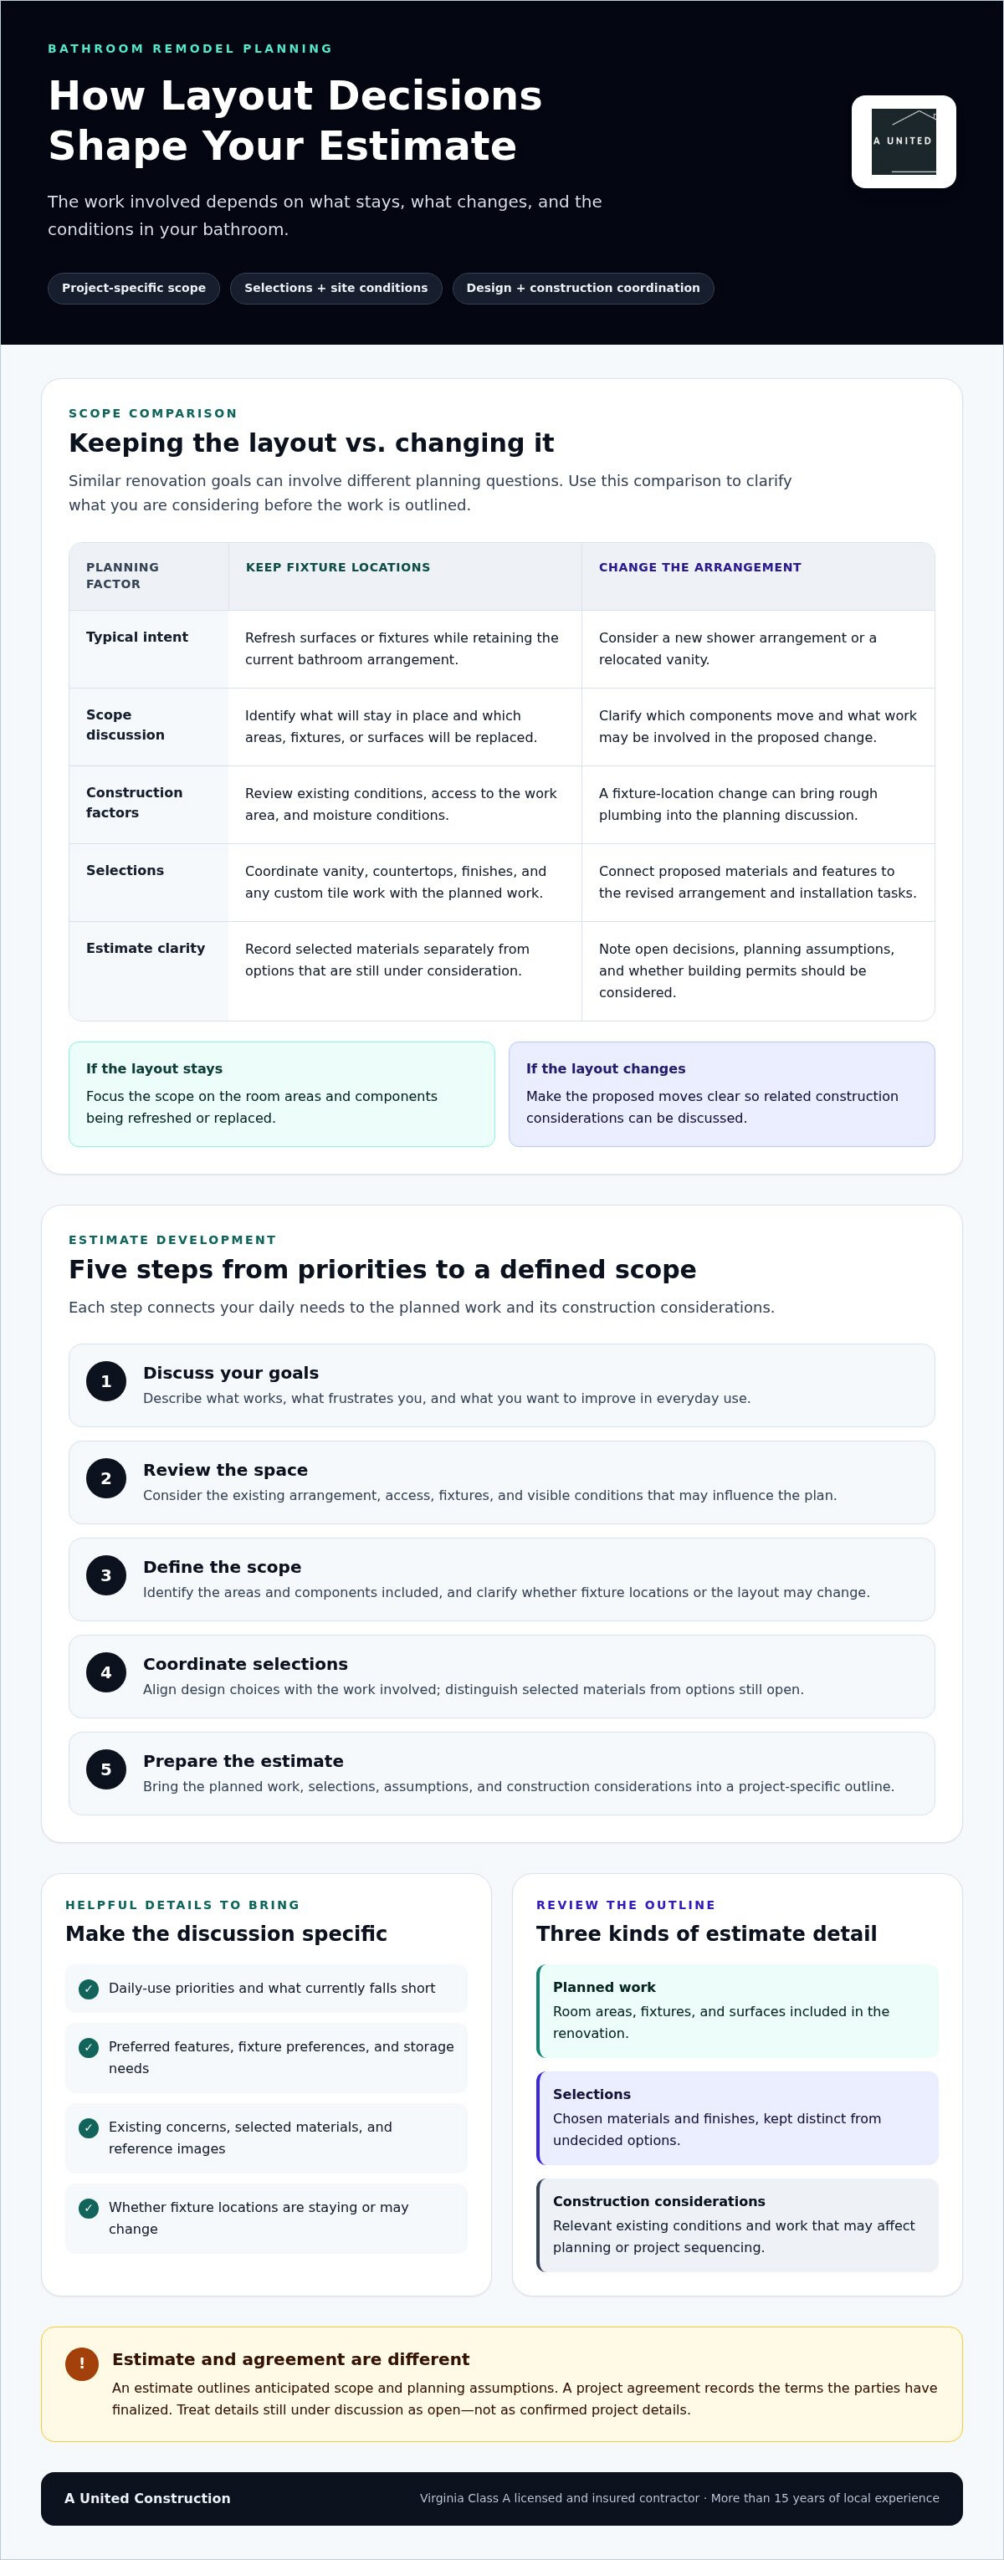
An estimate is not the same as a finalized project agreement. An estimate outlines the anticipated scope and planning assumptions; a project agreement records the terms the parties have finalized. Keep that distinction in mind when reviewing selections or existing conditions that are still under discussion. They should not be mistaken for confirmed project details.
What information belongs in a bathroom remodeling estimate?
A clear outline connects the work to specific parts of the room and the changes you want. It can describe the vanity area, shower or tub, flooring, wall surfaces, lighting, and fixtures. It should also distinguish what will stay in place from what will be replaced or relocated.
Design, material coordination, and construction tasks need to align. A new vanity and countertops involve different planning from a shower redesign with custom tile work. If fixture locations may change, the scope discussion can identify rough plumbing as a construction consideration. The estimate should make clear which details are selected, which remain open, and which are assumptions used to describe the planned work.
- Planned work: Identify the room areas, fixtures, and surfaces included in the renovation.
- Selections: Record chosen materials and finishes separately from options still under consideration.
- Construction considerations: Note relevant existing conditions and work that may affect planning or project sequencing.
This structure helps you see how a design preference translates into construction scope, rather than treating each choice as an isolated detail.
Why does a Fairfax City bathroom need a project-specific review?
Bathrooms with similar goals can raise different planning questions. Existing layout, access to the work area, and moisture conditions all inform the scope. One homeowner may want to refresh surfaces while keeping fixture locations; another may be considering a new shower arrangement or a relocated vanity. The requested result may sound similar, but the work involved can differ.
A site-specific review connects your goals with the conditions in your home. It can bring forward questions about which surfaces need attention, how proposed selections fit the room, and whether building permits should be considered for the planned work. These details belong in the planning discussion, without assuming that every home or project has identical requirements.
Fairfax City’s local setting is one part of the context for a renovation; the Fairfax, Virginia Wikipedia page offers background on the city. For your estimate, the practical focus is your bathroom’s existing arrangement, condition, and intended use. A project-specific outline gives you a clearer basis for discussing decisions before construction begins.
How the Bathroom Remodel Estimate Process Develops in Fairfax City
A clear estimate takes shape through a sequence of conversations and project decisions. The process begins with how you want the bathroom to serve your household, then connects those priorities to existing conditions, proposed selections, and construction needs. This step-by-step approach helps make a bathroom remodel estimate Fairfax City homeowners can discuss against a defined scope, rather than a collection of disconnected preferences.
- Discuss your goals. Describe what works in the current bathroom, what frustrates you, and what you hope to improve.
- Review the space. Consider the existing arrangement, access, fixtures, and visible conditions that may influence the plan.
- Define the scope. Clarify which areas and components are part of the project and whether the layout is expected to change.
- Coordinate selections. Align design choices with the work they involve, noting which materials or features are chosen and which are still open.
- Prepare the estimate. Bring the planned work and construction considerations together in a project-specific outline.
What happens during an initial bathroom project discussion?
Start with everyday use. Tell the remodeling team how you move through the room, where storage falls short, and which improvements matter most. You might prioritize a more functional vanity, easier shower access, or a layout that better serves multiple household members. Discuss fixture, storage, accessibility, and layout preferences without needing to arrive with a finished design. Clear priorities help keep the scope focused on improvements that support daily life.
Planning then connects the desired result to the work needed to achieve it. A design choice can affect more than appearance: changing a fixture location may bring rough plumbing into the discussion, while selected surfaces influence the order of installation tasks. That connection gives the estimate practical value by showing how your priorities translate into coordinated design and construction decisions.
How do site review and project sequencing shape the estimate?
A review of the bathroom’s existing conditions helps identify which tasks depend on earlier work. If plumbing locations are changing, rough plumbing would be planned before finished surfaces and fixture installation. If they remain in place, the scope may focus on other work. Project sequencing connects each planning decision to the construction stage that must come before the next.
Building permits may also factor into planning, depending on the project scope and applicable local requirements. The estimate process should account for the work proposed and the relevant requirements, rather than assume every bathroom remodel follows the same path. For general information about contractor licensing in Virginia, homeowners can consult the Virginia DPOR Board for Contractors. This reference supports informed planning; it does not replace project-specific review.
With goals, site conditions, and selections organized, the next discussion can be more focused. Learn about A United Construction’s coordinated approach to bathroom remodeling planning and bring your priorities and questions into the conversation early.
Which Bathroom Remodel Decisions Shape a Fairfax City Estimate?
The choices that define the room also define the work. For a bathroom remodel estimate Fairfax City homeowners should compare, a central question is whether the existing fixture arrangement will stay or the project will change the layout. A refreshed vanity, countertops, and finishes call for different planning than relocated fixtures or a redesigned shower. The right direction depends on your priorities and the home’s existing conditions.
| Scope approach | Planning considerations |
|---|---|
| Update within the existing layout | Plan around current fixture locations while defining new surfaces, vanity, and finish selections. |
| Broader layout or fixture changes | Coordinate proposed fixture locations, rough plumbing, material choices, and related construction tasks. |
How does keeping the existing bathroom layout affect scope?
Keeping fixtures in their current positions can focus planning on how the room functions today and what you want to improve. You might select a different vanity configuration, replace worn surfaces, or refine the finishes while retaining the basic arrangement. The scope still needs to describe the specific work involved. Retaining the layout does not, by itself, resolve every construction question or determine whether building permits apply.
Consider which daily frustrations a finish update can address and which may require a change to the room’s arrangement. That distinction helps align design choices with the intended result before selections are treated as settled. Resources from the National Kitchen & Bath Association (NKBA) can offer broader context on kitchen and bath design, while the estimate should remain specific to your bathroom and planned work.
What changes when the project includes expanded upgrades?
Relocating a sink, toilet, tub, or shower can add coordination to the scope because rough plumbing and fixture placement need to be considered alongside the room’s design. A new shower concept may also call for detailed planning of dimensions, surfaces, and installation. For example, curbless shower systems require the design and construction plan to address the intended entry and surrounding finishes as a connected assembly, rather than as a fixture swap alone.
Custom tile work also benefits from clear decisions about the area to be tiled, the chosen material, and how its layout relates to adjacent surfaces. Material coordination connects those selections with ordering and construction stages, helping the planned work stay aligned as the project advances.
Existing conditions can affect scope, too. A review may identify moisture conditions or concealed work that cannot be fully assessed from the finished room alone. If opening a surface reveals an issue, the team may need to discuss how it affects the planned work before proceeding with that portion. The estimate should distinguish the current scope from conditions that may require further review, rather than imply that every concealed detail is already known.
Comparing these scope elements helps you explain what matters most and understand how each design decision connects to construction planning.
How to Prepare for a Bathroom Remodel Estimate in Fairfax City
A little preparation helps turn an estimate discussion into a focused planning session. You don’t need to arrive with every finish selected or a complete design. A clear picture of what isn’t working, what you hope to change, and how you use the room gives the remodeling team a practical basis for discussing scope and next steps.
What should homeowners gather before discussing the project?
Before the conversation, take stock of the bathroom as it is today. Note problems you notice during everyday use, along with concerns about moisture conditions, access, or existing fixtures. Reference images can help communicate the look or function you’re drawn to, even if you’re not sure how to achieve it in your space.
- Current challenges: Identify storage limitations, worn surfaces, difficult access, or fixtures that don’t serve your routine well.
- Desired changes: Note which features you hope to update, keep, or reconsider, including the vanity, shower, tub, and lighting.
- Daily essentials: Describe who uses the bathroom and which functions matter most, such as shared access or convenient storage.
- Design references: Gather images and note preferred materials, colors, fixture styles, or details that appeal to you.
- Known concerns: Record visible signs of moisture, areas needing attention, and any access considerations for the work area.
Early material preferences can make the design discussion more specific. You might know that you prefer a particular countertop material or want tile in a certain area without having made a final selection. Sharing those preferences helps frame material coordination while leaving room to relate the choices to the project scope and construction plan.
How can homeowners make the estimate discussion more productive?
Separate must-haves from optional features before the meeting. For example, improved storage may be essential, while a decorative upgrade could be a later consideration. This distinction keeps the discussion anchored to what will make the bathroom more comfortable and functional for your household, while clarifying which preferences are flexible.
Explain household routines rather than naming features alone. Describe where congestion occurs during busy mornings, whether multiple people use the room, and whether accessibility is a priority. These details give design decisions a purpose and help the team understand how the space needs to work, not only how you want it to look.
Prepare questions about what the proposed scope includes, how building permits may relate to the planned work, how communication will be handled, and how project sequencing connects construction stages. You don’t need to resolve every question in advance. A bathroom remodel estimate Fairfax City homeowners can use as a planning tool begins with an honest exchange about goals, preferences, and concerns.
When you’re ready to discuss your notes and project priorities, request a free bathroom remodel estimate.
A United Construction’s Bathroom Remodel Estimate and Next Steps
A well-planned estimate should carry your priorities into the next stage of the renovation. A United Construction coordinates design, construction, and project management so your intended function and design direction inform the work being planned. Keeping these decisions connected helps you understand how the proposed design relates to construction and which project details still need attention.
What homeowners can expect from A United Construction
The planning conversation begins with the way you want the bathroom to serve your household. If improved storage is a priority, the design discussion can focus on how the vanity area supports your routine. If easier shower access matters, that goal can guide related design and construction decisions. Clear communication and project management help keep those priorities in view as the plan develops.
Design and construction are coordinated parts of the remodeling process, not separate decisions. As the scope takes shape, the team connects your preferred direction with practical planning for the work involved. This keeps the proposed renovation centered on how you live and use the room.
What is the next step after reviewing the estimate?
Read through the scope and note any questions before moving forward. Check that the planned work reflects your priorities, and identify which selections are decided and which still need discussion. Raise unclear details so you understand the plan before the next phase. Your choices and project details help guide the planning that follows.
For additional design context, explore the Bespoke Bathroom Design Northern Virginia article. The Class A Licensed Contractor in Arlington VA guide offers background on contractor licensing. Use these resources to inform your questions while keeping decisions focused on your home and project.
A United Construction’s online portal provides a way to request a free estimate and begin discussing a bathroom renovation shaped around your home and the way you want the space to function.
Take the Next Step Toward a Bathroom That Works for You
A thoughtful renovation begins with a clear picture of what you want your bathroom to do for you. Consider which priorities are settled, where you’d value design guidance, and what questions you want answered about the proposed scope. This gives your planning conversation direction without requiring every detail to be decided in advance.
A bathroom remodel estimate Fairfax City homeowners can use as a starting point should support an informed discussion about the room, the intended work, and the decisions ahead. Use the estimate to align your goals with a practical plan, then move forward when you’re ready.
Request a free bathroom remodel estimate and begin planning a space shaped around your home and daily routine.
Frequently Asked Questions
What should a bathroom remodel estimate include?
Review the estimate for practical details that make it easy to compare the document with your understanding of the project. Check whether it identifies work by area, distinguishes included tasks from exclusions, and notes items you’ll supply yourself. If the wording is broad, mark the specific line and ask for clarification. Keep your questions and the responses with the estimate so you can refer to them during later discussions.
Is a bathroom remodel estimate the same as a final agreement?
Use the estimate and final agreement as related records, and check that they reflect the same current decisions. Before signing, compare document dates, referenced plans, selection schedules, and written revisions. If a detail changed during design discussions, confirm that the latest document reflects it and that older versions are no longer being treated as current. This document review can help prevent confusion about which project information is being used.
Can I keep using my bathroom during a remodel?
Plan household routines around the possibility that access to the room or particular fixtures may be limited during construction. If another bathroom is available, decide how household members will share it; if not, explain that constraint during planning. Before work begins, consider where you’ll keep daily toiletries and which personal items should be moved out of the work area. The project team can discuss how the planned work may affect your household.
What happens if workers find moisture damage during a bathroom remodel?
Share any history that may help explain a newly discovered condition, such as where you’ve seen staining or whether a leak was previously addressed. If you notice a concern before work starts, record its location and describe when it appears. During construction, ask the team to explain the finding and its relevance to the planned work before decisions are made. Avoid covering or altering a suspected problem before it can be reviewed.
Do I need to choose every bathroom finish before requesting an estimate?
No. You can begin with broad preferences, then make selections as the design develops. To keep options organized, note product names, colors, sizes, and finishes when you find items you like. If you’re comparing alternatives, record what appeals to you about each one, such as appearance or ease of care. This gives the design conversation useful detail without requiring you to settle every choice at the outset.
Can I include accessibility features in a bathroom remodel?
Yes. Describe specific tasks that are difficult or need to be easier, rather than relying only on a general request for accessibility. For example, explain whether standing at the vanity, reaching controls, or stepping into the shower presents a challenge. If more than one person uses the room, describe their different needs. These details help the design discussion focus on practical use and the changes that may support it.
How do building permits affect a bathroom remodel in Fairfax City?
Permit questions should be tied to the property’s jurisdiction and the work being considered. Fairfax City and Fairfax County are separate jurisdictions, so homeowners in the city should use City of Fairfax Code Administration information for local permit guidance. Requirements depend on the project scope. Clarifying the property location and proposed work helps keep permit discussions specific instead of relying on assumptions based on a nearby community.
Can I request an estimate before choosing a final bathroom design?
Yes. An early conversation can help you explore the project before every design detail is settled. If more than one household member will make decisions, consider having everyone involved in the discussion so priorities are understood together. You can also identify who will provide feedback on selections and project documents. This helps keep later design conversations coordinated as the plan takes shape.

