
A second story is rarely a simple matter of adding floor area. For homeowners considering second story addition cost in Fairfax Station, the project’s scope depends on the existing structure, the rooms your household needs, and how the new level connects with the rest of your home. No two properties have exactly the same planning considerations.
It’s reasonable to want a clear picture of the decisions involved before committing to a major renovation. Start by understanding how structural requirements, room design, utilities, finishes, permits, and construction sequencing shape the project. Each decision affects how the addition fits your home and daily life.
This guide explains the main considerations for second-story additions in Fairfax Station and across Northern Virginia, how project components fit together, and what can influence the schedule. It also explains why careful planning matters, from assessing the home’s structure to coordinating design and construction, so you can approach your next decision with greater clarity.
Key Takeaways
- See why a second-story addition’s scope depends on the home’s structure, layout, utilities, and finish choices.
- Understand how design, structural work, exterior construction, and interior finishing shape the project budget.
- Compare second-story additions with other ways to add living space and identify which factors influence the overall schedule.
- Learn how zoning, height limits, and setbacks can affect early planning for a Fairfax County addition.
How Much Does a Second Story Addition Cost in Northern Virginia?
A second-story addition requires coordinated planning for the existing home, the property, and the rooms you want to create. In Fairfax Station, early design decisions can clarify how the new level will connect to your daily routines and the home’s structure.
Regional Labor and Material Conditions
Regional labor and material conditions affect construction scheduling and the coordination of materials. In Northern Virginia, planning should account for qualified trades and the delivery sequence for framing, roofing, and mechanical components. In Fairfax, McLean, and Arlington, property access and existing conditions also influence how crews organize the work.
Addition Size and Project Requirements
Addition size describes the new floor area, while project requirements include work that may be needed regardless of room dimensions. A compact bedroom and a larger suite differ in framing, finishes, and utility needs, but both require design coordination and a connection to the existing house. Plan the floor layout around household routines, then settle key selections before construction documents are finalized. This helps limit late changes that affect multiple trades.
Zoning, Height, and Setback Requirements
Zoning, height, and setback review considers how a proposed second floor fits the parcel and its applicable restrictions. In Fairfax County, the property’s location and the design shape that review. A site plan can show the home’s position, lot boundaries, and access, while proposed elevations clarify the roofline. Reviewing these together early helps align the design with the property and guide the next planning steps.
Risks and Unplanned Work
Common risks include concealed structural conditions, roof tie-in challenges, and existing electrical, plumbing, or HVAC systems that need changes to serve new rooms. These findings can change the planned work after construction begins. An early assessment of the structure and systems helps identify dependencies. A settled layout and timely material coordination can also reduce disruption as the work progresses.
Design and construction budget breakdown
A second-story addition brings several connected phases together, from design and structural review to utility work and interior finishes. Understanding how these phases depend on one another helps you make informed choices and keep the planned work aligned with your household’s needs.
Architectural plans establish the floor layout, room uses, and connection to the existing home. Structural engineering assesses how the house can support the added level and identifies the reinforcement approach. Together, these plans guide framing, roofing, electrical work, plumbing, and HVAC, helping the team coordinate details before construction advances.
Foundation and framing reinforcement depend on the home’s existing structure and the loads introduced by the new level. A structural assessment identifies areas that need attention and defines the work required to support the addition. The resulting design reflects the home’s current condition, the proposed layout, and how the new floor connects to existing structural elements.
Construction may involve framing, roof removal and reconstruction, and exterior work that ties the upper level into the house. Utility extensions connect new rooms to existing systems. Interior finishing completes the spaces with selected materials, fixtures, and finish carpentry. For example, an upstairs bathroom requires coordinated plumbing, ventilation, and finish selections, while a bedroom has different system needs.
Keep decisions orderly by defining each room’s purpose before finalizing the design. Settle the floor plan, identify essential features, and coordinate material selections before dependent work begins. If the addition includes a bathroom, fixture locations affect plumbing plans; changing them later can disrupt several construction stages. A clear scope also helps the team sequence work, coordinate trades, and create spaces that function well for everyday routines.
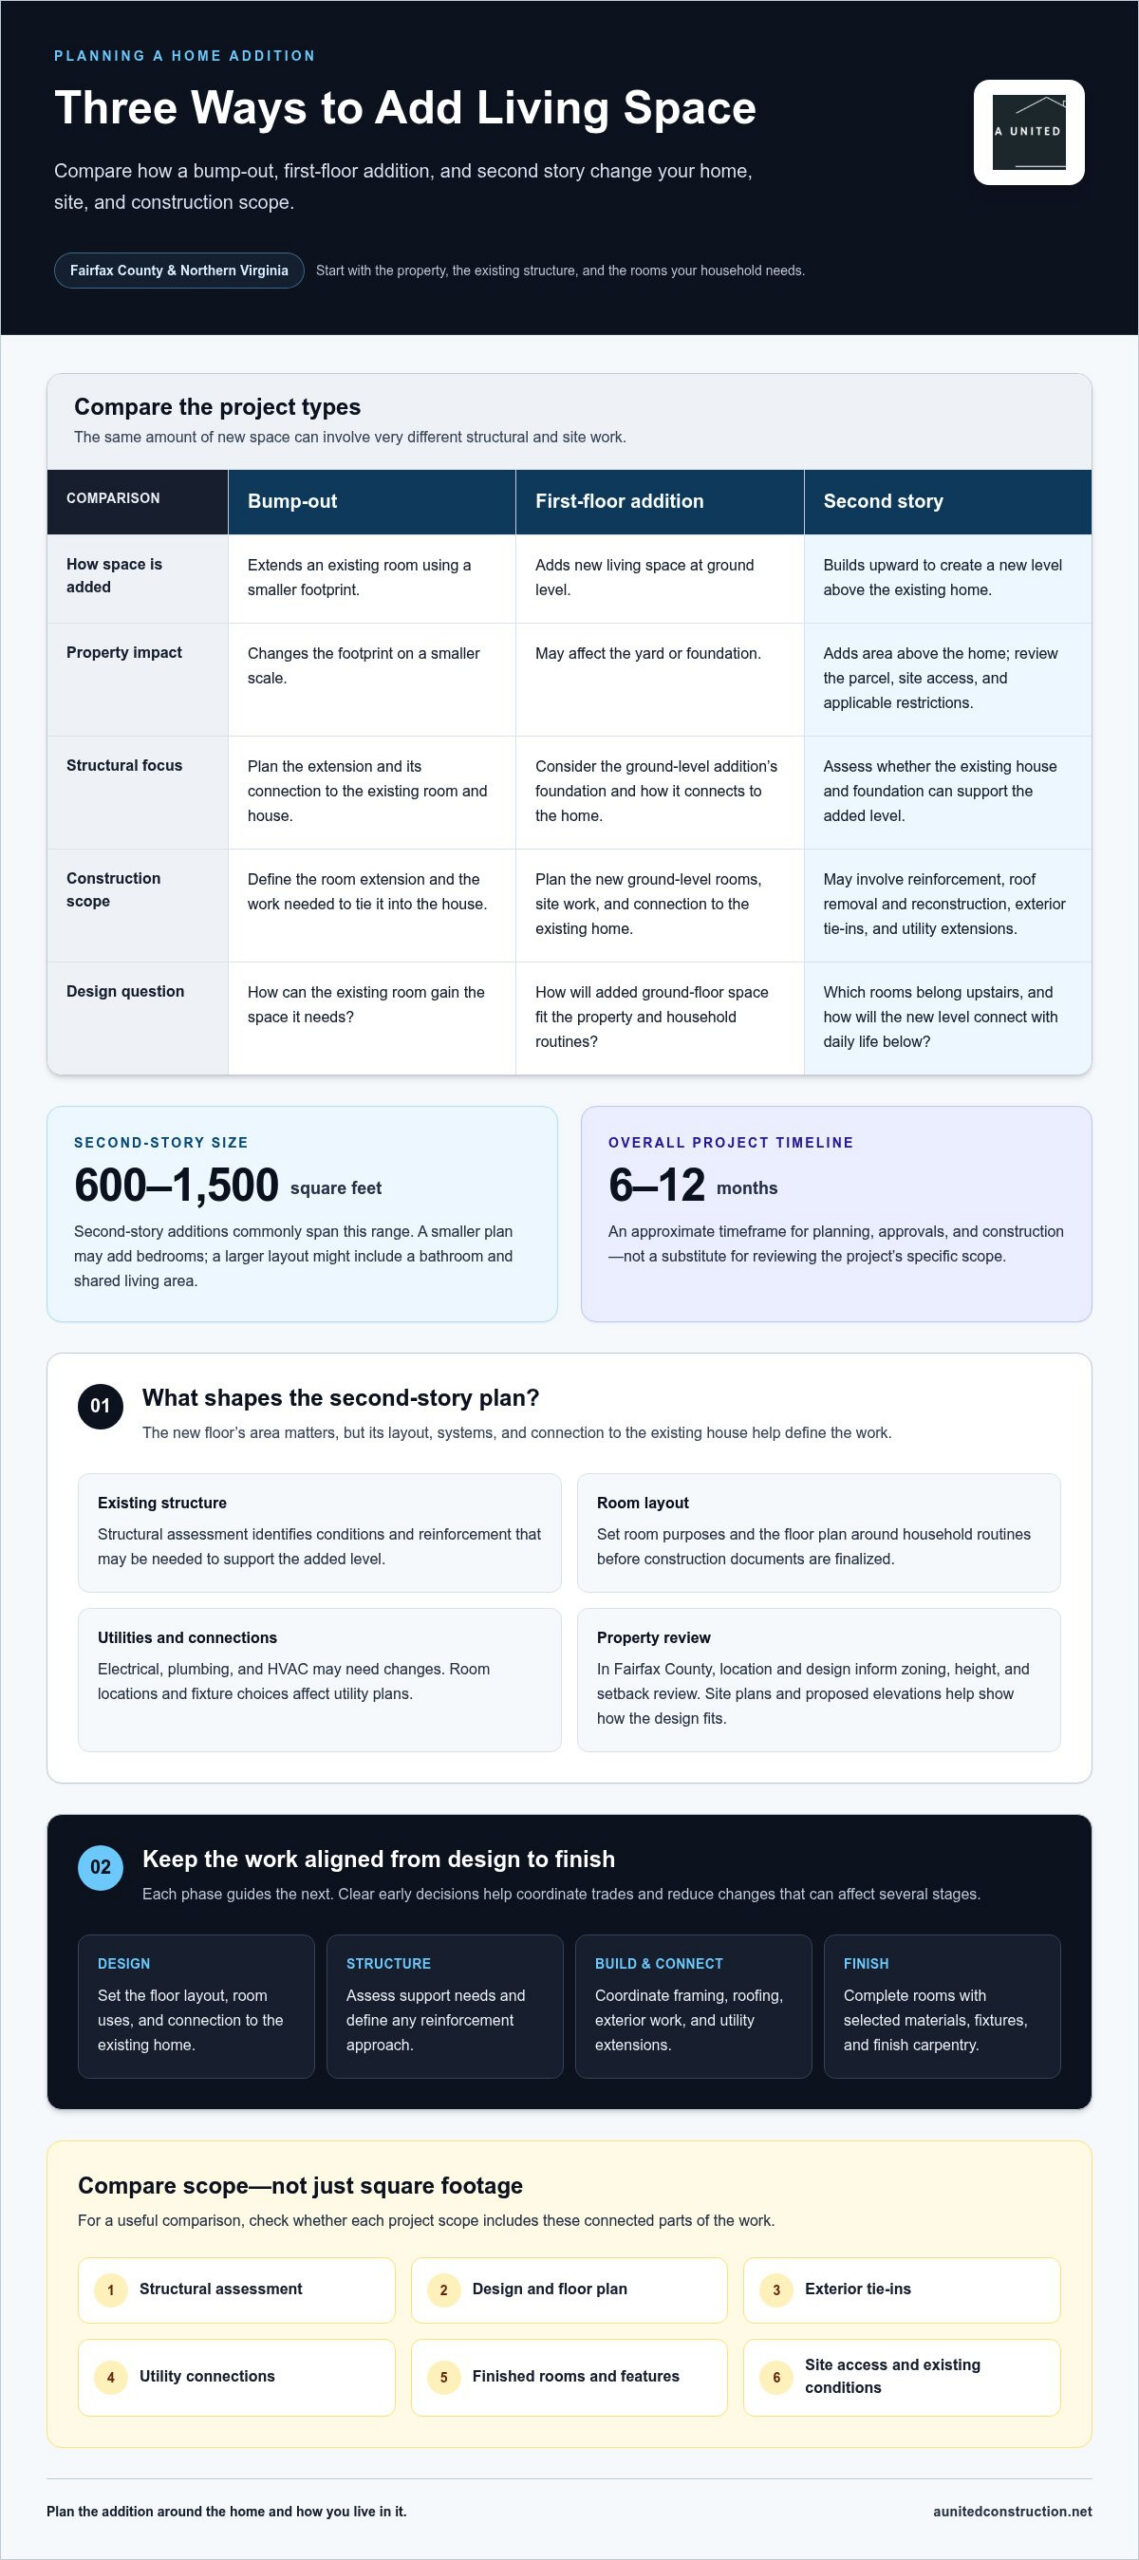
Northern Virginia addition cost range
Northern Virginia addition budgets vary because the construction involved can differ substantially for the same area of new space. A bump-out, a first-floor room, and a second story each require distinct structural and site work. The useful comparison is not simply total square footage, but the scope attached to that area, including how the addition connects to the existing home.
Second-story additions commonly span 600 to 1,500 square feet. A smaller plan may add bedrooms, while a larger layout might include a bathroom and shared living area. More square footage means additional framing, roofing, utilities, and interior finishing, but the floor plan also matters. Grouping new rooms near existing plumbing can reduce the complexity of extending services.
Compare project types by what they change at the property. A bump-out extends an existing room using a smaller footprint. A first-floor addition adds space at ground level and may affect the yard or foundation. A second story builds upward, requiring the existing home and foundation to support the added level. These differences explain why cost per square foot alone can be misleading.
For a practical comparison, ask what each scope includes: structural assessment, design, exterior tie-ins, utility connections, and finished rooms. Then identify exclusions and decide which features are essential to your household. In Fairfax County, site access and the home’s existing conditions also influence construction planning. A second-story project may take approximately 6 to 12 months overall, including planning, approvals, and construction. That timeline helps frame the commitment, but it does not replace comparing the same scope across estimates.
The clearest takeaway is to compare complete plans, not isolated square-foot figures. A well-defined layout, documented materials, and coordinated work stages make it easier to understand how each choice shapes the overall investment.
What Fairfax County zoning rules, height limits, and setback requirements apply to second-story additions?
Fairfax County zoning review considers a parcel’s zoning district, existing house, and proposed design. These details shape the height and setback constraints that may affect a second-story addition. Applicable limits are specific to each parcel, so a single countywide figure would not accurately describe every Fairfax Station property.
Start with the property’s recorded boundaries and the home’s current footprint. A site plan showing both helps designers assess where the existing structure sits and how the addition changes its profile. The proposed roofline and new upper-floor dimensions also matter because the design must be evaluated against applicable property height restrictions.
Setbacks describe the required distance between structures and property lines. A second-story project may not expand the home’s ground-level footprint, but its design still needs review against the parcel’s zoning conditions. Existing nonconforming features, lot shape, and neighboring structures can make a simple comparison with nearby homes unreliable.
In Fairfax County, bring zoning considerations into the design stage, before finalizing room dimensions or roof form. Organize the property information, existing floor plan, and proposed elevations together. Then assess how a height or setback constraint could affect usable space, window placement, and the overall exterior design. This sequence helps prevent committing to a layout that later needs substantial revision.
For homeowners planning a second story in Fairfax Station, home addition planning can connect the proposed layout with construction scope and project sequencing. A clear design brief, accurate property information, and early consideration of zoning constraints give the project a more grounded starting point.
A United Construction: Kitchen Remodeling
A United Construction helps homeowners plan and build home additions around their household’s space needs. For a second-story project, the next step is to shape a clear scope: how rooms will function, how the new level connects to the existing home, and how design, construction, and project management fit together.
Bring your priorities and questions about layout, structural work, permits, and finishes into the planning conversation. A coordinated plan connects technical decisions with how you want to use the added space, whether that means new bedrooms, a bathroom, or room for changing family needs. Kitchen Remodeling, Bathroom Remodeling, and Deck Remodeling are also available when related updates are part of your wider home plans.
Contact A United Construction to discuss your home addition, or visit aunitedconstruction.net.
Shape the Next Chapter of Your Home
Before drawings begin, consider how a new level should change everyday life. Planning around how rooms will be used, rather than treating added floor area as the goal, helps make design choices purposeful. If you’re weighing the second story addition cost in Fairfax Station, turn broad ambitions into a short, ordered brief: who will use each room, which routines should become easier, and what matters from day one. This gives design conversations a practical basis and helps distinguish lasting needs from attractive possibilities.
Bring that brief to a project discussion, along with questions about your home and desired scope. A United Construction can help shape those priorities into a home addition plan coordinated around design, construction, and how your household lives. Discuss your project with A United Construction and take the next step toward space that feels considered, functional, and truly your own.
Frequently Asked Questions
Does a home addition require a permit in Fairfax County?
Yes. A second-story addition involving structural work in Fairfax County requires a building permit, and electrical, plumbing, and mechanical work requires separate trade permits. Treat these as coordinated approvals, not one blanket authorization. For example, plans for an upstairs bathroom involve the structural addition and applicable plumbing and electrical work, so identify each part of the scope before scheduling construction.
How Do Home Addition Costs Compare by Type?
Home addition budgets differ by type because each project adds space in a different way. A bump-out extends an existing room, while a first-floor addition expands the home’s footprint. A second story adds rooms above the existing structure and requires planning for structural support and roof integration. Compare project scopes, including room layout, utilities, and finishes, rather than treating square footage alone as a like-for-like measure.
How Long Does a Home Addition Take from Start to Finish?
A Northern Virginia second-story addition typically takes approximately 6 to 12 months overall. Planning and design commonly take 2 to 4 months, followed by approximately 4 to 8 months of construction. The sequence includes design development, approvals, structural work, utility installation, and interior finishing. Coordinating decisions and materials before dependent work begins helps keep the stages organized and makes the schedule easier to follow.
What is the average cost of a second-story addition in Fairfax Station, Virginia?
There isn’t one average that accurately describes every second-story addition in Fairfax Station. The amount depends on the home’s structure, the planned floor plan, utility connections, and selected finishes. For a useful project figure, define the scope and have it priced for your specific home. The price depends on the case and is provided after a quote request, with those project conditions informing the estimate.
What factors most affect the cost of a second-story addition in Fairfax Station?
The existing structure and the addition’s design are key cost factors. Structural reinforcement, roof changes, and extending electrical, plumbing, or HVAC systems can alter the work required. A bathroom, for example, brings different utility and finish needs than bedrooms alone. Site access and selected materials also shape planning. A stable layout and early decisions help limit revisions that affect multiple construction stages.
How much do structural engineering, architectural plans, and permits cost for a second-story addition in Fairfax County?
These items don’t have one standard figure for every Fairfax County home. Architectural plans depend on the proposed layout and design scope; structural engineering depends on the existing house and the support the new level requires. Permit expenses depend on the approvals involved. The price depends on the case and is provided after a quote request, based on the project’s scope and requirements.

