
A wall’s position can offer clues, but it cannot confirm whether it supports the structure. In Arlington, the work involved in removing a load-bearing wall depends on what it supports, the span of the opening, and the system needed to transfer the load safely. Start by understanding the framing, not by planning demolition based on appearances.
Opening a wall may make your home feel brighter and more connected. Before moving ahead, understand how the structural assessment, beam and post design, and any electrical or plumbing work will shape the project. A qualified professional can assess the framing and determine how to support the load.
This guide covers common signs of a load-bearing wall, the project details that shape the work, and how permits and inspections fit into planning in Arlington. You’ll also learn what to expect from a contractor-led process, from structural planning through construction, so you can make informed decisions about your home and its long-term function.
Key Takeaways
- Learn how a structural engineer evaluates framing and determines whether a wall supports the home.
- Understand how building permits and inspections fit into planning a structural change in Arlington.
- See how the span, beam selection, and construction sequence shape a well-planned wall opening.
- Explore how A United Construction’s remodeling services can support broader home improvement plans.
Building Permits and Inspections
Load-bearing wall removal in Arlington requires a county permit. Plan for the application, structural documents, electrical work, and inspections before demolition begins.
Permits and Stamped Drawings
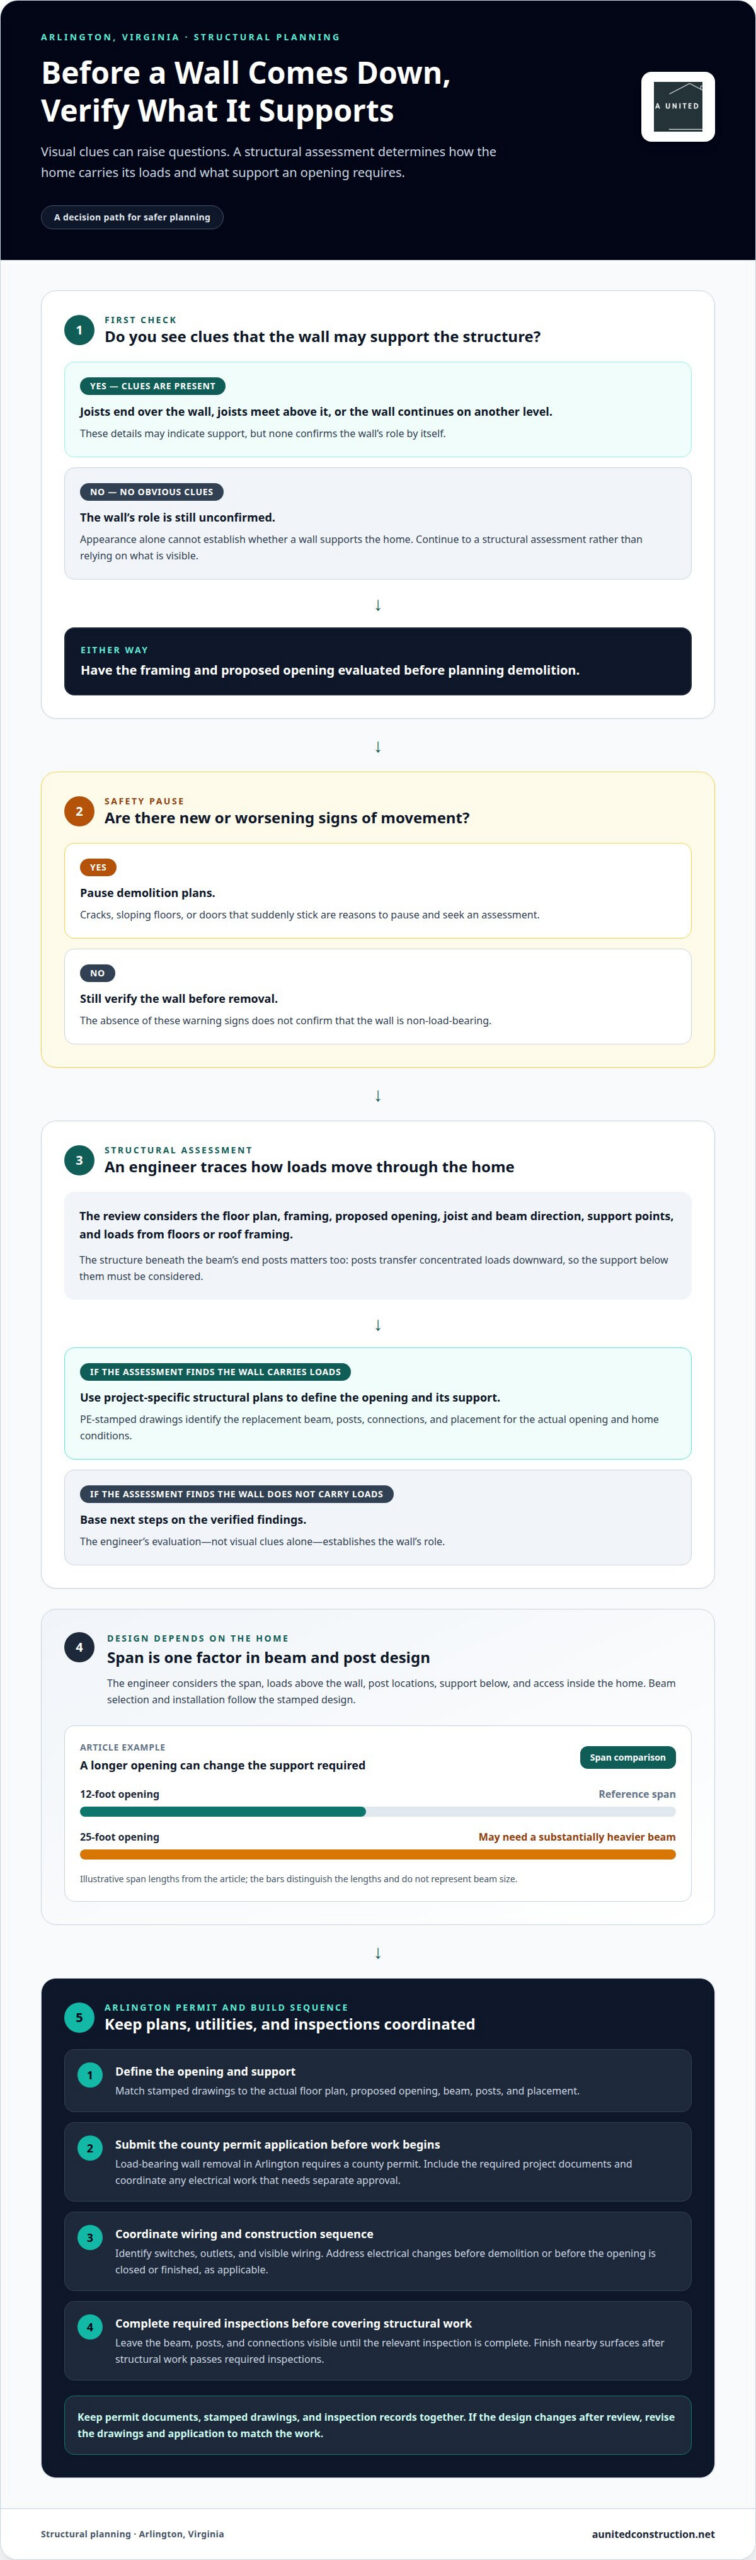
Start by defining the proposed opening and documenting how the structure will be supported. Stamped drawings should show the replacement beam, posts, and their placement, giving the permit reviewer a clear basis for evaluating the structural change. Make sure the drawings match the actual floor plan and planned opening, rather than relying on a general sketch.
Submit the permit application and required project documents before work begins. If the design changes after review, revise the drawings and application to match. This keeps the approved plan consistent with the work on site and gives the project team a clear reference during construction.
Permit and Electrical Coordination
Electrical wiring may run through the wall you plan to remove. During planning, identify switches, outlets, and visible wiring, then include the electrical scope in the permit review when required. Electrical changes may need separate approval, depending on the project. Do not assume the structural permit covers wiring relocation or related work.
For example, a switch on the wall may need to be moved before demolition. Coordinate the electrical work with the structural sequence so the wiring is addressed before the opening is closed or finished. Keep electrical plans and inspection records with the project documents, and ensure the completed work matches the approved scope.
Permit and Inspection Steps
Inspection scheduling is part of the permit process, not a final administrative detail. Follow the inspection milestones for the approved project, and leave structural work visible until the relevant inspection is complete. Covering a beam, post, or connection too soon can make it harder to assess the work against the drawings.
After the structural work passes its required inspections, complete the remaining wall finishes and related electrical work. Keep permit documents, stamped drawings, and inspection records together. These documents show how the finished opening follows the approved plan. Schedule each stage so inspections happen before later work hides the relevant construction.
How Do I Know if a Wall Is Load-Bearing?
Visual clues can suggest a wall’s role, but they cannot confirm it. A structural engineer traces the framing and assesses how loads move through the home before specifying a safe opening.
Engineering Plans and Specifications
A structural engineer begins by reviewing the floor plan, framing, and proposed opening. The engineer assesses existing joists and beams, including their direction and support points. A basement beam running parallel to a wall can be a useful clue, but it does not establish the wall’s role on its own.
For a planned removal, PE-stamped drawings document the structural approach. They should identify the replacement beam, posts, and connections, with specifications showing how the new support carries the load. The drawings must match the actual opening and conditions in the home, not just show a generic beam arrangement.
Engineering Assessment and Beam Design
Beam design depends on the span, the loads above the wall, and the support available at each end. The engineer considers whether the wall supports floor framing, roof framing, or loads from another level. They also assess existing joists and beams to determine how loads reach the foundation.
Posts at the beam ends transfer concentrated loads downward, so the structure supporting them matters. A suitable design may require checking what lies below each post, rather than sizing the beam alone. The structural plans use these findings to specify a beam and post arrangement for the proposed opening.
Risks and Warning Signs
What risks and warning signs should homeowners consider before removing a load-bearing wall? Removing one without a verified support plan can lead to sagging, cracking, or movement in floors and ceilings. Treat new or worsening cracks, sloping floors, and doors that suddenly stick as reasons to pause demolition plans.
Joists ending over a wall, joists meeting above it, or a wall continuing on another level may indicate structural support, but these clues are not proof. Wiring, plumbing, and concealed framing can also complicate the opening, so the assessment should account for the wall’s contents and the structure below. An engineer’s evaluation replaces guesswork with a design tailored to the home.
Planning Load-Bearing Wall Removal in Arlington, VA
A structural opening depends on the span, loads above the wall, and how the room should function afterward. Planning coordinates the engineered design with access, utilities, construction sequencing, and the finished ceiling.
Wall Removal and Beam Installation
A doorway or partial opening retains sections of the wall, while full removal creates a wider connection between rooms. The right approach depends on the desired floor plan and structural design, not appearance alone. Even a smaller opening may need engineered support if the wall carries loads.
Project Scope and Site Conditions
Span length affects beam size and the support arrangement. A 25-foot opening may require a substantially heavier beam than a 12-foot opening. The loads above the wall and the structure beneath the beam’s end posts also influence the design. Post placement matters because those supports transfer loads downward through the home.
Existing electrical wiring or plumbing needs to be coordinated before demolition. Temporary shoring may support floor and roof loads for days or weeks while the wall is removed and the permanent beam is installed. Access for materials, ceiling height, and the amount of drywall and paint work all shape the construction sequence and restoration plan.
Beam Span and Type
The engineer’s calculations determine whether engineered lumber, such as LVL, or structural steel is appropriate for the planned opening. The decision accounts for the span and loads, as well as how the beam can be delivered and positioned. Longer clear spans can require heavier materials and more involved installation planning.
Before construction, align the stamped design, opening dimensions, post locations, and finish plan. The sequence should allow for temporary supports, beam installation, and inspection access before the ceiling is closed. A partial opening may preserve more of the existing wall, while a full opening changes how adjoining spaces connect and how the finished room is used.
To coordinate a broader renovation plan around a proposed opening, discuss your home project.
A United Construction
A United Construction helps homeowners plan renovations around how they want their homes to function. For a proposed wall opening, the structural engineer’s assessment and stamped design establish the structural requirements. These details can guide a broader renovation plan, including how the new space connects with your kitchen, living area, or home addition.
Consider the opening as part of your home’s overall use, not as an isolated change. A broader remodeling plan can account for circulation, adjoining finishes, and how household routines may change when rooms feel more connected. A United Construction offers:
- Kitchen Remodeling
- Bathroom Remodeling
- Deck Remodeling
- Home Additions
Each project starts with understanding the homeowner’s goals and the planned scope. For a structural opening, keep the engineer’s drawings and specifications central to decisions about the surrounding renovation. This distinction matters: the engineer defines beam and support requirements, while the broader design plan addresses how the altered space should look and function.
Clear planning also helps guide material choices and project sequencing. For example, when a kitchen remodel is planned alongside a more open floor plan, the design can consider how the spaces relate, where finishes meet, and how daily movement through the home may improve. A home addition can likewise be planned in relation to existing rooms and the home’s overall layout.
A United Construction provides remodeling services for homeowners planning connected improvements, with attention to design, construction planning, and communication throughout the project. If you are considering a structural change as part of a larger renovation, bring the stamped plans and your goals for the space into the discussion. Contact A United Construction to discuss your home renovation plans.
Shape the Next Step Around Your Home
Before moving from structural planning to renovation, consider how the finished space should support your daily routines. A wider connection may change how you cook, gather, or move between rooms, so the design should account for more than the opening itself. Understanding the planning and construction requirements for load-bearing wall removal in Arlington can help you set project priorities and assess the work involved.
A United Construction can help align this structural change with a broader renovation plan, including Kitchen Remodeling, Basement Remodeling, or Bathroom Remodeling. The goal is a cohesive result, with construction planning and surrounding finishes working together to serve your home.
Bring your renovation goals and structural plans into the conversation to define a practical next step. Contact A United Construction to discuss how your planned changes can fit the way you want to live in your home. A thoughtful plan can make the path forward feel clear and considered.
Frequently Asked Questions
Can you span a 20-foot room without any posts in the middle?
Yes, a 20-foot clear span can be achieved with an engineered LVL beam or structural steel I-beam. Whether the design can avoid a middle post depends on the loads, beam specifications, end supports, and conditions below those supports. The engineer’s design must address the specific home. A clear span can preserve an open floor plan, but it still requires careful structural planning.
How Do Beam Type and Span Affect the Project Scope?
Longer spans and heavier loads may call for a larger beam or a different material, affecting the project scope. Engineered lumber and steel have different design, delivery, and installation requirements. The beam is only one part of the work: post placement, installation access, temporary support, and the desired ceiling finish also shape the overall plan.
What Should I Know About Permits and Temporary Shoring?
Permits and temporary shoring involve distinct planning and work. In Arlington, the permit process includes submitting project documents and coordinating required inspections. Shoring supports the structure during the transition from the existing wall to the permanent beam. A written project scope should identify both items and explain how their timing fits into construction.
What Affects Demolition and Finishing Work?
What Should an Arlington Load-Bearing Wall Removal Project Include?
There is no single scope that describes every Arlington project. A short opening in a straightforward layout differs from a long span that requires substantial support work or extensive room repairs. The scope should include structural design, beam and post installation, permits, utility coordination, and finishing. Review project plans to confirm they address the same work.
What Information Helps Plan Load-Bearing Wall Removal?
Wall length alone does not define the work because key tasks do not increase in direct proportion to wall length. Structural design, temporary support, beam placement, and restoration of surrounding surfaces can remain significant even for a shorter opening. To define a useful project scope, specify the opening dimensions and finish expectations, then review how the proposed work addresses the home’s structural conditions.

