
A well-planned laundry room makes every inch work harder. The most practical laundry room renovation ideas in Burke, VA combine concealed storage, a useful folding surface, task lighting, and space-saving features such as rolling carts and wall-mounted drying racks. A laundry room may start at 30 to 50 square feet, depending on appliance size and storage needs, so a thoughtful layout can make a meaningful difference.
It’s easy to focus on the washer and dryer, but everyday convenience also depends on where supplies are stored, where clothes can be folded, and how the room stays clear and well lit. Thoughtful choices can bring order to a compact laundry area without sacrificing access or function.
Explore ways to coordinate cabinets and appliances, create a reliable folding zone, and add movable or wall-mounted storage. Tailor each idea to your room’s layout and household routines. Careful planning and craftsmanship can help create a polished result that feels at home in your Burke house.
Key Takeaways
- Plan cabinet placement around appliance access to keep supplies organized without crowding the work area.
- A well-positioned folding surface and task lighting can make routine laundry tasks more comfortable and efficient.
- Narrow rolling carts offer movable storage that can adapt to the space between or beside appliances.
- Wall-mounted drying racks and ironing boards can provide useful function while keeping floor space clear.
Cabinet and appliance concealment
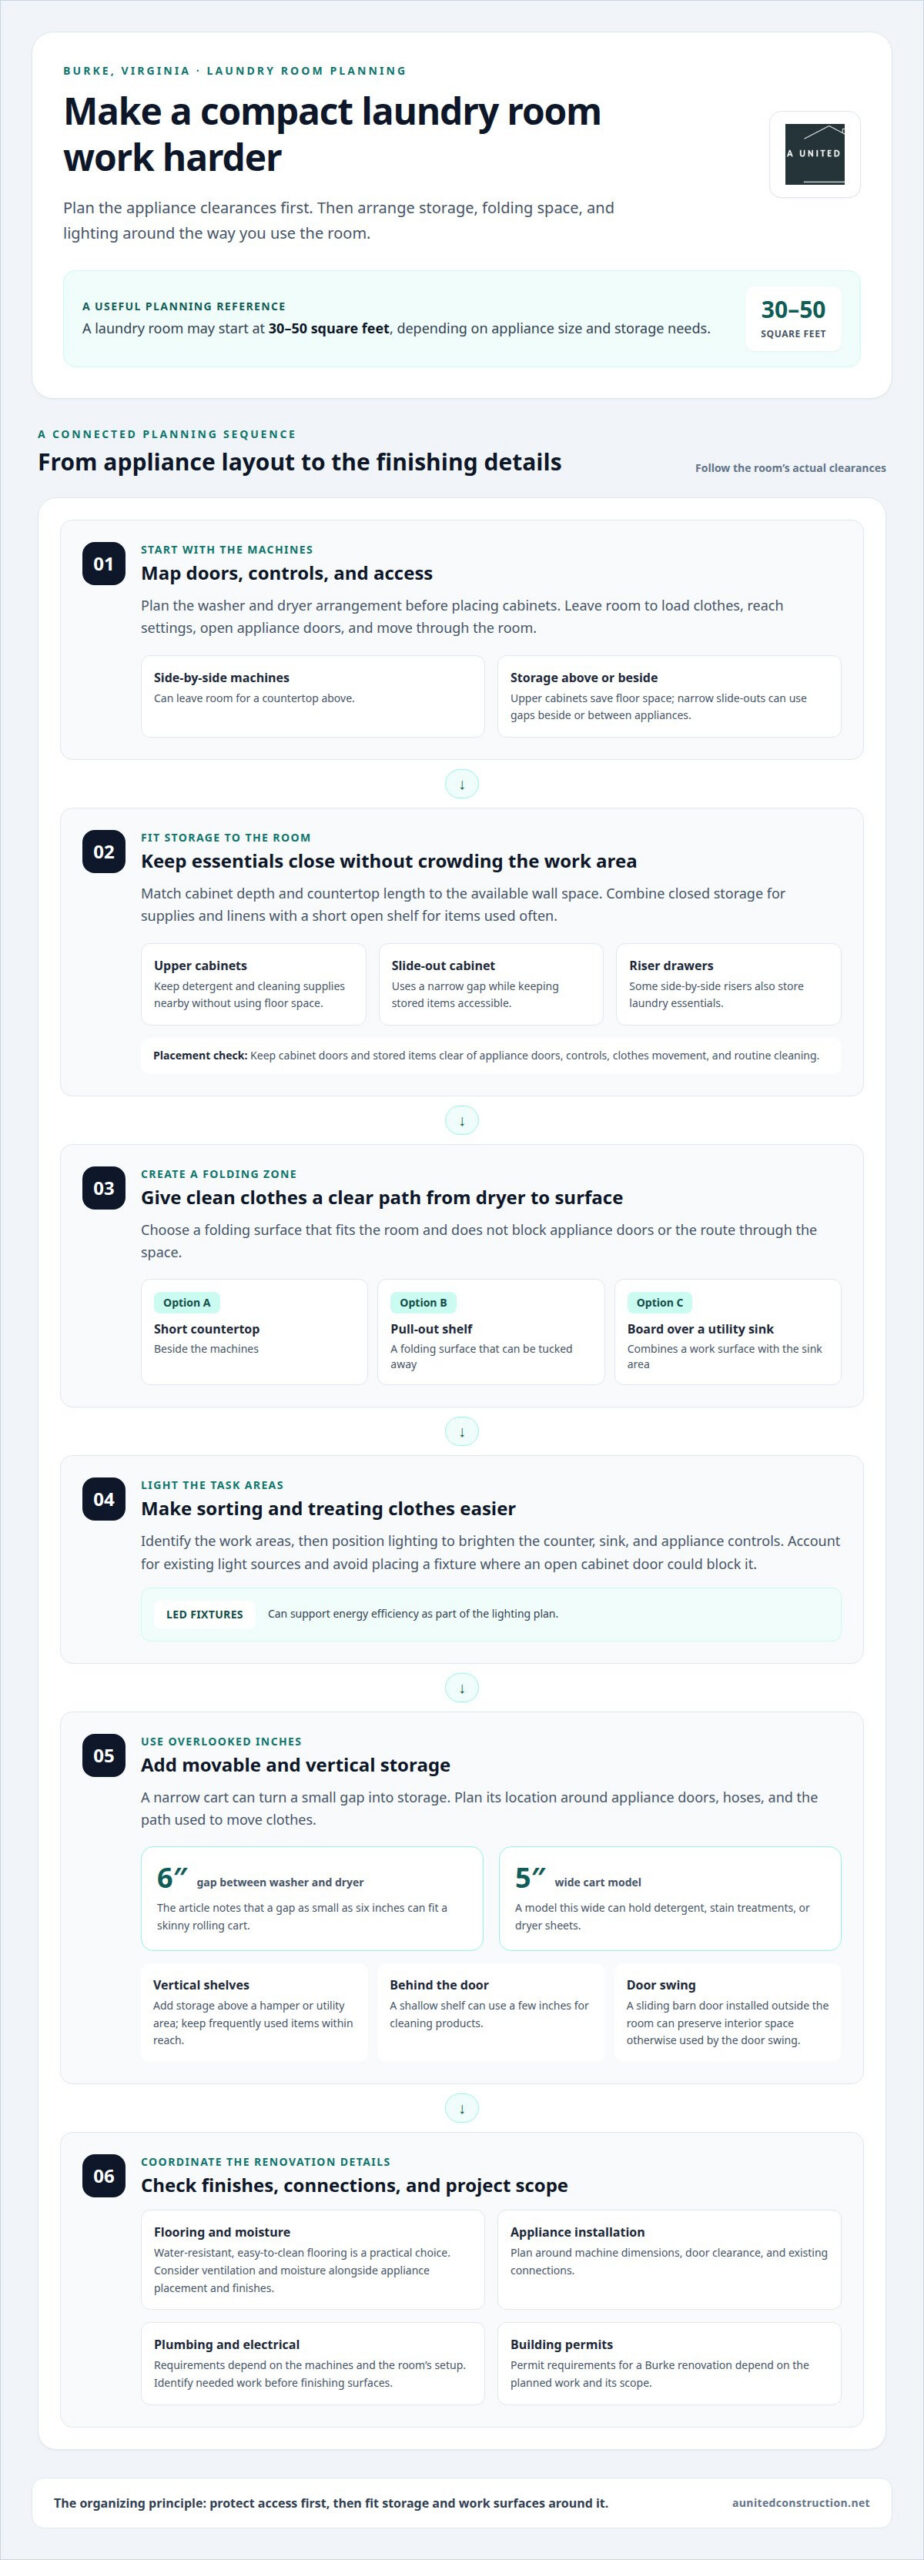
For laundry room renovation ideas in Burke, VA, start with the washer and dryer layout, then plan storage around their doors, controls, and access needs. Side-by-side machines can leave room for a countertop above, while upper cabinets keep detergent and cleaning supplies close without taking up floor space. In a compact room, a narrow slide-out cabinet can fill a gap beside or between appliances. Some side-by-side risers also include storage drawers for laundry essentials.
Plan cabinets and countertops around the room’s dimensions, appliance arrangement, and storage priorities. Cabinet depth and countertop length affect how easily you can reach supplies and use the work surface. Making these decisions early helps the finished layout fit the available wall space and your household’s laundry routine.
Custom cabinets can make use of awkward corners or uneven walls, while open shelving keeps frequently used supplies visible. Combining closed storage with a short shelf balances a tailored look with convenient access. Position cabinets around appliance doors and controls, leaving room to load clothes and reach machine settings without moving stored items.
Cabinet selection also shapes the room’s character. A clean, square arrangement can give a small space a polished look, while coordinated finishes help cabinetry complement existing trim. Plan storage around what you keep: detergent bottles need accessible shelf space, and linens benefit from a dedicated cabinet. These laundry room renovation ideas in Burke, VA can make stylish storage easier to maintain.
During a professional renovation, cabinet installation and hardware replacement are planned together. New pulls or knobs can refresh existing cabinet fronts, while matching hardware creates a unified finish across doors and drawers. The installation sequence accounts for appliance clearances and countertop fit, so cabinets conceal clutter without obstructing machine use, clothes movement, or routine cleaning.
Where a standard cabinet leaves an awkward gap, a narrow slide-out cabinet can fit beside or between a washer and dryer. Some side-by-side risers also double as storage drawers, making the appliance arrangement part of the storage plan.
A commenter described laundry room cabinets with a depth of 16 inches as an option they were considering. That example offers a specific depth to weigh when comparing cabinet designs and available storage.
Folding surfaces and task lighting
Position a folding surface where clean clothes can move from the dryer to the counter without blocking appliance doors. A short countertop beside the machines, a pull-out shelf, or a board over a utility sink can create a practical folding zone. A laundry room remodel should account for counter clearance, machine access, and the path through the room.
Task lighting makes sorting and treating clothes easier. A professional plans lighting upgrades by identifying work areas first, then positioning fixtures to brighten the counter, sink, and appliance controls. LED fixtures can support energy efficiency. The plan also considers existing light sources and avoids placing a fixture where an open cabinet door could block it.
For flooring in Virginia homes, water-resistant surfaces and easy-to-clean finishes are practical choices for a laundry area. Plan washer and dryer installation around appliance dimensions, door clearance, and existing connections. Plumbing and electrical needs depend on the machines and the room’s setup, so identify required work before finishing the surfaces.
Building permits for a Burke renovation depend on the planned work and its scope. Consider ventilation and moisture alongside appliance placement and room finishes. A before-and-after plan might replace a crowded counter with a clear folding zone, brighter task lighting, and a washable floor finish. Artwork can add a personal touch when positioned away from work surfaces and out of the way of daily use.
For laundry room renovation contractors near Burke, look for a team that can coordinate layout, finishes, and construction sequencing. Planning with a remodeling contractor starts by defining how you use the room, then aligning the folding surface, lighting, appliances, and related work. Discuss your laundry-area plans to shape a practical renovation approach.
Adding narrow rolling carts for storage
A rolling cart turns a narrow gap into movable storage for laundry essentials. A laundry room with as little as six inches between the washer and dryer can fit a skinny cart. A 5-inch-wide model can hold detergent, stain treatments, or dryer sheets while leaving nearby appliances accessible. Plan its position around door swings, hoses, and the path you use to move clothes.
Vertical shelving adds storage without taking up floor space. Place shelves above a hamper or utility area, then group supplies in baskets to keep small items organized. Labeled baskets for cleaning cloths and lint tools can make daily routines more functional. Keep frequently used items within reach and reserve higher shelves for lighter, less-used supplies.
Behind the laundry room door, a shallow shelf can use a few inches for cleaning products. For a larger change, a sliding barn door installed outside the room can preserve interior space otherwise taken by the door swing. A professional renovation plan coordinates door movement with carts and shelving, so storage doesn’t obstruct entry or appliance access.
Decorative accents can support organization when they serve a purpose. Woven baskets can conceal loose items, while a small wall-mounted hook keeps a laundry bag off the floor. Choose finishes that work with existing countertops and cabinetry, and limit visible accessories. This keeps the room composed without sacrificing utility.
For small-space laundry room renovation ideas, combine one narrow cart with vertical shelves and storage behind the door. A professional can plan these elements around the room’s actual clearances, appliance access, and everyday storage needs. The result is a functional layout that keeps essentials close while preserving open floor space for sorting and moving clothes.
The author’s rolling storage cart is less than 7 inches wide, and a cited alternative is 5 inches wide. A cart on wheels can hold laundry essentials and move to provide access to different parts of the room. Keeping the cart mobile lets you shift it when access is needed, then return it to its storage position. Choose between the two widths according to the narrow space available and the access the room needs.
Wall-mounted drying racks and ironing boards
Wall-mounted drying racks add hanging space without occupying the floor. In a compact Burke laundry room, a folding rack can sit above a counter or beside appliances, keeping wet clothes out of walkways. A retractable wall-mounted rack can project just 1.5 inches from the wall when folded and expand to provide 20 linear feet of hanging rods. That makes placement and clearance part of the renovation layout, not an afterthought.
Start planning by identifying where clothes will hang and how people move through the room. Position a wall or ceiling rack so it can extend fully without hitting a door, cabinet, or light fixture. A wall-mounted ironing board also needs room to open and fold away. Coordinate both features with nearby shelving to preserve usable space and keep the room orderly.
A simple laundry rod can complement a rack. For example, a rod placed across a laundry sink can hold clothes to dry, while a retractable rack serves items that need more hanging room. In a mudroom laundry area, the plan can keep drying and ironing features away from the main path between the entry and appliances. A considered position also helps the rack feel integrated with the room’s finish.
During renovation, coordinate installation with wall finishes and cabinetry so mounting locations remain accessible. Account for how the rack folds, where the ironing board rests, and whether hanging garments could interfere with counters or doors. In a compact layout, choosing one primary drying location can prevent overlapping equipment and keep circulation clear. These details help wall-mounted features support daily routines while leaving floor space open.
Ready to plan drying and ironing features around your laundry room layout? Discuss your renovation plans and map out a finish that supports your household’s routine.
A United Construction
A United Construction brings clear planning and quality craftsmanship to home remodeling. If laundry room storage changes are part of a broader project, the team can help define priorities, coordinate the work, and plan how the updated space should function alongside the rest of your home. The company also offers kitchen remodeling, bathroom remodeling, deck remodeling, and home additions.
Share how you use the laundry area and which improvements matter most, such as concealed storage, a folding surface, or wall-mounted drying features. This context helps shape a practical conversation about your renovation plans and the right next steps.
Contact A United Construction to discuss your remodeling plans.
Plan a Laundry Room That Works for Your Home
Turn your preferences into a clear project plan. Consider how the laundry area connects to nearby rooms, which storage you need most, and which improvements should be coordinated with other home updates. The right plan reflects your household’s routines and fits the character and layout of your Burke home.
Use laundry room renovation ideas in Burke, VA as a starting point, then tailor the details to your space and priorities. A United Construction also offers kitchen remodeling, basement remodeling, and bathroom remodeling, so related updates can be coordinated as part of broader home plans.
For a thoughtful discussion about your project, Contact A United Construction today. A well-planned renovation can make everyday tasks feel more orderly and give your home a more considered, functional finish.
Frequently Asked Questions
What are practical laundry room storage and organization ideas?
Use vertical cabinets, adjustable shelves, and defined work zones to organize laundry supplies without crowding the floor. In Burke and Fairfax homes, a cabinet above the washer and dryer can store detergent, while a nearby pull-out hamper separates clothes before washing. Add a durable folding surface if space permits, and reserve a closed cabinet for cleaning products. For laundry room renovation ideas in Burke, VA, tailor storage to your room’s layout and routines.
Best flooring for a laundry room in Virginia homes
Water-resistant flooring with an easy-to-clean finish is a practical choice for a laundry room in a Virginia home.
Ventilation and moisture prevention for laundry rooms
Plan for airflow and moisture alongside appliance placement and room finishes. Water-resistant flooring and easy-to-clean surfaces are practical choices for a laundry area.

