
A six-seat island doesn’t have to sacrifice storage to make room for everyone. A kitchen island with seating for 6 can start at 6-8 feet long and 3-4 feet deep, with the final layout shaped around the room, seating arrangement, and circulation.
It’s reasonable to expect an island to serve several purposes: a place to gather, a practical food-preparation surface, and useful storage. The key is planning these functions together so cabinetry doesn’t crowd the seating or interrupt the kitchen’s working routes.
This guide explains how to balance storage and prep space, make room for stools and comfortable movement, and assess island dimensions before committing to a layout. You’ll also see how seating along one long side or on two sides affects the plan, and how thoughtful kitchen remodeling can make the island work with your daily routines.
Key Takeaways
- Plan seating, food preparation, and storage as one layout so each function has a defined place.
- Allow room for stools to slide back and for people to move comfortably through the kitchen.
- Compare a fixed island with a table hybrid to find the arrangement that best suits your space and daily routines.
- Map the island’s footprint and utility routes early to make design and construction decisions with greater confidence.
Balancing seating, preparation, and storage
Start by assigning the island three distinct jobs: seating, food preparation, and storage. Six people can sit along one long side, sharing a view while leaving the opposite side available for drawers or cabinets. Place the main prep surface near the kitchen’s existing work area, then reserve the seating edge for meals and conversation. This separation helps keep stools, dishes, and stored cookware from competing for space.
Building-code and accessibility requirements depend on the project and its jurisdiction. Treat seating dimensions as layout guidance, not a substitute for requirements that apply to the home. For a six-person plan, consider the room’s proportions, stool positions, and routes between the island and surrounding counters. Sketching these elements together helps show whether the island supports daily movement as well as dining.
Plan lighting, outlets, and storage before finalizing the island design. Position task lighting to illuminate the prep surface, and plan electrical routes alongside other island utilities. Match storage to its use: drawers keep utensils accessible, while cabinets can hold larger cookware. If the island has both prep and seating zones, keep items near the relevant work area to reduce unnecessary movement while cooking.
One island dimension alone doesn’t determine the project’s scope. Cabinet configuration, countertop material, utility changes, and adjustments to the existing layout all shape the design. Homeowners comparing functional cabinet layouts and storage options can check resources like diydepotusa.com when sourcing materials for their renovation. Plan these elements together so the island’s storage and prep features suit how your household cooks and gathers.
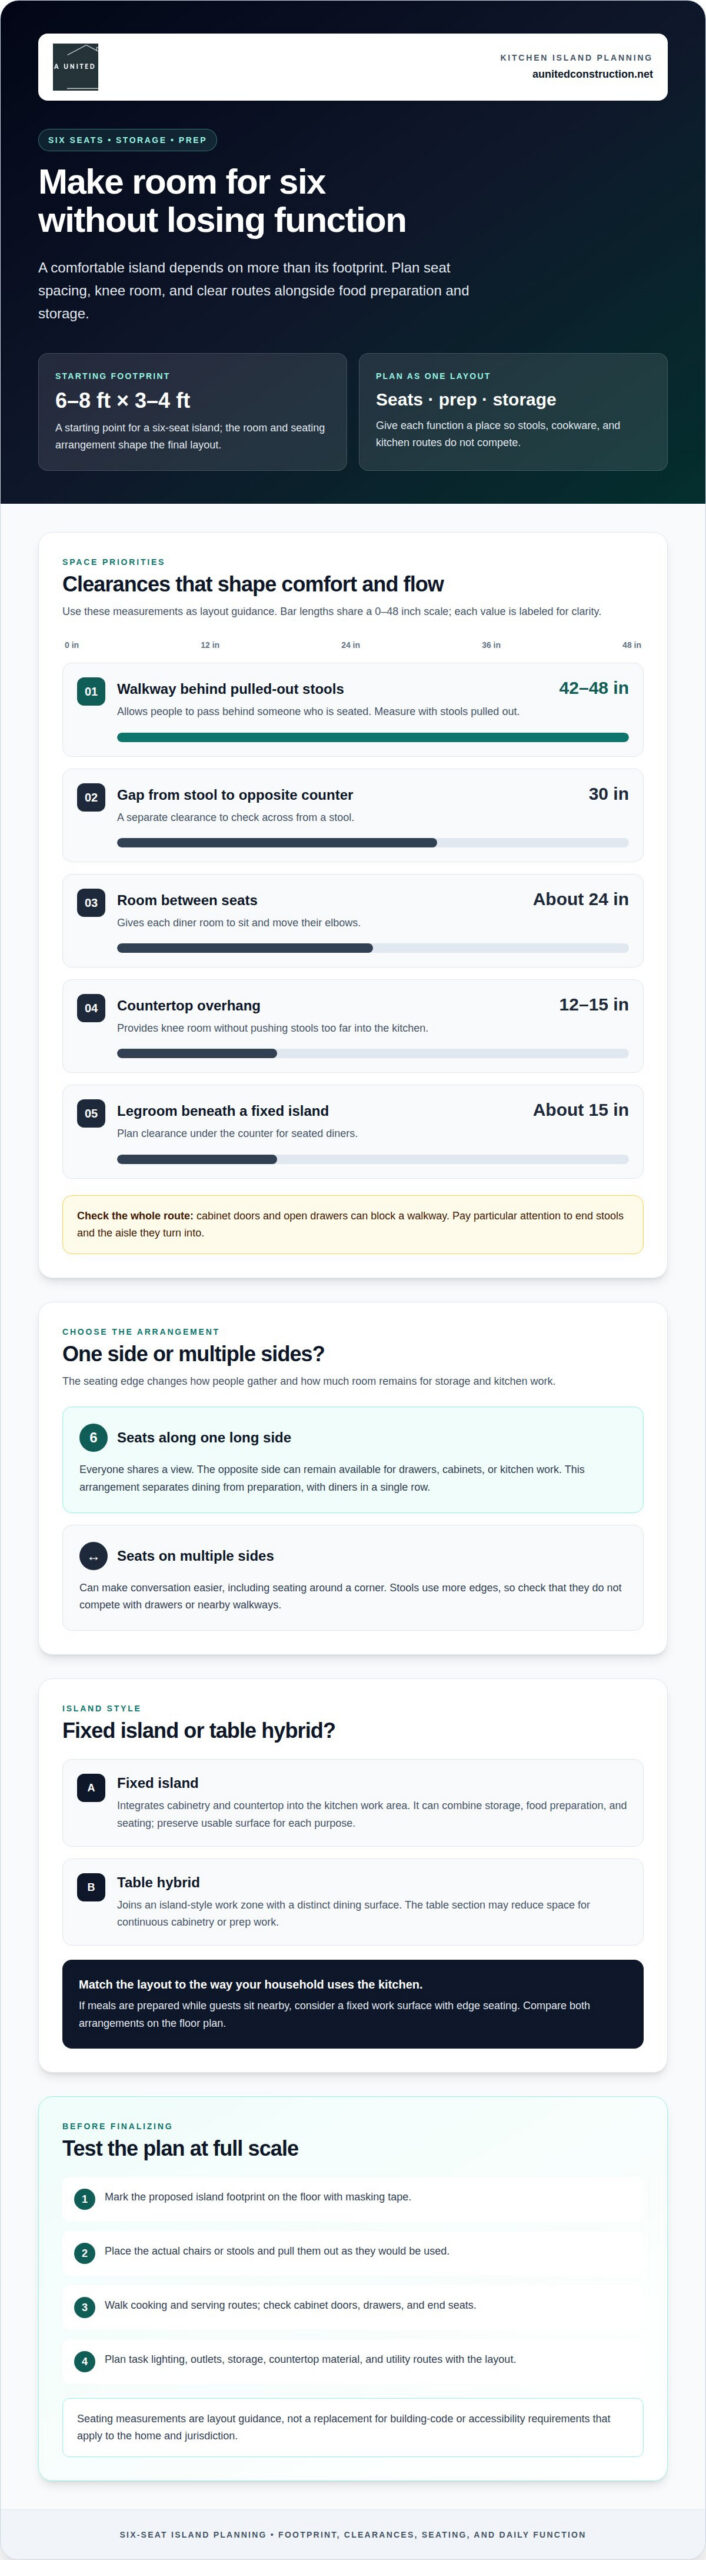
Before construction, mark the proposed footprint on the floor with masking tape. Set chairs or stools in place, then walk the routes used for cooking and serving. A plan that fits six seats on paper may feel crowded when drawers open or people pass behind seated guests. Adjust the balance of seating, prep space, and cabinetry before those decisions are built into the finished kitchen.
Stool space and circulation clearances
Comfort depends on the space around each seat, not simply the number of stools. Allow about 24 inches between seats so diners have room to sit and move their elbows. For a fixed island, plan about 15 inches of legroom clearance underneath. At the counter edge, a 12-15-inch overhang provides room for knees without pushing stools too far into the kitchen.
Measure circulation with the stools pulled out, not tucked neatly beneath the counter. Keep 42-48 inches of walkway behind the stools so people can pass while someone is seated. Also allow 30 inches between a stool and the opposite counter. These are separate clearances to consider: one supports movement behind diners, while the other accounts for the gap across from a stool.
No single counter-and-stool combination suits every island. Choose stools to match the finished countertop height, with comfortable knee room and a natural seated position. Test the combination in the actual layout before finalizing the design. A stool that fits under the counter when empty may still feel cramped when occupied or when someone needs to pass behind it. In interior styling and presentation, teams such as Pair Home Design often recommend selecting streamlined stool profiles that preserve open sightlines and prevent large seating runs from crowding nearby walkways.
Map clearances on the floor plan, then test the arrangement using the stools’ actual footprint. Include nearby cabinet doors and drawers: an open drawer can block a walking route. Check every seat, especially the end stools, where turning into the kitchen aisle may feel constrained. Adjusting the seating edge or stool placement early can preserve circulation and everyday usability.
During kitchen remodeling, planning these dimensions alongside the island layout helps connect seating comfort with how the kitchen functions. A measured plan makes it easier to assess each stool position before the finished island is in place.
Fixed islands versus table hybrids
A fixed island and a table hybrid can both accommodate six diners, but they organize cooking and gathering differently. Compare how each arrangement supports food preparation, storage, and the way people use the kitchen.
Fixed Island and Table Hybrid Options
A fixed island integrates cabinetry and a countertop into the kitchen’s work area. It can combine storage and food preparation with seating, but the design must preserve enough usable surface for each purpose. A table hybrid joins an island-style work zone with a dining surface, creating a distinct place to gather. Consider which function needs priority in your daily routine.
A household that prepares meals while guests sit nearby may prefer a fixed work surface with seating along its edge. A hybrid can define the dining area, but its table section may reduce space for continuous cabinetry or prep work. Compare both arrangements on the floor plan before settling on an island style.
Choose countertop material based on daily use, preferred appearance, care expectations, and how the surface will meet the island’s structure. A hybrid may use different materials for its work and dining zones. Coordinate those selections with cabinet finishes so the island feels like one considered design.
Seating on One or Multiple Sides
Seating along one long side gives all six people a shared view and leaves the opposite side available for storage or kitchen work. It clearly separates dining from preparation, but diners sit in a single row. Seating on multiple sides can make conversation easier, though stools take up more edges and may compete with drawers or nearby walkways.
Choose an arrangement that suits how your household gathers. A single-sided layout works for meals where everyone faces the same direction; seating around a corner can feel more conversational for informal gatherings. In either case, mark stool positions on the plan and check that seating won’t block cabinet access or routes between kitchen work areas.
Six-person island dimensions
A six-seat island can start at 6-8 feet long and 3-4 feet deep, but those dimensions depend on the seating arrangement. Treat them as a starting point, then assess the kitchen’s footprint, circulation, and working surfaces together.
How many bar stools fit along a kitchen island? Six can fit when the design and room allow adequate space for every seat. One arrangement places everyone along a long side; another staggers seating in two rows of three, allocating 14-18 inches of counter width per person. For comfortable elbow room, allow 24-30 inches per person. These measurements describe different seating considerations, so the layout should account for both.
Can a kitchen island seat six in a small kitchen? Possibly, if the island and stools fit without constricting circulation or disrupting the kitchen’s work areas. The room’s proportions matter as much as the island’s length. A design that accommodates six seats on paper may be impractical if people cannot move comfortably around it.
During planning, compare the island footprint with the full floor plan, including adjacent counters, cabinet access, and routes through the kitchen. A longer island may suit a single row, while a wider layout may allow staggered seating. Increasing the depth, however, can reduce surrounding walkway space. The right dimensions accommodate the seating plan while preserving the room’s function.
For example, a 6-8-foot starting length does not automatically guarantee six comfortable seats in every arrangement. The number of seats depends on how the counter width is allocated and whether diners sit in one row or two. Likewise, a 3-4-foot starting depth must work with the room’s circulation and the island’s intended use. Review those conditions together before fixing the design.
For a tailored island plan, discuss your kitchen layout and how six seats can fit your space.
A United Construction: Kitchen Remodeling
A United Construction helps homeowners make an island layout a functional part of a kitchen remodel. This is a useful next step when seating, prep space, cabinetry, and circulation all need to work together in the finished room.
For kitchen remodeling, A United Construction provides design, construction, and project management, coordinating decisions such as cabinet configuration, countertop material, and island placement. This planning connects the dimensions on a floor plan with how your household cooks, gathers, and moves through the kitchen. Clear communication and careful craftsmanship keep practical needs in view alongside the finished design.
If you’re ready to discuss an island as part of your kitchen project, contact A United Construction.
Shape an Island Around the Life You Want
An island can become a natural gathering point, but its value depends on how it supports your household’s routines. Consider whether you want a place for quiet breakfasts, shared meals, or conversation while someone prepares food. Those priorities can guide the island’s orientation and how it connects with adjoining living spaces.
Think beyond the initial design. The layout should feel comfortable during ordinary weekday use, not just when all six seats are occupied. Consider how people enter the kitchen, carry dishes, and move between rooms. These daily patterns can help the island feel integrated into your home rather than set apart from it.
Plan your island project with your household’s routines in mind, and take a considered next step toward a kitchen that feels right for your home.
Frequently Asked Questions
Can a six-seat kitchen island include storage?
Yes. Plan storage around the items you want close at hand, such as baking sheets, cutting boards, or small appliances. Vertical dividers can organize trays, while a designated appliance area can reduce counter clutter. Consider where each item is used before assigning cabinet space, so storage supports your routines instead of creating hard-to-reach cupboards.
How can seating remain comfortable during everyday use?
Consider the stools’ comfort and upkeep as well as their fit. A stable base, smooth edges, and a seat surface suited to your household can make everyday meals more pleasant. If children regularly use the island, choose a finish that’s simple to wipe clean. Also consider whether stools need to move easily between the island and another dining area.
How can the island feel proportionate in the kitchen?
View the island from the kitchen entrance and adjoining rooms, not only from beside it. Check whether it blocks a view toward a window or makes the room feel divided. In Fairfax, Arlington, and Alexandria, the best placement depends on each kitchen’s architecture and sightlines. An unobstructed view across the room can help the island feel integrated.
How do you balance seating with preparation and storage?
Consider how the island works during a specific task, such as preparing a meal while someone else sets out dishes. Keep serving items for that routine close to the dining side, and avoid assigning every open surface to permanent storage. Leaving a flexible area for a platter, groceries, or a mixing bowl lets the island adapt as activities change.
Kitchen Island with Seating for 6: What Makes the Layout Work?
A layout works best when it reflects how your household uses the kitchen, rather than focusing on seat count alone. Decide whether people will eat full meals, stop for quick snacks, or gather while someone cooks. That distinction can shape the island’s orientation, its relationship to dining areas, and which surfaces need to stay clear during busy parts of the day.
What are the next steps towards a tailored island?
Start by noting what you want to store in the island, how often you expect to use its seats, and which kitchen routines matter most. A current floor plan, room photographs, and examples of materials you like can help communicate those priorities during design. For homes in Fairfax, Arlington, Alexandria, Burke, or McLean, these details provide a useful starting point for planning.

