
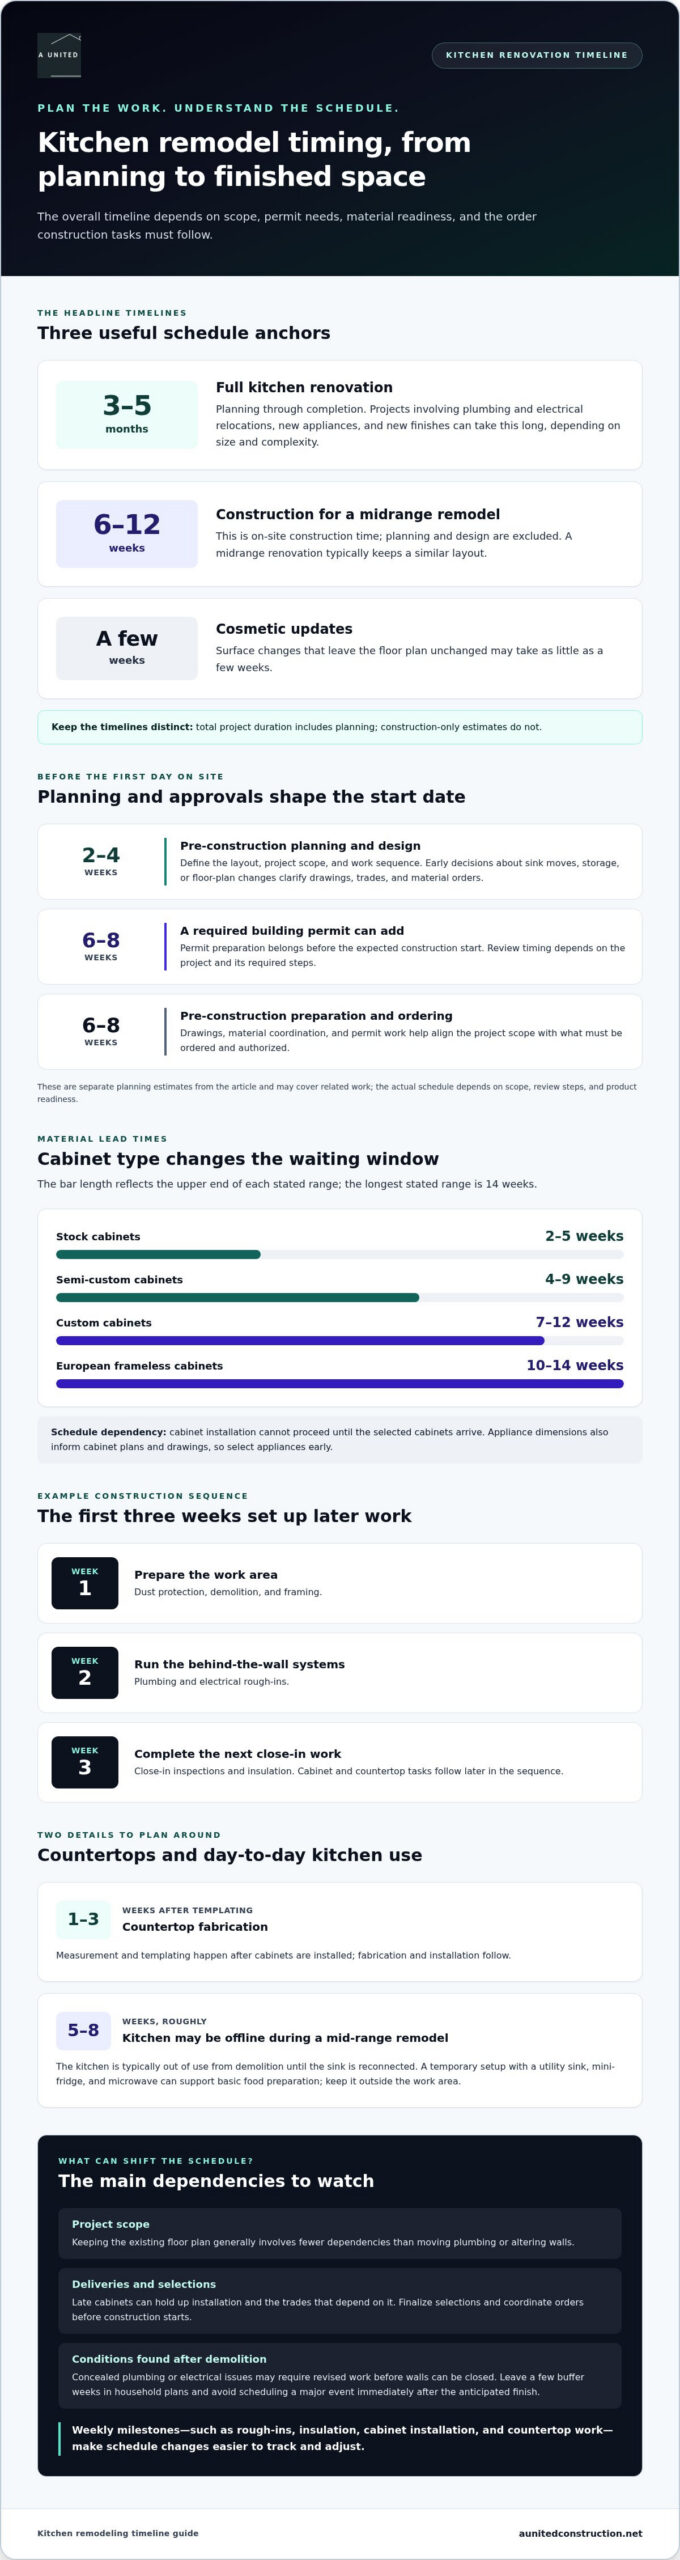
A full kitchen renovation can take 3 to 5 months from planning through completion, while construction itself can take 6 to 12 weeks, excluding planning and design. So, if you’re asking how long a kitchen remodel takes, the answer depends on the project’s scope, permit needs, and whether design decisions and materials are ready before work begins. Cosmetic updates that leave the floor plan unchanged can take as little as a few weeks.
It’s natural to focus on construction dates, but decisions made beforehand can shape the schedule just as much. For Fairfax homeowners working with A United Construction, appliance selections, cabinet plans, countertop materials, and ordering all affect how smoothly work proceeds.
This guide explains how design and product selection, construction drawings, building permits, material coordination, and on-site work influence your timeline. You’ll also learn where delays tend to arise and how thoughtful planning can make a kitchen renovation more manageable for your household.
Key Takeaways
- Separate planning time from on-site construction to set a more realistic completion date.
- Finalize the floor plan and construction drawings early so permit requirements and project sequencing are clearer.
- Choose appliances, cabinets, and countertops with the design so material orders can be coordinated before construction.
- Build flexibility into your household plans for delivery delays, concealed issues, and periods when the kitchen is out of use.
Timeline variables and contingency planning
A kitchen renovation timeline includes decisions and preparation, not just active construction. Design scope, permit review, material coordination, and unexpected site conditions can all shift the planned finish date.
Pre-Construction Planning and Design
Pre-construction planning and design define the kitchen layout, project scope, and sequence of work before construction begins. This stage matters because decisions about moving a sink, changing the floor plan, or adding storage can affect drawings, trades, and material orders. Planning and design can add 2-4 weeks. Settling major choices early gives each stage a clearer starting point.
Budgeting, Materials, and Permits
Budgeting, material planning, and permit preparation align the project’s intended scope with what must be ordered and authorized. A required building permit can add 6 to 8 weeks to the timeline, so permit preparation belongs before the expected construction start. According to the U.S. Environmental Protection Agency, for paid renovation work disturbing painted surfaces in a U.S. home built before 1978, the Renovation, Repair and Painting rule requires work to be done by a certified firm.
Contingency Planning for Construction
Plan for schedule changes that may arise after demolition reveals existing conditions. For example, concealed plumbing or electrical issues may require revised work before walls can be closed. Allow a few buffer weeks in household plans, and avoid scheduling a move or major event immediately after the anticipated completion date. Flexibility helps when construction tasks need to be reordered.
What Can Change the Schedule?
Project complexity is a key factor in the timeline. Keeping the existing floor plan generally involves fewer dependencies than moving plumbing or altering walls. Material availability matters, too: if cabinets arrive after the planned installation stage, following trades may have to wait. Finalizing selections and ordering materials before construction starts helps limit avoidable pauses.
Construction drawings, permits, and material orders
Drawings, permit preparation, and material orders shape when construction can begin and how work fits together. Pre-construction preparation and ordering typically take 6-8 weeks, while ordering materials and securing permits can take 1-2 months. Their timing depends on the project scope, review steps, and whether selected products are ready to schedule.
Drawings and Permit Preparation
Construction drawings show the planned layout and details trades need to coordinate electrical, plumbing, and structural work. For example, a drawing that shows a relocated sink helps clarify where rough plumbing must run before finished surfaces go in. Permit preparation occurs alongside this planning; permits and other pre-construction work can take 1-6+ weeks. A contractor can use the approved scope and drawings to sequence work rather than leave key decisions until demolition.
Material Orders and Construction Sequence
Material orders need to match the drawings and the project schedule. Cabinets, countertops, and appliances each have a place in the sequence, and late deliveries can interrupt work that depends on them. A typical example schedule places dust protection, demolition, and framing in Week 1; plumbing and electrical rough-ins in Week 2; and close-in inspections and insulation in Week 3. Cabinet and countertop tasks follow later in the sequence.
Planning for Daily Life
During a mid-range remodel, the kitchen is typically offline from demolition until the sink is reconnected for roughly 5 to 8 weeks. Plan meals and household routines around that stretch. A temporary kitchen with a utility sink, mini-fridge, and microwave can provide basic food preparation while construction is underway. Keep it outside the work area so trades can access the kitchen safely and complete their scheduled tasks.
Weekly milestones help homeowners track completed work and what comes next, such as rough-ins, insulation, cabinet installation, and countertop work. If a delivery or inspection affects the sequence, the remaining dates can be adjusted around those dependencies rather than treated as isolated tasks.
How Long Does a Kitchen Remodel Take?
Minor cosmetic updates can take a few weeks; a midrange renovation typically takes 6 to 12 weeks, excluding planning and design. A full renovation involving plumbing and electrical relocations, new appliances, and new finishes can take 3 to 5 months, depending on size and complexity.
Remodel Timelines by Project Scope
Project scope describes how much of the kitchen changes, from surface updates to structural work. It matters because each added dependency can extend the schedule. Painting cabinets or replacing a few appliances may take only a few weeks. A midrange remodel that keeps a similar layout generally involves more construction, while moving plumbing, changing walls, or replacing major finishes can lengthen the project.
Material and Appliance Lead Times
Material lead time is the interval between ordering a product and its delivery. Stock kitchen cabinets generally take about 2 to 5 weeks from order; semi-custom cabinets take 4 to 9 weeks, and custom cabinets take 7 to 12 weeks. European frameless cabinets can take 10 to 14 weeks. These differences matter because cabinet installation can’t proceed until the selected cabinets arrive.
Countertops follow a separate sequence: measurement and templating happen after cabinets are installed, then fabrication and installation follow. Fabrication typically takes 1 to 3 weeks after templating. Appliance availability also affects the schedule. Select appliances early, since their dimensions inform cabinet plans and drawings. Changing an appliance later can alter the layout and delay dependent work.
To build a realistic schedule, coordinate each delivery with the construction stage that needs it. Confirm that cabinets, appliances, and countertop materials match the final design, then map expected arrivals to installation milestones. If an item is delayed, identify which work can continue and which tasks depend on its delivery. This helps distinguish a material delay from a change in project scope.
Kitchen design and product selection
Kitchen design and product selection translate household priorities into a workable layout, specifications, and coordinated construction decisions. This stage typically takes 2-6 weeks. A clear design helps align the entire room, so cabinet placement, appliance dimensions, countertops, lighting, and flooring support how you use the kitchen.
Start with the daily routines that shape the space. If several people cook together, consider movement between the sink, range, and refrigerator. If storage is limited, identify which items need accessible cabinets before settling the layout. These choices affect drawings and material orders, so making them before demolition helps avoid late revisions once construction begins.
Appliances are an important early decision because their dimensions inform cabinet plans and drawings. Then coordinate cabinet selection, countertop materials, flooring, and finishes with the approved layout. For example, changing an appliance after cabinet specifications are prepared may require adjustments to adjacent cabinetry. Each decision can affect the next stage, not just the room’s appearance.
- Confirm the layout: mark appliance locations, storage needs, and paths through the kitchen.
- Set product specifications: align appliance dimensions, cabinet configuration, and countertop choices.
- Coordinate finishes: consider how flooring, cabinet surfaces, and lighting work together.
Drawings and, when available, 3D renderings let you review the design before work begins. Use them to assess sightlines, storage access, and how a changed layout connects with nearby rooms. As luxury design firms like Kitchen Renovations Perfected emphasize, resolving those questions during design is more straightforward than revisiting them after demolition, when trades and installation stages depend on the approved plan.
For a kitchen plan shaped around your household and construction sequence, discuss your kitchen design with a remodeling professional.
A United Construction: Kitchen Remodeling
A United Construction provides kitchen remodeling with design, construction, and project management guided by your household’s priorities. Turn to the team when you’re ready to translate your preferred layout, appliance choices, and finish selections into a coordinated renovation plan. Clear communication and careful sequencing connect those decisions to construction and help you understand how each stage relates to the next.
Whether you’re updating an existing kitchen or planning a more extensive renovation, the scope should reflect how you cook, gather, and move through the space. A considered plan addresses function alongside craftsmanship, material choices, and construction requirements. Discuss your project with A United Construction to begin planning your kitchen remodel.
Set Your Kitchen Project in Motion
Before planning begins, consider what you want your kitchen to make easier. You might need more prep space, accessible storage, or a layout that brings family and guests together. Knowing how long a kitchen remodel takes is useful, but your priorities give the schedule a purpose and help determine which decisions need attention first.
Write down the changes that matter most, along with any features you hope to preserve. A focused starting point makes conversations about design, materials, and project scope more productive. It also helps you assess whether the proposed plan supports daily routines, not just visual preferences.
If you’re ready to discuss your goals and explore the next steps for your kitchen, contact A United Construction. A considered plan can set the stage for a space that feels more functional, enduring, and distinctly yours.
Frequently Asked Questions
What Can You Do to Reduce Your Remodel Timeline?
Finalize key selections and keep the approved plan steady once ordering begins. For example, confirm appliance models before cabinet drawings are prepared, then group design questions so revisions can be resolved together. Make decisions promptly when the schedule depends on them, and keep the work area accessible. These steps reduce avoidable pauses, though they can’t prevent every delivery or site-related change.
DIY or Use a Contractor?
Use a contractor to coordinate work that depends on trade sequencing, such as plumbing, electrical, cabinet fitting, and countertop installation. Reviewing resources from established general contractors like strotherbuiltconstruction.com can help homeowners see how professional project management keeps complex renovation schedules on track. Homeowners can handle personal preparations, such as packing dishes or setting up a separate eating area. DIY work may suit small tasks like organizing items for storage, but attempting work beyond your skills can disrupt the planned sequence and require corrections before the next stage proceeds.
How Much Time Will My Kitchen Project Take?
A useful estimate of how long a kitchen remodel takes starts with the scope: cosmetic changes differ from replacing major finishes or moving plumbing and electrical. A regular renovation can take 6 to 12 weeks, excluding planning and design; a full renovation can take 3 to 5 months, depending on size and complexity. Your schedule also depends on approvals, deliveries, and the work included.
How Long Does a Full Kitchen Renovation Usually Take?
A full kitchen renovation can take 3 to 5 months, depending on the kitchen’s size and complexity. A project involving new finishes and appliances, plus plumbing or electrical relocations, includes connected tasks rather than one uninterrupted construction phase. Use the expected sequence to plan household routines, and avoid setting a move-in date or major gathering immediately after the projected finish.
How Long Does It Take to Demo a Kitchen?
Kitchen demolition typically takes 2-5 days. The exact work depends on what must be removed, such as cabinets, flooring, or wall finishes, and whether the project also includes structural changes. Demolition exposes the space for the next construction tasks, so the schedule should leave room to assess existing conditions before replacement work moves forward.
How Long Does It Take to Replace Kitchen Cabinets and Countertops?
Cabinet installation typically takes 3-5 days, but the full cabinet-and-countertop sequence takes longer. Countertop templating happens after cabinets are installed; fabrication typically takes 1 to 3 weeks after templating, followed by installation. The gap lets the countertop fit the finished cabinet layout. Confirm delivery timing and keep the installation area clear so crews can work through the sequence without avoidable interruptions.

