
An addition succeeds long before the first wall goes up. For homeowners comparing home addition contractors Alexandria VA, the right team should clarify the project’s feasibility, approvals, and construction plan from the start. You may know you need a larger kitchen, a home office, or more room for family, but questions about your property, building permits, and how the new space will connect to your home can make the next step feel uncertain.
A United Construction brings design, construction, and project management together to guide homeowners through home additions. This article explains how to assess a contractor’s qualifications and coordination, consider whether your property can support an addition, and plan for Alexandria’s approval process, including possible additional review for properties in historic districts. You’ll also learn why a thoughtful floor plan, material coordination, and disciplined project sequencing matter to everyday comfort as much as construction quality. With over 15 years of experience, our team plans additions around how you live now and how the finished space should serve you over time.
Key Takeaways
- Start by identifying how your household needs more space, then consider whether an addition can address the need while fitting your property and existing home.
- Plan in stages: define your needs, assess the home, develop a floor plan, and account for building permits and local reviews based on location and project scope.
- When comparing home addition contractors Alexandria VA, consider licensing, insurance, design coordination, communication, and construction management.
- Clear project sequencing connects decisions about function, materials, and site preparation to the right stages of the work.
- Look for a team that coordinates design, construction, and project management to support quality craftsmanship and a cohesive result.
Home Addition Contractors in Alexandria, VA: When Is an Addition the Right Move?
Needing more room doesn’t automatically mean you need to leave a home you value. An addition may be worth exploring when your household’s needs have changed, but start by identifying what feels difficult in daily life. Is a bedroom missing? Is shared family space too crowded, or do narrow transitions make the layout hard to use? Defining the problem gives the planning process a practical starting point.
It also keeps the project focused. Adding square footage alone won’t resolve a storage shortage or improve the way people move between rooms. Before sketching ideas, note when and where the home feels constrained, who uses each space, and what routines a new layout should support. Those observations can help shape a solution that feels purposeful, not simply larger.
Match the addition to how your household lives
Household changes can affect privacy, storage, and the balance between shared and quiet spaces. A growing family may need another bedroom, while relatives sharing a home may value a more private area. If everyone gathers in one cramped room, expanding family space could help, but circulation and nearby storage deserve attention too. When comparing home addition contractors Alexandria VA, start with these everyday needs rather than a predetermined room count.
Consider the existing floor plan: where people enter, how they reach common rooms, and whether a proposed space would connect naturally to the rest of the home. A thoughtful transition can make an addition feel integrated without disrupting established routines. For example, a new family area should have a practical route from the rooms the household already uses most.
- Rooms regularly serve more than one purpose because dedicated space is lacking.
- Household members need greater privacy or a place to gather together.
- Storage and circulation bottlenecks repeatedly interfere with daily routines.
- Changes in household needs make the current floor plan less practical.
Consider the home and property before setting the scope
Before deciding how large an addition should be or where it should go, consider the existing structure, lot conditions, and access to the proposed work area. These factors can shape which design approaches are practical, but feasibility depends on the particular property and project scope. A professional assessment can connect your goals to the home’s physical conditions before detailed plans take shape.
A well-integrated addition creates the space your household needs while making movement between the new area and the existing home feel natural. That takes attention to more than the room itself. Its position, connection to current rooms, and relationship to the property all influence how useful it will be.
Keep the initial brief flexible. Define the essential function first, then let the home and site inform the design. This measured approach helps you assess an addition on its merits instead of assuming every property can support the same solution.
Planning an Alexandria Home Addition: Design, Building Permits, and Local Review
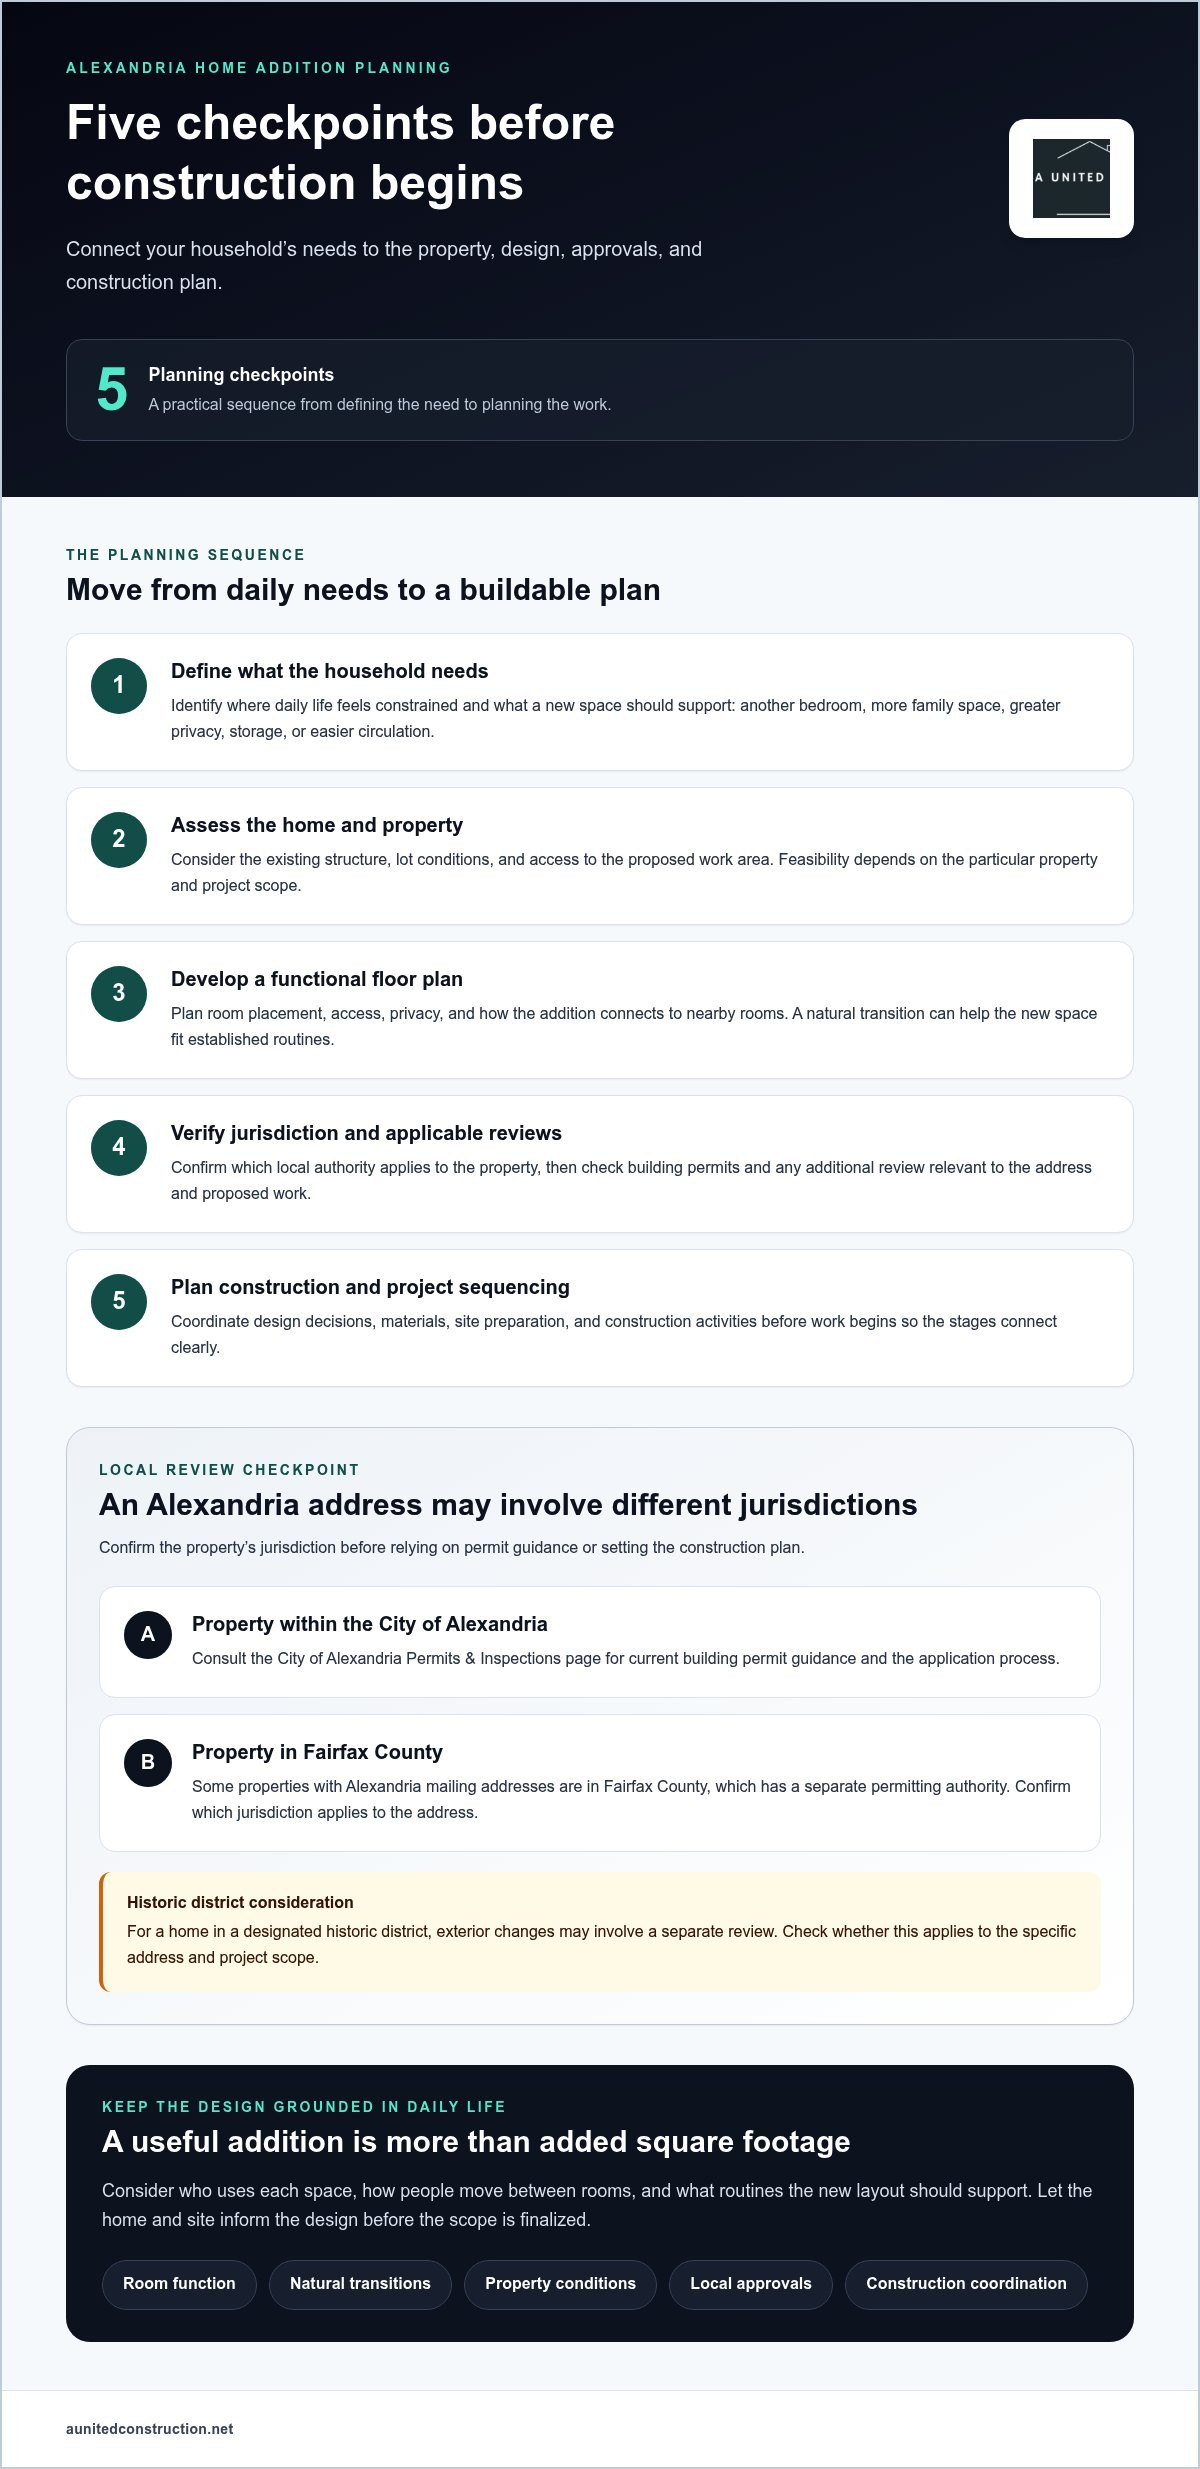
A clear plan connects your household’s needs to the home’s existing structure, then accounts for approvals and coordination the project may require. A useful sequence is to define what the space must do, assess the property, develop a design, verify the applicable review process, and plan construction. Requirements depend on both the project scope and the property’s jurisdiction.
Start with the existing structure and a functional floor plan
Begin with the rooms and routes that shape everyday life. The existing floor plan can influence where a new bedroom or family area fits, how people will access it, and whether the connection to nearby rooms feels natural. Consider how the addition will support routines, privacy, and comfort over time, not only how it will look when complete.
As the design takes shape, early coordination can identify decisions that affect the work ahead. Room placement, access, materials, and construction activities need to align. Discussing these relationships before work begins helps establish practical project sequencing and a clearer path from design into construction.
Identify jurisdiction and verify applicable building permits
First, establish whether the property is within the City of Alexandria. An Alexandria mailing address does not necessarily mean a home falls under the City’s jurisdiction. Some properties with Alexandria addresses are in Fairfax County, which has a separate permitting authority. Confirming the correct jurisdiction helps direct your review to the appropriate local source.
For a property within the City, consult the City of Alexandria Permits & Inspections page for current guidance on building permits and the application process. Don’t assume that approvals for another project apply to yours. Permit requirements and additional reviews can depend on the address and proposed work, so verify the details against current City guidance before finalizing construction plans.
Historic-property review is another consideration to investigate for the specific address and scope. If a home is in a designated historic district, exterior changes may involve a separate review. Confirm whether that applies before establishing the construction plan, since review steps can affect how the project is organized. Home addition contractors Alexandria VA homeowners rely on should coordinate design and construction planning around the applicable approval process.
Keep the planning sequence visible:
- Define the space and functions your household needs.
- Assess the existing home, lot conditions, and access.
- Develop a functional design that connects with the current layout.
- Confirm jurisdiction and verify building permits and any other applicable reviews.
- Plan construction activities around the design and approval process.
Coordinating these steps gives you a clearer view of how design, review, and construction relate. A United Construction provides home addition services that bring design and construction planning together.
How to Compare Home Addition Contractors in Alexandria, VA
Comparing home addition contractors Alexandria VA homeowners are considering means looking beyond a polished portfolio. Credentials matter, as do the decisions that shape a project from design through construction: who coordinates the work, how responsibilities are managed, and whether communication makes the next steps clear. A useful comparison connects each qualification to your confidence in the finished addition.
Use these criteria to assess how a team’s approach supports your project:
Credentials and communication that support peace of mind
Licensing and insurance provide a foundation for trust, while communication and management show how that foundation carries into the project. Before construction begins, you should understand the planned work, who is responsible for coordinating it, and how decisions will be handled. A well-managed addition starts with clear credentials, defined responsibilities, and a shared understanding of the work ahead.
Design and construction coordination for a coherent result
Design decisions affect construction choices, and construction planning can reveal details that need to be resolved before work advances. Project sequencing keeps dependent stages in the right order, while material coordination supports a consistent finish and careful workmanship. These considerations matter beyond appearance: they help the new space connect to the existing home and support household routines over time.
Experience is most useful when it relates to the kind of work your home needs. Look beyond finished photographs alone. Notice whether examples show how an addition meets the existing structure, how interior transitions are resolved, and whether the details appear considered throughout the project. A planning reference such as 8 Steps to Take Before Starting a Home Addition Project can also help you prepare for the decisions involved.
From First Planning Steps to Construction: What an Addition Project Involves
A home addition moves through a series of connected decisions. Each stage turns your household’s priorities into a plan the team can build, while keeping function, materials, and construction coordination in view. Knowing what to expect can make the process easier to follow and help you see where your input matters.
Define scope and develop the design
Start by describing what the new space needs to accomplish. A bedroom, expanded family area, or improved connection between rooms calls for different design choices. The floor plan should respond to those priorities and the existing home, so the addition supports everyday routines instead of feeling disconnected. Clarifying the intended use early gives design and construction planning a shared direction.
Once the scope is defined, consider room placement, access, finishes, and materials together. A clear design guides material coordination, while early project sequencing identifies which decisions need to be made before related work can proceed.
- Define the brief. Set out household needs, essential functions, and the priorities the addition should serve.
- Develop the design. Shape the proposed floor plan around the existing home and how the new space will be used.
- Coordinate selections and planning. Align material choices and construction activities with the agreed scope.
- Prepare the site. Plan access and other work needed to ready the property for construction.
- Build and complete the work. Carry out construction, communicate as decisions arise, and attend to the finishing details.
Coordinate construction through completion
Before building begins, site preparation and construction planning establish how the work will be carried out at the property. Access, materials, and the order of construction activities all need attention. A well-organized plan helps homeowners understand what is happening and prepare for changes to normal routines, while recognizing that disruption varies by household and project.
As work progresses, clear communication keeps decisions connected to the design and intended use. If a question arises, understanding its relationship to other work helps the homeowner and project team address it in context. Project management supports coordination from design through construction, rather than treating each stage as separate.
Craftsmanship is visible in how the new space functions and how its details meet the existing home. Careful material coordination and finish work contribute to a cohesive result, while attention to practical use helps the addition remain comfortable and useful after construction ends. A United Construction connects design, construction, and project management for homeowners planning additions in Alexandria. Project information is available through the home addition estimate page.
A United Construction: Alexandria Home Addition Planning with an Experienced Team
A home addition calls for decisions that work together: how the space will serve your household, how it will connect to the existing home, and how design and construction will be coordinated. A United Construction provides home addition design, construction, and project management for homeowners in Alexandria and Northern Virginia. The team is Virginia Class A licensed and insured, with over 15 years of experience and more than 500 completed local projects. Its 5-star rating is another trust signal as you consider the team for your project.
A coordinated approach grounded in craftsmanship
Good planning starts with your priorities. Whether you’re seeking more living space, another bedroom, or a better connection between rooms, the design should reflect how you intend to use the addition and how it will relate to your home. A United Construction connects design decisions with construction planning, so choices about layout, materials, and project sequencing are considered together.
Craftsmanship matters in the details that make a new area feel like part of the home and work well for daily routines. Clear communication and project management help keep decisions and responsibilities understood as work progresses. The team’s coordinated approach carries through from design to construction.
Take the next step for your Alexandria home
Bring your ideas into the first conversation. Sharing the intended use of the addition, what feels limiting in your current layout, and what you hope will change can help frame the planning discussion. A United Construction offers a free estimate, giving you an opportunity to discuss your project without needing to settle every design decision in advance.
For related regional planning context, homeowners can also explore the Home Additions Arlington VA guide as they consider how an addition should support their household and work with their home.
A clear conversation can help you understand the steps ahead. If you’re ready to discuss your goals for an Alexandria home addition, request a free estimate.
Take the Next Step Toward a Home That Fits
Your next step doesn’t need to be a finished design. Begin with a clear picture of what you want to change about daily life at home and what you hope the added space will make possible. That gives a planning conversation a useful starting point, while leaving room to consider how the idea can work with your property and existing home.
Choosing among home addition contractors Alexandria VA homeowners can work with means finding a team that can turn those priorities into a considered plan. Describe the routines you want the addition to support and discuss the decisions that will shape the project. A thoughtful beginning can make the path ahead feel more manageable.
To discuss your goals and request a free estimate from A United Construction, start a conversation about your home addition.
Frequently Asked Questions
Do home additions in Alexandria, VA, require building permits?
Yes. Structural home additions within the City of Alexandria require building permits, and related electrical, plumbing, or mechanical work may also require permits. First establish whether the property is actually in the City: some homes with Alexandria mailing addresses are in Fairfax County, which has a separate permitting authority. For City properties, use current City of Alexandria guidance to identify the requirements that apply to your address and proposed work.
How do I know whether my property can accommodate a home addition?
Feasibility depends on the existing structure, lot conditions, access, applicable zoning, and the addition’s proposed scope. A professional assessment can help determine how those factors relate to your plans before you settle on a design. For example, limited room around a house may affect where an addition can connect, while the interior layout may shape how people enter and use the new space. Confirm local requirements for the property’s jurisdiction.
Can a home addition match the architecture of an older Alexandria house?
Yes. Design choices can complement an older home’s proportions, roofline, exterior materials, and transitions between old and new spaces. The goal is a functional addition that feels connected to the house rather than visually or practically separate. If the property is in a designated historic district, consult the City of Alexandria about review that may apply to the address and proposed exterior changes before finalizing construction planning.
What should I look for when choosing home addition contractors in Alexandria, VA?
Look for relevant addition experience, appropriate licensing and insurance, coordinated design and construction planning, clear communication, and defined project management. A portfolio can help, but examine how examples address transitions to the existing home, not just finished-room photography. Understand how decisions, responsibilities, and updates are handled through the work. These points help you assess whether the team’s process will keep you informed as the project develops.
How long does a home addition project take?
There isn’t one reliable duration for every addition. The schedule depends on the project’s scope, design decisions, applicable reviews, material coordination, and construction work. A project involving additional local review may follow a different path from one that does not. A useful schedule should be based on the specific plan and approval process, with key stages and dependencies explained, rather than a general estimate that may not fit your property.
Can I stay in my home during an addition project?
It may be possible, but the decision depends on where construction takes place and how the work affects access, household routines, and essential services. Discuss which areas may be affected and how the work zone will relate to occupied rooms. If the addition connects to a kitchen, bathroom, or main entrance, consider how that could affect daily use so your household can plan accordingly.
What is the difference between a home addition contractor and a general contractor?
A home addition contractor focuses on planning and building new space connected to an existing residence. A general contractor manages construction work and coordinates the people and activities involved in a project. That work can include additions as well as other types of remodeling, so the titles can overlap. For homeowners in Alexandria, Fairfax, or Arlington, focus on whether the team’s experience and project coordination suit the addition’s scope and your home.

