
The closest contractor isn’t automatically the right choice. The best remodeling contractors in Herndon, VA have experience that matches your project, credentials you can verify, a clear planning process, and a design approach that suits the way you live. Comparing those factors gives you a stronger basis for choosing than location alone.
It’s reasonable to expect both a well-designed result and an organized remodeling process, with clear communication about decisions, permits, materials, and timing. The right contractor should explain how the work moves from planning through construction and completion, and how the design will support everyday use as well as lasting quality.
This guide explains how to evaluate Herndon contractors by service area, project type, design style, budget priorities, credentials, and process. You’ll learn what to consider when planning a kitchen or bathroom renovation, basement remodel, deck, or home addition, and how to judge whether a contractor’s approach fits your goals.
Key Takeaways
- Match a contractor’s experience to the room or outdoor space you plan to remodel, and look for a process that connects design decisions with daily use.
- For kitchen and bathroom projects, consider how cabinet selection, countertops, storage, and fixture placement affect function as well as appearance.
- Compare contractors by the scope of work they handle, design style, credentials, and how clearly they explain project planning and communication.
- In Herndon, Fairfax County permitting may be required for remodeling involving plumbing, electrical, structural, or layout changes; requirements depend on the project scope, existing conditions, and final design plan.
- Use the design consultation to define priorities and understand how planning, material coordination, and project sequencing will guide the work.
How do I choose General Contractors in Herndon, VA near me?
Start with contractors serving Herndon, Virginia, then compare their project experience, written scopes, and communication. The best remodeling contractors in Herndon, VA should explain how their planning and craftsmanship suit your home and the improvements you have in mind.
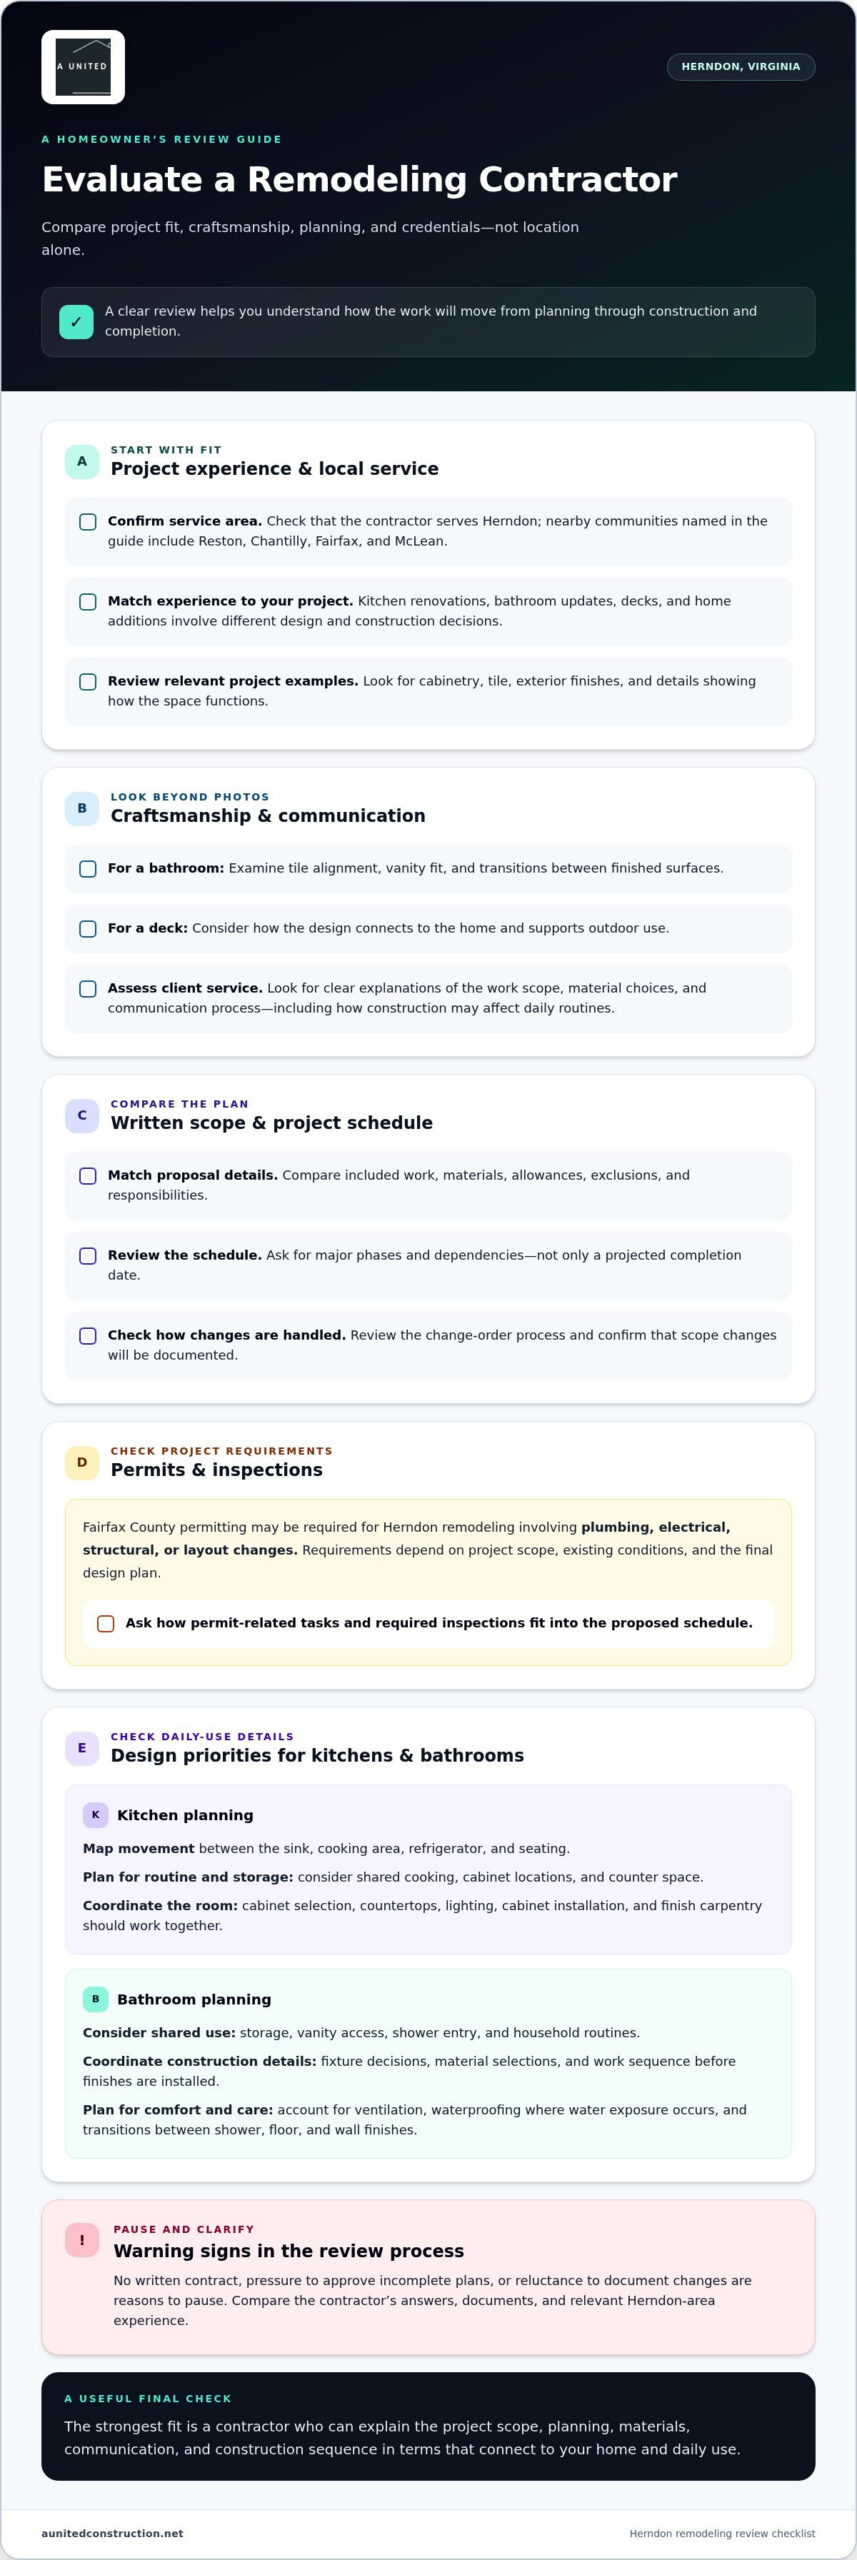
Location is a useful first filter, but it doesn’t replace project fit. Herndon homeowners can consider contractors serving nearby Northern Virginia communities, including Reston, Chantilly, Fairfax, and McLean, then focus on those offering the right remodeling services. A local service area can simplify site visits and project coordination. Next, compare experience with your specific work: a kitchen renovation, bathroom update, deck, or home addition involves different design and construction decisions. Review project examples for details such as cabinetry, tile, exterior finishes, and how spaces function. Also verify contractor credentials and insurance before making a selection.
Craftsmanship and Client Service
Look beyond attractive photographs when assessing craftsmanship. In a bathroom, examine tile alignment, vanity fit, and transitions between finished surfaces; for a deck, consider how the design connects to the home and supports outdoor use. Client service matters during decisions, too. Look for clear explanations of the scope, material choices, and communication process, so you know how the work may affect daily routines.
Comparing Quotes, Timelines, and Contracts
Compare written proposals by matching the included work, materials, allowances, exclusions, and responsibilities. Ask for a schedule that identifies major phases and dependencies, rather than relying only on a projected completion date. Review the payment schedule, change-order process, cancellation terms, and written scope. Vague descriptions, unexplained differences, or pressure to sign before reviewing the terms are reasons to pause.
Permits and Inspections
Fairfax County permitting may be required for Herndon remodeling projects involving plumbing, electrical, structural, or layout changes; requirements depend on project scope, existing conditions, and the final design plan. Ask how permit-related tasks and any required inspections fit into the proposed project schedule. The plans, work involved, and existing home conditions help determine what must be addressed before construction proceeds.
Estimates, Design Services, Warranties, and References
Free estimates, design services, warranties, and references are contractor-specific offerings, so review each as a separate part of the proposal. Check whether an estimate describes the intended scope, whether design work covers layout and material choices, and what any written warranty actually covers. References and project examples can help you assess communication and finished work, such as a kitchen renovation with coordinated cabinets and countertops.
Common warning signs include no written contract, unclear payment terms, pressure to approve incomplete plans, and reluctance to document changes. If a proposed layout change affects plumbing or structure, for example, the scope and schedule should clearly address the change. Compare the contractor’s answers, documents, and relevant Herndon-area experience before deciding.
Kitchen and bathroom remodeling
A successful kitchen or bathroom renovation starts with how you use the space. List daily routines first, such as meal preparation, shared bathroom use, storage needs, and cleaning preferences. These priorities guide the floor plan, fixture placement, and finishes. In a Herndon home, account for existing conditions, too, since moving plumbing or changing a layout affects the work involved.
In a kitchen, map the routes between the sink, cooking area, refrigerator, and seating before choosing finishes. If several people cook together, consider whether cabinet locations and counter space support that routine. Choose cabinets that suit the planned layout, storage needs, and preferred appearance. Select countertop material with maintenance and intended use in mind. Cabinet installation, lighting, and finish carpentry should work together for a coherent result.
- Start with function: Identify where you need preparation space, storage, and clear movement through the kitchen.
- Set design priorities: Choose cabinet style, countertops, lighting, and finishes as coordinated parts of the room.
- Plan bathroom use: Consider storage, vanity access, shower entry, and how household members share the space.
- Coordinate the work: Align fixture decisions, material selections, and construction steps before finishes are installed.
A bathroom remodel may focus on a vanity and countertops, a shower update, or a broader renovation. A well-planned shower accounts for entry, fixture placement, and how custom tile meets surrounding surfaces. A curbless shower may suit a design when the home’s conditions allow for a level entry. The layout should support comfortable movement and practical cleaning, not just create a striking visual feature.
Comfort also depends on details beyond visible finishes. Include ventilation in the room design, and address waterproofing where water exposure occurs. Review how the shower, floor, and wall finishes connect, since those transitions affect the finished space. A heated floor may be considered for bathroom comfort, with its placement coordinated with the floor plan and selected materials. Existing moisture conditions can also inform renovation planning.
For either room, decisions made before construction help keep the scope coherent. Establish the intended layout, select materials, and coordinate plumbing and electrical changes with the design. Then sequence installation so concealed work is addressed before walls and finishes close. If your plans include a kitchen or bath update, kitchen and bathroom remodeling can be a useful next step in shaping a functional design around your home.
Filtering contractors by location, category, project type, style, budget, and credentials
Use a clear sequence to narrow Herndon options: location, relevant project experience, design fit, budget alignment, and credentials. These filters help homeowners compare contractors based on evidence rather than broad claims.
Start with Herndon and nearby Northern Virginia communities, including Reston, Chantilly, and Fairfax. A local service area can make site visits and coordination more practical, but proximity alone doesn’t establish fit. Review the contractor’s project type and scope. A bathroom renovation, basement conversion, and whole-home remodel each require different planning. Then compare the portfolio’s style with your preferences, from traditional details to clean-lined contemporary finishes. Before comparing proposals, confirm that the scope addresses your priorities.
Contractor Profiles, Reviews, and Past Projects
Read each profile for the project types, locations, and responsibilities it describes. A review about a Fairfax kitchen may offer insight into communication, while project photos can show cabinet alignment, tile details, or how a finished room functions. Look for specific descriptions rather than general praise. Compare examples and note whether the contractor explains the scope, materials, and project management behind each result. Just as home remodelers cultivate their online presence, trade contractors in related fields like tree care frequently turn to agencies such as Digital Farmers to enhance their local search visibility and reach nearby property owners.
To check Virginia contractor credentials, use the Virginia Department of Professional and Occupational Regulation’s license lookup to review license details. Review available complaint and disciplinary records through the state’s public licensing resources, and compare the business identity listed there with the proposal. For a Herndon project, keep the contractor’s license information and written scope together in your records. This helps you resolve discrepancies before signing.
Licenses, Complaints, and Disciplinary Records
Check that the business name on the proposal matches the license record, and review the listed classification and status. Search for available disciplinary information using the same business or license details. If the names differ, ask for a clear explanation in writing before proceeding. This document review helps distinguish verifiable credentials from a profile claim.
Specialties Across Remodeling Project Types
Which Herndon-area contractors specialize in kitchens, bathrooms, basements, and whole-home renovations? Compare service descriptions and portfolios for the exact project type, then look for examples with a similar scope and finish preferences. A kitchen specialist should show relevant kitchen work; a basement project calls for experience with the intended layout and use. Whole-home work requires clear evidence of coordinated project management across rooms.
Budget filtering means matching the written scope to your priorities, not choosing a proposal by its total alone. Identify essential work, preferred finishes, and possible alternatives, then check whether each proposal addresses the same items. For example, compare whether cabinet installation, countertop material, and lighting are included or described separately. Smooth coordination also depends on clear responsibilities, material planning, and progress updates. Note who manages decisions and how changes are documented, so details stay clear from planning through completion.
Choosing professional remodeling help
Professional remodeling should turn your vision into a defined scope, practical plans, and coordinated construction. For a Herndon kitchen remodel, that means translating needs such as more storage or better movement into a floor plan, finish choices, and work steps. The contractor should keep those decisions connected as the project moves from planning to construction.
Before discussing finishes, describe how you use each space. A household that cooks together may prioritize clear counter areas and accessible storage; a quieter dining routine may call for a different layout. Share what works, what feels cramped, and what you want to change. Specific examples help shape functional decisions, rather than choosing materials first and forcing the design to fit later.
A structured process makes complex decisions easier to follow:
- Define the scope: List the rooms, layout changes, and functional goals, such as adding storage or improving circulation.
- Develop the design: Connect the floor plan with cabinet selection, lighting, and finish choices.
- Coordinate construction: Set out project sequencing and material coordination so dependent work occurs in the appropriate order.
- Review completion: Walk through finished spaces, note remaining items, and clarify how final adjustments will be handled.
Ask how design decisions become construction documents and instructions. A selected cabinet layout, for example, needs to align with appliance placement, electrical points, and countertop dimensions. A clear plan helps everyone completing the work follow the same intent. It also gives you a reference if a selection or site condition prompts a proposed change.
Project management matters throughout the work, not just during scheduling. Clarify who coordinates trades, shares updates, records decisions, and communicates when conditions differ from the plan. If a kitchen wall reveals an unexpected constraint, you should understand the proposed adjustment and its effect on the design before work proceeds. Written change documentation keeps the revised scope clear.
Quality craftsmanship shows in both concealed preparation and visible finish. Finish carpentry, for instance, should align with the room’s cabinetry and trim, while completed surfaces should meet cleanly at transitions. A final walkthrough lets you inspect details, test fixtures, and discuss any incomplete items. This practical review connects the original vision with the finished spaces and gives you a clear record of completion.
Design consultation and remodeling process
A productive consultation turns your remodeling goals into a defined plan. Start by describing how you use each space, what feels limiting, and what you want to improve. For a basement, that might mean creating a family area, adding storage, or making room for a work zone. Specific examples help connect your vision to layout, materials, and construction decisions.
During planning, review the home’s existing conditions alongside the intended changes. A proposed kitchen layout, for example, needs to account for cabinet placement, appliances, lighting, and movement through the room. For a bathroom, consider storage, shower access, ventilation, and finishes. A beautiful design should also function well and suit the home’s existing structure.
Herndon remodeling projects involving plumbing, electrical, structural, or layout changes may require Fairfax County permits. Requirements depend on the project scope, existing conditions, and final design. Discuss how permit-related steps and any required inspections fit into the project schedule. Clear planning helps homeowners understand which decisions affect construction readiness and sequencing.
A considered process generally moves through these stages:
- Set priorities: Identify the rooms, daily routines, and improvements that matter most.
- Develop the design: Confirm the floor plan, finish selections, and material coordination.
- Define the scope: Document the work, responsibilities, and decisions that remain open.
- Prepare for construction: Coordinate site preparation, deliveries, and the order of dependent tasks.
- Review the finished work: Walk through completed spaces, identify outstanding items, and document closeout details.
Before construction begins, make sure the written scope reflects the design decisions. A change to a basement layout, for instance, may affect electrical work, wall placement, or storage plans. Discuss proposed changes in writing, including their effect on the work sequence. Coordinate material choices, too, since cabinets, tile, and fixtures need to arrive when construction reaches their installation stage.
During the project, establish how updates will be shared and who coordinates the work. A consistent point of contact can clarify progress, decisions, and changes as work advances. At completion, inspect visible finishes, fixture operation, and transitions between surfaces. This final review connects the original vision to the finished space and creates a clear record of any remaining work.
For guidance shaping your plans into a coordinated renovation, discuss your remodeling project.
A United Construction: Kitchen Remodeling
A United Construction helps homeowners plan remodeling projects around daily routines, design priorities, and lasting function. For a kitchen renovation, the team brings design, construction, and project management together, with attention to cabinet layouts, countertops, and finish details. The company also provides bathroom remodeling, deck remodeling, basement remodeling, and home additions for homeowners improving other parts of their property.
Reach out when you’re ready to discuss a project scope, explore design options, or plan the steps from consultation through construction. A United Construction is a true family business, a Class A licensed and fully insured contractor serving Northern Virginia and Washington, DC. Contact the team to discuss your remodeling plans and arrange a free on-site consultation.
Shape Your Next Step With Confidence
As you consider the best remodeling contractors in Herndon, VA, look beyond finished photographs. Picture how your home should support daily life after the work is complete, from smoother morning routines to a more welcoming place to gather. That perspective can help distinguish lasting improvements from choices driven only by current trends.
Give yourself room to make considered decisions. A renovation is an opportunity to shape spaces around the way you live now while keeping them adaptable for what comes next. With a clear vision and thoughtful planning, your home can become more functional, personal, and comfortable for years ahead.
Frequently Asked Questions
What are the highest-rated remodeling contractors serving Herndon, VA?
A United Construction is a Herndon-area option with 51 Google reviews averaging “EXCELLENT,” according to its company information. A review count or rating alone doesn’t establish a definitive ranking of every contractor serving Herndon. Compare recent feedback alongside relevant project examples and the written scope. For example, a homeowner planning a bathroom renovation can focus on feedback about similar work, rather than ratings detached from project type.
Which Herndon remodeling contractors are licensed, insured, and bonded in Virginia?
A United Construction is a Virginia Class A licensed and fully insured contractor, with Virginia Contractor License #2705140752. Licensing and insurance don’t by themselves establish bonding status. Treat bonding as a separate credential, and rely on current bond documentation for any contractor described as bonded. Matching the business name and license details on the documents can help you assess whether the stated credentials relate to the company named in your proposed agreement.
What do local customer reviews say about Herndon remodeling contractors’ quality, communication, and reliability?
Customer testimonials for A United Construction praise professionalism, quality, and communication. The company also provides a post-construction walk-through before final cleanup, which is intended to ensure 100% client satisfaction. This gives homeowners a defined opportunity to review completed work in person and identify any concerns before the project’s final cleanup. Reviews and this closing step offer different perspectives on the customer experience.
What permits and inspections are required for home remodeling in Herndon or Fairfax County, VA?
Fairfax County permits may be required for work involving plumbing, electrical, structural, or layout changes. Requirements depend on the project scope, existing conditions, and final design. Discuss how permits and any required inspections fit into the project schedule.

