
For homeowners comparing design build firms Reston VA, one of the biggest renovation risks is making design decisions before the home’s conditions, approvals, and construction sequence are understood. Connecting those decisions early can help keep the project clear and coordinated.
It is reasonable to wonder how plans become finished rooms, who manages communication, and what happens when construction reveals an unexpected condition. A design-build approach brings planning and construction together, so choices about layout, materials, and function can be considered alongside the work needed to build them.
This guide explains the project sequence, from early conversations and design decisions through permits and construction. It also covers practical preparation and Reston considerations, including site conditions and approvals for exterior work. A United Construction serves Reston homeowners with professional design, construction, and project management. As a Virginia Class A licensed and insured contractor with more than 15 years of experience, the team connects craftsmanship and clear communication to the way you want your home to work every day.
Key Takeaways
- Design-build connects planning and construction, helping align your home’s layout, daily function, and building requirements from the start.
- Understand the main project stages, from defining goals and reviewing the site to permits, construction, and completion.
- Compare design-build with separate design and construction agreements to see how coordination, communication, and planning differ.
- Prepare for a productive project discussion by listing household needs, priorities, inspiration, and known site concerns before settling on finishes.
- Learn how design build firms Reston VA can connect design, construction, and project management for your renovation.
What Reston homeowners gain from a design-build renovation
Design-build connects design planning with construction coordination, so decisions about your home’s layout, materials, and function inform how the work will be carried out. For Reston homeowners, aligning these decisions early helps ground the intended result in the conditions of the existing home instead of treating design and construction as unrelated stages.
A kitchen may need better circulation for family meals, but changing its layout can affect cabinet placement, plumbing, and connections to nearby rooms. A basement for work and recreation calls for a different floor plan and material choices than a space used mainly for storage. Considering these relationships during planning helps shape a renovation around daily routines, durability, and lasting usefulness, not appearance alone.
What does design-build mean for a home renovation?
In a design-build project, design and construction planning inform one another as the scope develops. Your goals guide the design, while the home’s existing conditions and the requirements of the proposed work help shape practical decisions. What is Design-Build? explains the project delivery model and how it differs from other approaches.
With separate design and construction agreements, you have distinct professional relationships and roles. That arrangement may suit homeowners who prefer to manage those relationships separately. Neither model is right for every household. Before construction begins, understand the project scope, communication process, and how decisions will be made. Clear expectations give everyone a shared basis for resolving questions as plans move toward construction.
Which Reston home projects can use this approach?
Design-build can support projects of different scales, from reworking a kitchen or bathroom to finishing a basement, remodeling a deck, adding living space, or renovating much of a home. It is especially useful when choices affect one another. A kitchen’s storage plan, cabinet selection, lighting, and circulation should work together, while an addition needs to relate thoughtfully to the existing home.
Existing conditions also shape the planning a project needs. The home’s layout, access to the work area, and observed moisture conditions may influence decisions, particularly in a basement. For exterior work, site preparation and the relationship between the proposed design and the property belong in the planning conversation. Reston homes vary, so develop the project around the specific property rather than assumptions about the neighborhood.
For homeowners comparing design build firms Reston VA, the benefit is not simply having design and construction under one approach. It is the opportunity to connect the intended improvements to the home’s practical requirements early, creating a considered path from initial decisions to finished spaces.
How a design-build project moves from planning to construction
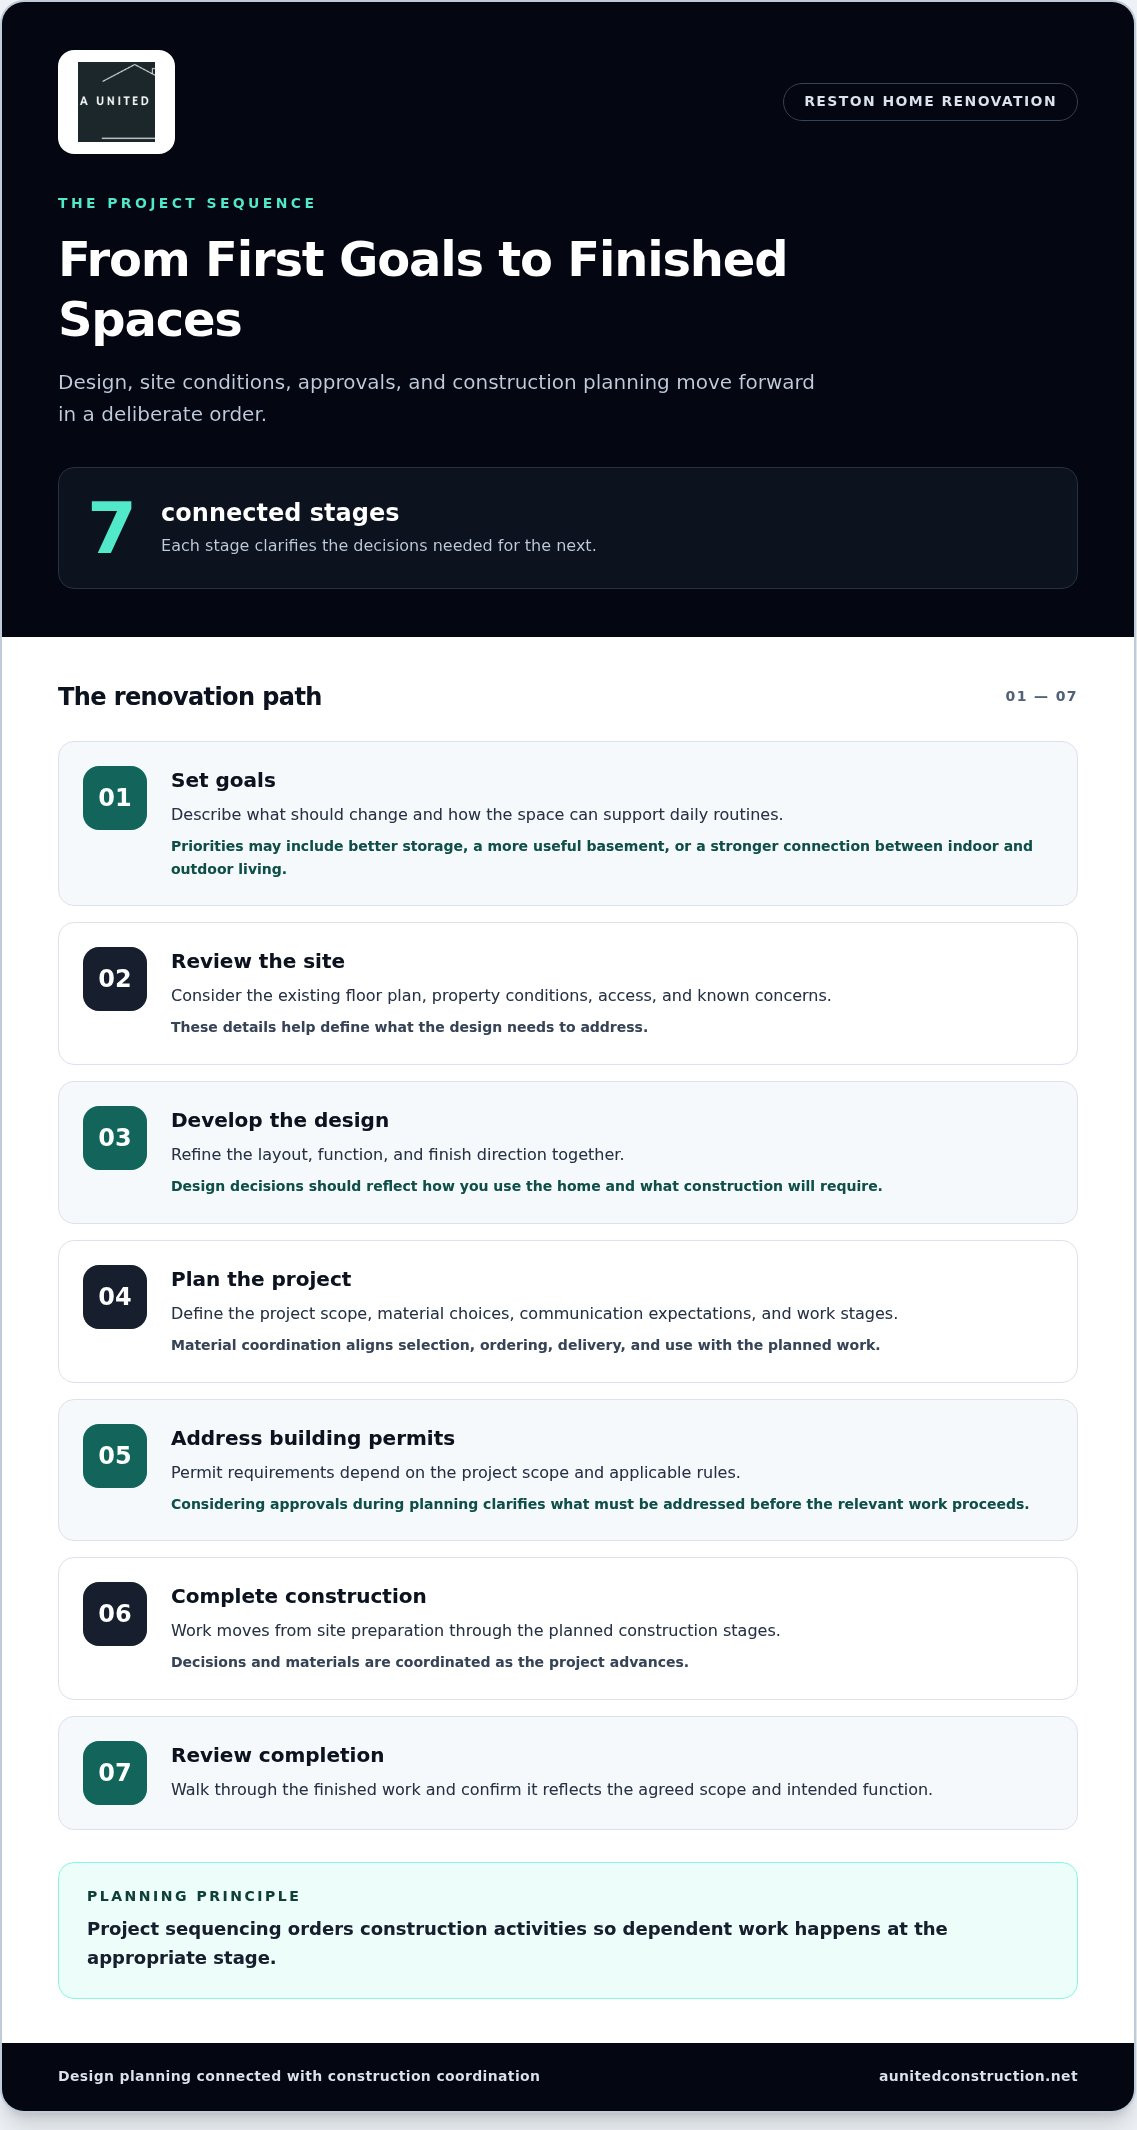
A well-managed renovation advances through a deliberate sequence. Each stage clarifies the decisions needed for the next, while the project scope and the home’s existing conditions shape the planning involved. This is project sequencing, ordering construction activities so dependent work occurs at the appropriate stage. The Design-Build Institute of America outlines the approach in its overview of the Benefits of Design-Build.
- Set goals. Describe what you want to change and how the space should support daily routines. List priorities such as improving storage, creating a more useful basement, or connecting indoor and outdoor living.
- Review the site. Consider the existing floor plan, property conditions, access, and known concerns. These details help define what the design needs to address.
- Develop the design. Refine the layout, function, and finish direction together. Design decisions should reflect how you use the home and what construction will require.
- Plan the project. Define the scope, material choices, communication expectations, and work stages. Material coordination aligns selection, ordering, delivery, and use with the planned work.
- Address building permits. Permit requirements depend on the project scope and applicable rules. Considering them during planning clarifies what must be addressed before the relevant work proceeds.
- Complete construction. Work moves from site preparation through the planned construction stages, with decisions and materials coordinated as the project advances.
- Review completion. Walk through the finished work and confirm that the completed spaces reflect the agreed scope and intended function.
From the first conversation to an agreed project plan
Start by identifying your household’s priorities, intended use, and desired changes. Reviewing the existing floor plan and site helps connect those goals to the home as it stands. Design development and material choices then inform the scope and practical construction plan. For example, consider a new kitchen layout alongside cabinet installation and the placement of work surfaces, rather than treating each as a separate visual decision.
What happens once construction begins?
Once the plan is established, coordinated work proceeds through site preparation, construction, and finish carpentry. Project management keeps work stages, materials, and homeowner decisions aligned. Clear communication also gives you a way to address questions as they arise. The sequence and duration depend on the scope and existing conditions, so plan around the actual project requirements rather than assuming a fixed timeline.
For Reston homeowners considering design build firms Reston VA, understanding the sequence makes early decisions more purposeful. A United Construction connects professional design, construction, and project management for residential renovations. Learn about its home remodeling services in relation to your project goals.
Design-build or separate design and construction: what changes?
Both approaches can support a successful renovation. They differ in how design and construction are organized, how information moves between the people doing the work, and how much coordination rests with you. Federal acquisition guidance distinguishes design-build from design-bid-build, a separate design and construction model, in its explanation of Design-Build in Federal Contracts. For homeowners, the practical decision comes down to the project’s needs and the roles they prefer.
| Consideration | Connected design-build approach | Separate design and construction agreements |
|---|---|---|
| Coordination | Design and construction planning develop in relation to each other. | The homeowner coordinates the handoff between distinct professionals. |
| Communication | Project information follows a connected process. | Communication may pass between separate teams and agreements. |
| Design input | Homeowner priorities guide design decisions, with construction considerations included in planning. | Design work is developed separately before construction planning. |
| Construction planning | Material choices and work stages can be considered as the design develops. | The construction team plans from the completed design and scope. |
How separate design and construction contracts work
With separate agreements, you have distinct professional relationships and roles. You may value that separation and prefer to guide the design relationship independently. Your role also includes carrying project information from one stage to the next. Clear drawings, a defined scope, and documented design decisions give the construction team a shared reference. Separate contracts do not automatically lead to delays or poor results. Careful coordination and clear communication matter in either model.
When an integrated project approach may feel more manageable
A connected approach may suit homeowners who want design, construction, and project management brought together throughout the renovation. Early construction input can link a preferred layout or finish to material selection and project sequencing. You still shape the priorities and make decisions as the project develops. The benefit is that those choices are considered alongside how the work will be carried out.
For Reston homeowners comparing design build firms Reston VA, consider which structure fits your preferred level of involvement and how you want responsibilities managed. An integrated process keeps design choices and construction planning in conversation as the project takes shape. If that fits your priorities, learn about A United Construction’s design-build approach to residential remodeling.
How to prepare your Reston home for a design-build project
Good preparation starts with how you want your home to work, not with a finish sample. Before choosing colors or fixtures, consider what feels inconvenient today and what would make daily routines easier. A clear picture of your household’s needs gives the design conversation a useful starting point and helps separate essential changes from preferences you can explore later.
Set priorities before design decisions begin
Use this checklist to organize your thoughts before discussing the project:
- Household routines: Note who uses the space, when it is busiest, and which activities it needs to support.
- Functional priorities: Separate must-haves, such as better storage, clearer circulation, or improved access, from finish preferences.
- Inspiration: Gather reference images and note what appeals to you, as well as what would not suit your home or routine.
- Current frustrations: Describe what works and what does not in the existing space. A kitchen may look dated, for example, when the bigger need is more practical prep space.
- Household needs during work: Consider which rooms may be affected and how your household could adapt while construction is underway.
Existing layouts and site conditions can affect what is practical. A basement plan may need to account for moisture conditions, while a proposed interior layout change may raise structural questions. Access to the work area can also shape site preparation and the movement of materials through the home. Share known concerns early, even if you do not know their cause. They give the team useful planning context, but they do not determine what the project will require.
Bring useful information to the project discussion
Gather any available floor plans, notes from previous renovations, and records of known home conditions. A short list of desired changes helps keep the discussion focused. If you are considering an addition, describe the space you hope to gain and how it should connect to the existing home. That goal can guide planning for the layout and the relationship between old and new areas.
It also helps to identify who will make household decisions and how you prefer to receive project updates. Agreeing on these points early gives the project team a clear way to share information and gather input. For exterior changes in Reston, include any relevant neighborhood or Reston Association review considerations in the initial discussion, since approvals can affect planning before construction.
These preparation steps help homeowners comparing design build firms Reston VA bring clear priorities to the process without settling every design choice in advance. To discuss your goals and your home’s conditions with A United Construction, Discuss your Reston renovation with A United Construction.
A United Construction’s design-build approach for Reston homeowners
A United Construction serves homeowners in Reston and surrounding Northern Virginia communities with residential remodeling that connects professional design, construction, and project management. The team works on kitchens, bathrooms, basements, decks, additions, and full-home renovations. Coordinating these project elements keeps your goals and the practical requirements of the work in view as plans develop. A United Construction serves homeowners across Northern Virginia, including Fairfax, Arlington, Alexandria, Burke, Springfield, Fairfax City, Chantilly, Herndon, Centreville, Lorton, McLean, Fair Oaks, and Fairfax Station.
Local experience backed by project history
A United Construction has completed more than 500 local projects and has a five-star rating. Its work in the region includes varied homes, each with its own layout, intended use, and site conditions. For homeowners, a considered plan matters because it shapes how well the finished space supports everyday comfort and lasting function.
Design, construction, and project management under one team
Professional design considers how a room should function as well as how its finishes come together. Construction planning connects those choices to the work required, keeping decisions grounded in the home’s conditions and intended use. In a kitchen, for example, the layout, cabinet selection, countertops, and movement through the room should support everyday routines as well as your preferred finish.
Project management connects decisions, communication, and construction stages. You should understand the project scope and have a clear way to discuss choices as work progresses. A United Construction’s approach links design, construction, and project management, with an emphasis on craftsmanship, communication, and customer satisfaction. Planning is shaped around the specific renovation, rather than assuming every home needs the same approach.
For a kitchen renovation, coordinated planning can connect meal preparation, gathering, and storage needs to the layout and finish choices. If you are considering a significant update, explore luxury kitchen remodeling in Northern Virginia as you consider how the space should serve your household.
Choosing among design build firms Reston VA is ultimately about finding an approach that fits your home, priorities, and preferred level of coordination. A United Construction can discuss your renovation goals and your home’s conditions to help define a project path around its scope. Request a free project estimate to begin the conversation.
Take the next step with a clear project vision
Your first project conversation does not need to begin with a finished design. Start with the change that would make the greatest difference to daily life, then describe what you hope the space will make possible. That gives the planning discussion a practical direction while leaving room to consider your home’s specific requirements.
As you compare design build firms Reston VA, look for an approach that treats your priorities as the starting point and connects them to thoughtful planning. A well-defined goal can guide decisions throughout the renovation, from early design conversations to the details that shape the completed space.
A United Construction can discuss your Reston home, your intended improvements, and the outcomes that matter to your household. Bring your questions and a clear sense of what you want the space to do differently. Request a free project estimate and take a considered first step toward a home that better supports the way you live.
Frequently Asked Questions
What is a design-build firm?
A design-build firm brings home design and construction together through one coordinated project team. For a Reston homeowner, that means discussing the intended result and the practical work needed to achieve it within the same project process. The term describes a delivery approach, not a particular design style. If you are comparing design build firms Reston VA, consider how the process will keep you informed and involve you in project decisions.
Can I live in my home during a design-build renovation?
Whether staying home is practical depends on the rooms involved, construction stages, household needs, and site conditions. A bathroom renovation may affect access to a space you use every day, while work in another area may have different effects on household routines. Discuss which areas will be affected and how access may change. Some homeowners remain at home; others make temporary arrangements during part of the work.
Does design-build work for a single-room renovation?
Yes. A focused kitchen or bathroom renovation can use a design-build approach. Even when only one room is involved, choices such as storage, lighting, fixtures, and finishes need to suit its intended use and the planned work. Before making selections, identify what the room needs to do better and how it connects to nearby spaces. This keeps the project focused on function as well as appearance.
Can a design-build project be completed in phases?
Phasing may suit household routines, priorities, or a project scope that calls for work in stages. For example, you may want to plan around which rooms are most essential for daily use. The sequence needs to account for dependencies between activities, material choices, and access. Discuss the larger goal first so each stage can be considered in relation to the overall renovation.
What happens if construction reveals an unexpected condition?
If work uncovers a condition that affects the plan, the project team should explain what was found, how it relates to the scope, and what decisions are needed before proceeding. In an older or previously renovated Reston home, some conditions may be concealed until work is underway. Ask for proposed next steps to be clearly documented so you can understand the implications and make an informed decision.
Can I use my own design ideas in a design-build project?
Yes. Bring inspiration images, product references, or notes about features you value, and explain what appeals to you. A preference for a particular look may also reflect a practical need, such as easier storage or a more usable work surface. The design discussion can consider those ideas alongside the floor plan, construction requirements, and intended use to shape a result that suits your taste and household needs.
Are design-build firms suitable for full-home renovations?
Yes. This approach can suit full-home renovations involving several rooms or connected construction activities. In a Reston home, planning can consider how one area relates to another, such as how kitchen changes affect circulation through adjacent living spaces. Start by identifying the most important improvements and how your household uses each area. The project scope and existing conditions will guide the plan for the work.

