
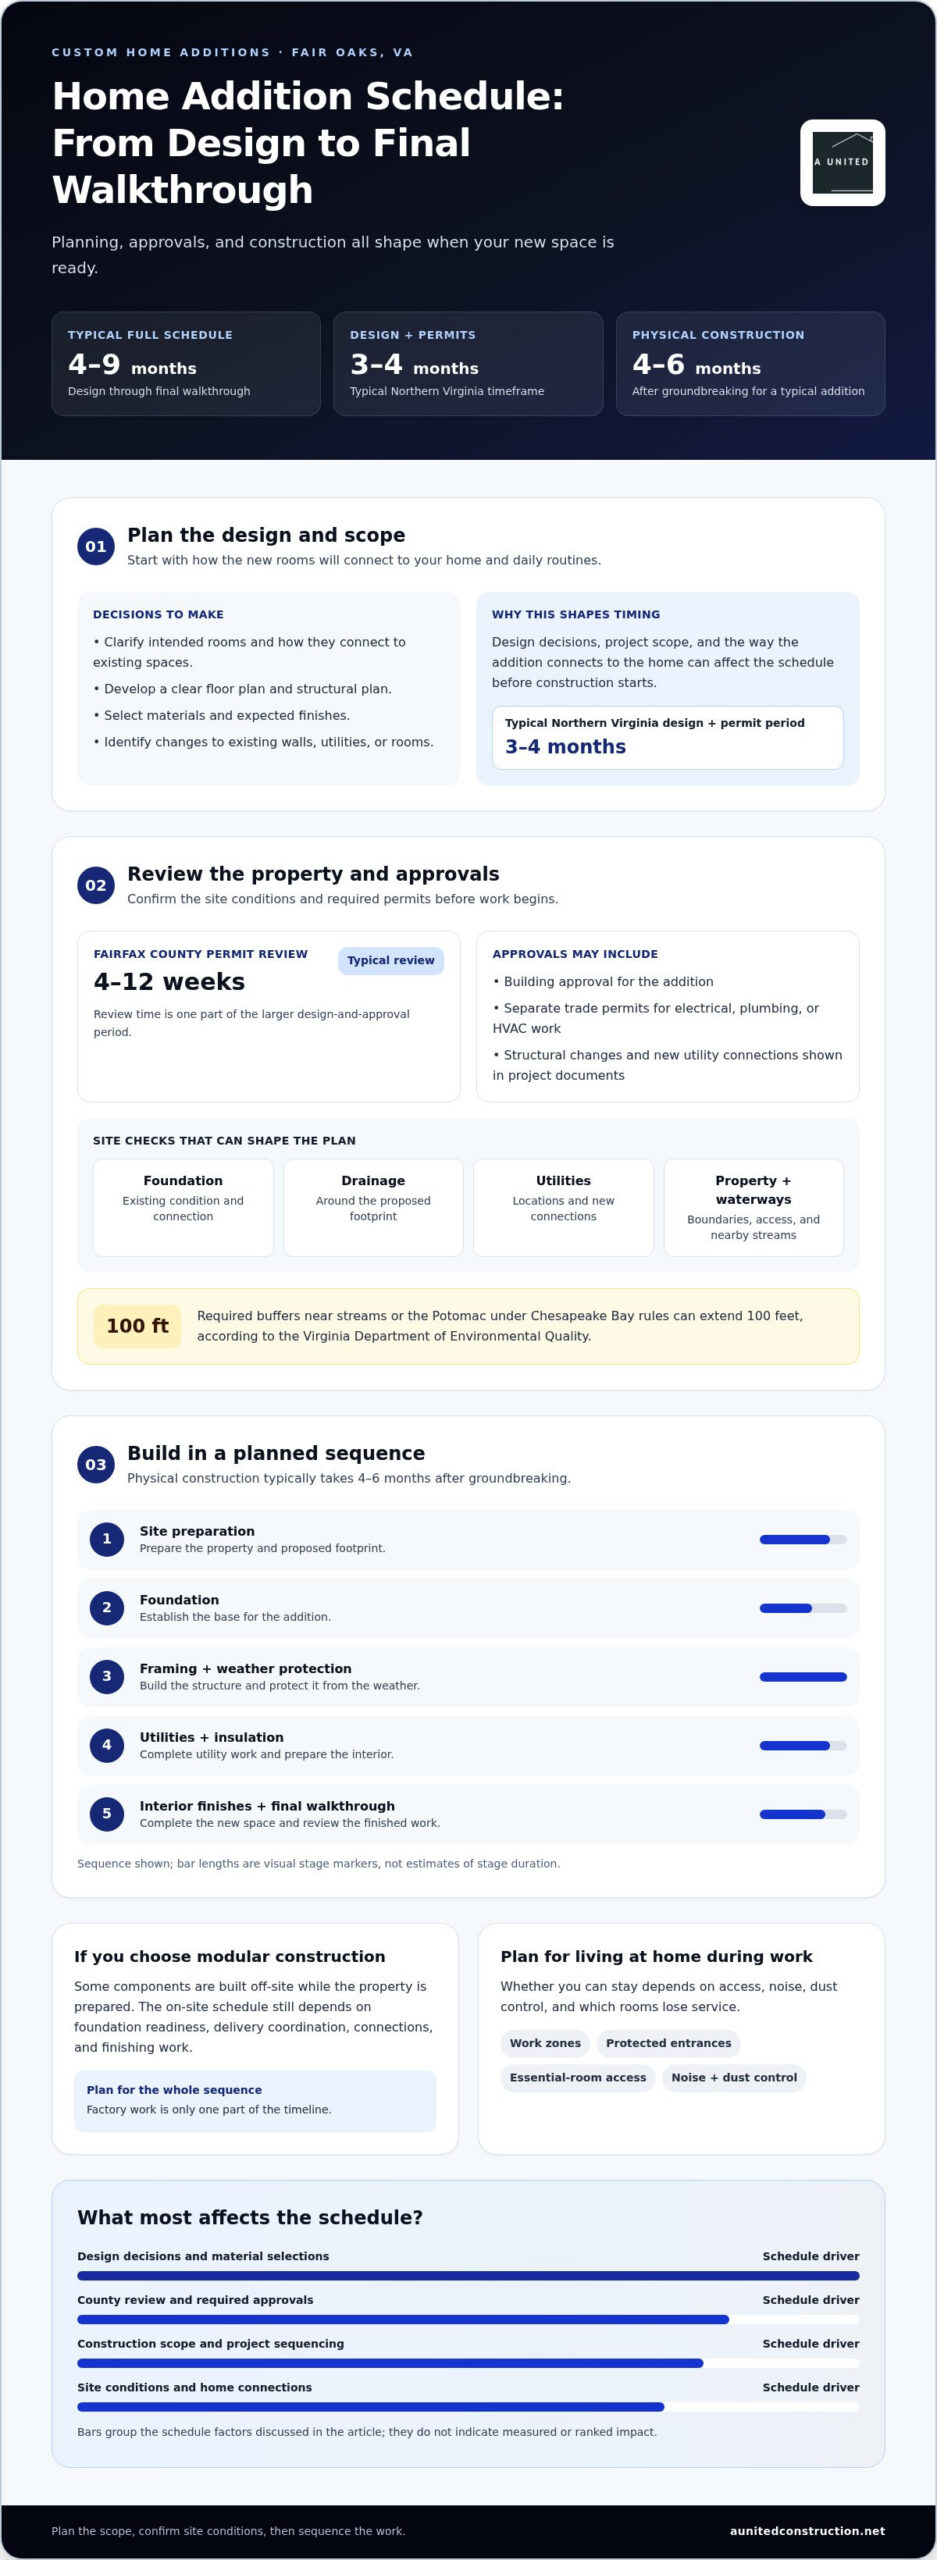
The schedule for custom home additions in Fair Oaks, VA, is shaped as much by planning and approvals as by construction. Most Northern Virginia additions take 4 to 9 months from design through the final walkthrough, while Fairfax County permit reviews typically take 4 to 12 weeks. The right plan starts with understanding how the new space will connect to your home and daily routines.
It’s natural to want a clear timeline before committing to a bedroom, bathroom, or larger living area. This guide explains what can affect the schedule, which approvals to consider, and how building out compares with adding a second story. You’ll also learn how to plan bedroom and bathroom additions around your home’s layout, structure, and everyday needs, so you can make informed decisions about the work ahead.
Key Takeaways
- Map design, approvals, and construction in sequence to understand what shapes your project schedule and how daily routines may be affected.
- Identify the approvals your addition may need, including how site conditions and nearby waterways can influence planning.
- Compare building outward with adding a second story by weighing available yard space, structural needs, and how you want to use the new rooms.
- Plan bedroom and bathroom additions around privacy, circulation, plumbing, and the way your household uses the space.
How long does a home addition take?
Most Northern Virginia home additions take 4 to 9 months from design through the final walkthrough. The schedule depends on design decisions, county review, construction scope, and how the new space connects to your home.
Design and Approval Timelines
Allow time for a clear floor plan, structural planning, material selections, and permit review before construction begins. In Northern Virginia, design and permits typically take 3 to 4 months; Fairfax County addition permit reviews typically take 4 to 12 weeks. A sunroom may involve different planning details than a kitchen expansion, particularly where the addition affects existing walls or utilities.
Before construction begins, review the site and existing home with the design team. Check the foundation, drainage around the proposed footprint, utility locations, and structural connections. These details shape the design and can reveal conflicts before work reaches the existing home.
For custom home additions in Fair Oaks, VA, look for a contractor with relevant addition experience and clear planning practices. Review feedback that describes similar projects, especially comments about communication, craftsmanship, and schedule management. Specific examples are more useful than general praise.
Construction Timeline Options
Physical construction of a typical addition takes 4 to 6 months after groundbreaking. Work generally moves through site preparation, foundation, framing, weather protection, utilities, insulation, and interior finishes. Project sequencing matters: delays in framing or utility work can affect later steps, including kitchen installation or finishing a bedroom.
Modular construction follows a different sequence because some components are built off-site while the property is prepared. The on-site schedule still depends on foundation readiness, delivery coordination, connections, and finishing work. Ask for a schedule that accounts for each stage rather than treating factory work as the whole timeline.
Whether you can stay home during construction depends on access, noise, dust control, and which rooms lose service. Major kitchen work, removal of a load-bearing wall, or roof removal for a second story may make temporary relocation necessary. Plan around work zones, protected entrances, and access to essential rooms. A sunroom or separate living space may cause less disruption than work through the center of the home.
What Approvals Do You Need for a Northern Virginia Addition?
Before requesting estimates, put the addition’s scope in writing. Describe the intended rooms, how they connect to the existing home, and whether the work changes structural elements or utilities. A family room, primary suite, and basement expansion each involve different decisions. Include expected finishes and changes to existing spaces so proposals cover comparable work.
If you’re weighing an addition against moving, consider both the financial picture and practical value. Think about whether your current home suits your household, whether you want to stay in the neighborhood, and what relocating would involve. Then decide whether the proposed space addresses a lasting need, such as improved accessibility or room for family gatherings.
Approval requirements depend on the work and property. A Virginia addition generally needs building approval, with separate trade permits typically needed for electrical, plumbing, or HVAC work. Structural changes and new utility connections should be reflected in the project documents. Required buffers near streams or the Potomac under Chesapeake Bay rules can extend 100 feet, according to the Virginia Department of Environmental Quality.
Before finalizing the footprint, account for property boundaries, drainage, utility locations, and nearby waterways. These conditions can affect where the addition fits and what design revisions are needed. A site plan showing the proposed work helps connect the scope to the property.
For a transparent estimate, compare the included work, exclusions, and process for approving changes. With cost-plus pricing, understand how project expenses are tracked and how the contractor’s fee is calculated. Keep written records of selections and revisions, and include approval steps in the schedule because plan changes can affect when construction proceeds.
Should You Build on the Ground Floor or Add a Second Story?
The right approach depends on your lot, foundation, and vision for the home. Compare the usable living space each option creates with the disruption and structural work it involves.
Ground-Floor Addition Considerations
A ground-floor addition extends the home into the yard, making it a practical option when the lot can accommodate the new footprint. It can create a family room, bedroom, or expanded kitchen connected to existing living areas. Before choosing a plan, review the lot, drainage, access, and utility locations.
Ask the design team to show how the addition will connect to the existing foundation and roofline. A family room beside the kitchen, for example, may improve daily circulation, while a larger footprint may reduce usable yard space. The floor plan should account for both.
Second-Story Addition Considerations
A second-story addition creates living space without extending the house across the yard. It may suit a property with limited outdoor space or a plan for a primary suite above existing rooms. An early priority is assessing whether the existing structure and foundation can support the added load.
Plan the connection between floors as carefully as the new rooms. Stair placement affects circulation and the space below; roof removal and structural changes also shape how construction affects the home. The existing structure and proposed floor plan help identify design requirements before plans advance.
Choosing Between Addition Types
A typical room addition provides 200 to 600 square feet of purpose-built space. Compare that scale with a second story, which may create multiple rooms above the existing living area. The right choice depends on whether you need one defined space, such as a bedroom, or a broader reorganization of household functions.
Use these steps to clarify the decision:
- List the rooms and daily activities the addition should support.
- Compare yard space with the foundation and structure’s capacity.
- Review how each option affects circulation, privacy, and the existing floor plan.
For a Fair Oaks home, choose the addition type based on the specific space problem, not just the available footprint.
Bedroom and bathroom additions
A bedroom and bathroom addition should meet a clear household need and feel connected to the existing home. Start by deciding who will use the rooms, what privacy they need, and how the space should support daily routines. A guest suite, for instance, may need a different location and access pattern than a primary suite used every day.
Plan the bedroom around movement as well as furniture. Consider the entry, closet access, window placement, and bed position to keep circulation clear. A primary bedroom may benefit from separation from shared living areas; a guest room may work well near an existing hallway or another bedroom.
In the bathroom, plan how the vanity, toilet, and shower relate before selecting finishes. Their arrangement affects usable floor area and ease of movement. Extending an exterior wall by three to four feet can make room for features such as a freestanding tub or walk-in shower, while preserving comfortable access to fixtures.
Plumbing and moisture conditions also shape the design. Existing supply and drainage lines can inform fixture placement, while ventilation and durable finishes support the bathroom’s intended use. Coordinate rough plumbing before closing the walls, and settle key selections early so tile layouts and fixture locations work together.
Finally, consider how the suite connects to the home’s structure and surrounding rooms. Coordinate new framing, plumbing, electrical work, and finishes through the design and construction sequence. A thoughtful plan treats storage, privacy, and circulation as one design, giving the bedroom and bathroom a coherent purpose rather than treating them as separate renovations.
A United Construction: Kitchen Remodeling
A United Construction helps Fair Oaks homeowners plan additions around daily life, from a new bedroom and bathroom to expanded family space. When an addition connects to a kitchen or changes circulation through the home, coordinated planning can bring the new floor plan together with the existing rooms.
A United Construction also handles Kitchen Remodeling, Bathroom Remodeling, and Deck Remodeling. These services can support projects involving connected areas, such as an addition that changes kitchen access or creates a primary suite. Clear scope, material coordination, and project sequencing keep design decisions connected to construction needs.
Ready to discuss how an addition could work for your household? Contact A United Construction to talk through your project.
Plan the Next Step for Your Home
Before starting the design, write down what would make daily life easier. You might need a quieter bedroom, a better connection to the kitchen, or room for changing household routines. A short list of priorities gives the project conversation a practical starting point and keeps design choices focused on how you use your home.
For custom home additions in Fair Oaks, VA, discuss how the new space should connect to your existing rooms. A United Construction offers Home Additions alongside Kitchen Remodeling, Bathroom Remodeling, and Basement Remodeling, helping homeowners consider connected areas as part of the planning process.
Bring your goals and questions to a conversation about the project’s scope and direction. Contact A United Construction to discuss your plans, and take the next step toward a home that better supports your life.
Frequently Asked Questions
Do you handle the architectural drawings?
A United Construction provides design consultation to help define an addition’s layout and construction intent. Architectural drawings can show dimensions, openings, elevations, and structural elements. Use the design stage to establish which drawings the project needs and how they should align with the planned work. Clear, coordinated documents help carry the design into construction.
How Do You Choose a Scope Before Planning an Addition?
Separate essential requirements from optional features before shaping the project. Identify which rooms must be added, how they should function, and which existing spaces need to remain undisturbed. For example, a household might prioritize a private guest entrance while treating built-in storage as a later design choice. Recording priorities creates a clear basis for design decisions.
What types of custom home additions are popular in Fair Oaks, VA?
Bump-outs are one way to expand an existing room without planning an entirely separate room. They extend an existing room by 2 to 15 feet, creating more usable space within that room’s existing purpose. In Fair Oaks, consider whether added depth would improve furniture placement, circulation, or a specific activity before deciding what kind of addition best fits your home.
How should homeowners evaluate an addition per square foot in Fair Oaks, VA?
Square footage alone doesn’t show how useful an addition will be. Compare room dimensions, circulation space, storage, and connections to the rest of the home. A well-organized bedroom, for example, may serve you better than a larger room with awkward access. Review a floor plan to understand how the proposed space will function day to day.
How do room, second-story, and kitchen additions differ in overall scope?
Each project type brings different design decisions. A room addition needs a clear connection to the existing layout; a second story also changes movement between floors. A kitchen expansion requires attention to work areas and the relationship between cooking and gathering spaces. Compare options by the daily routines they support and the parts of the home they change.
What permits are required for a home addition in Fair Oaks, Fairfax County?
Fair Oaks additions generally require building approval, and separate trade permits are typically needed when the work includes electrical, plumbing, or HVAC changes. The scope determines which submissions apply. Keep permit documents aligned with construction plans, and account for revisions if the design changes. This coordination helps keep the approved plans consistent with the planned work.

