
A 7-foot basement ceiling doesn’t automatically rule out a finished space, but it can shape how comfortably the room works and which design choices make sense. The cost to finish a basement in Arlington depends on more than floor area: ceiling height, existing conditions, and the intended use all influence the project’s scope.
It’s reasonable to want a clear budget before committing to a renovation, especially when a finished lower level may also contribute to your home’s appeal to buyers. This guide explains how the scope and finish choices shape the cost to finish a basement in Arlington, and why a per-square-foot figure is only a starting point, not a complete estimate.
You’ll also learn how to think about a 7-foot ceiling, which project elements can change the scope, and what to weigh when considering resale value. With a practical understanding of these factors, you can plan a basement that feels like a natural extension of your home.
Key Takeaways
- Project scope depends on more than basement size: existing conditions, ceiling height, and planned uses can all shape the work.
- Compare finishing options by what each includes, from essential improvements to more detailed spaces designed around specific needs.
- A finished basement may support resale appeal, but its contribution depends on how well the space suits the home and prospective buyers.
- Use a per-square-foot estimate as an early planning tool, then consider how room layout, materials, and added features affect the overall project.
What Does Basement Finishing Cost in Arlington?
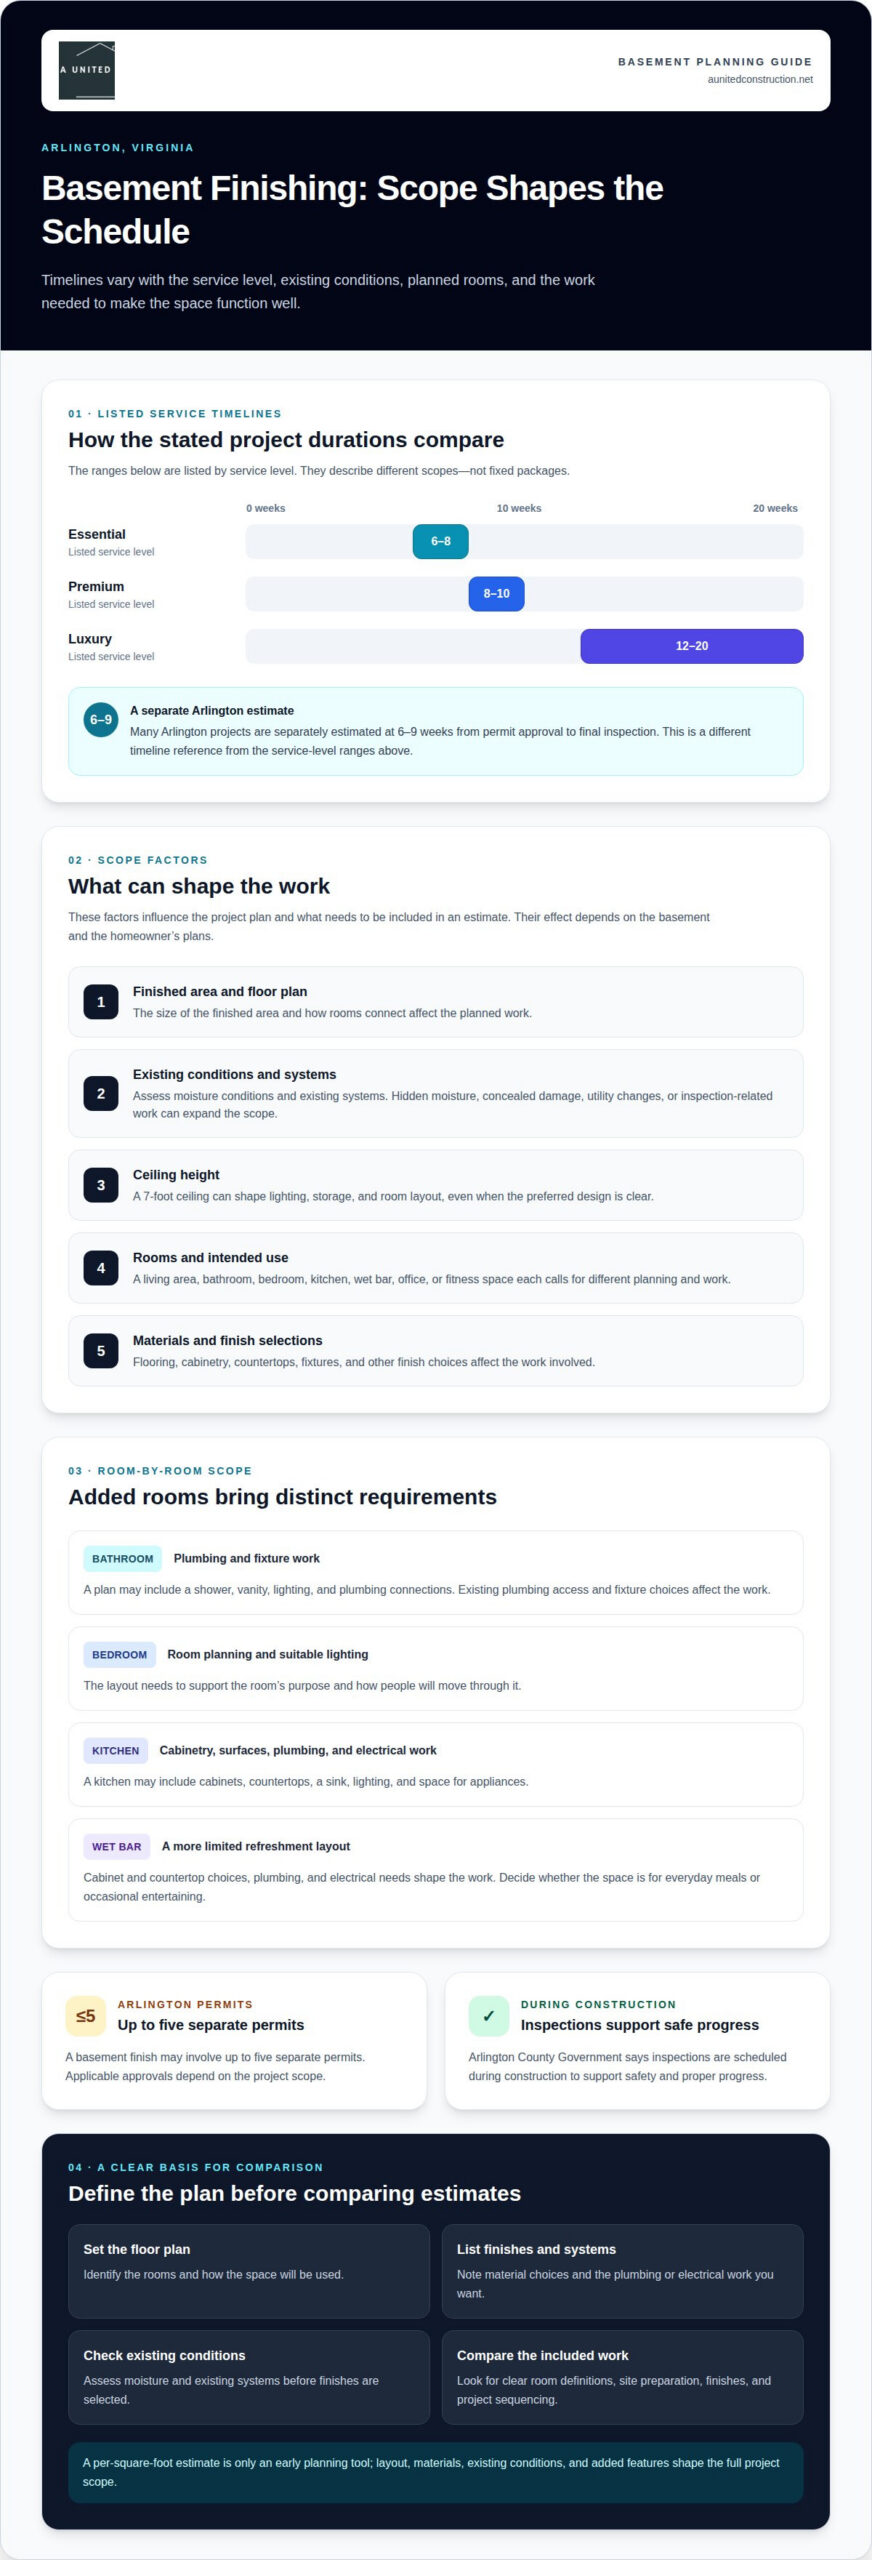
Listed timelines vary by service level: essential projects take 6-8 weeks, premium projects take 8-10 weeks, and luxury projects take 12-20 weeks. A separate estimate places many Arlington projects at 6-9 weeks from permit approval to final inspection. Arlington County Government says inspections are scheduled during construction to support safety and proper progress.
A basement finish in Arlington may involve up to five separate permits, with applicable fees depending on the approvals and project scope. Bathrooms, bedrooms, kitchens, and wet bars each add different work. Bathrooms need plumbing and fixture work; bedrooms require room planning and suitable lighting; kitchens and wet bars involve cabinetry, surfaces, and plumbing or electrical work. The exact scope depends on your layout and finish selections.
Key factors include the finished area, ceiling height, existing conditions, material choices, and the rooms planned. A 7-foot ceiling can shape lighting, storage, and room layout, even when the homeowner’s preferred design is clear. Before finishes are selected, assess moisture conditions and the state of existing systems. Hidden moisture, concealed damage, utility changes, or work needed after an inspection can expand the scope. Addressing these conditions early helps establish a more complete plan and sequence.
For a useful estimate, define the floor plan first, then list the rooms, finishes, and plumbing or electrical work you want. This gives each proposed scope a clear basis for comparison.
Will finishing my basement increase my home’s resale value?
A finished basement can make a home more appealing by adding usable space without changing its footprint. How much buyers value it depends on their priorities and how well the lower level fits the property. In Arlington, a thoughtfully finished basement can help a listing stand out among homes with similar layouts and above-grade living areas.
Look beyond appearance. Buyers notice whether the basement feels connected to the rest of the home, whether the route from the main level is clear, and whether each room has an understandable purpose. A defined media room, hobby area, or guest space can make the floor plan easier to picture. Keep circulation practical, with enough space for furniture and everyday movement.
Presentation matters during showings. Consistent flooring transitions, finished doorways, and a cohesive paint palette help the lower level feel like part of the home. Good lighting makes room proportions and finishes easier to see. Before listing, remove stored items that conceal usable floor area and arrange furnishings to show how the space works.
Keep records of the completed work, materials selected, and maintenance performed. Clear documentation helps you describe improvements accurately and answer buyers’ questions. A tidy, accessible utility area also makes the basement easier to understand without distracting from its living space.
Before settling on a design, consider likely buyers as well as your household’s needs. A flexible room may suit different households, while a highly specialized setup may appeal to fewer people. Choose durable finishes and give the space a clear purpose. Presenting it as a natural extension of the home can support everyday use while helping buyers see its practical value.
Arlington basement project cost examples
Adding a basement bathroom changes the scope beyond an open living area. The plan may include a shower, vanity, lighting, and plumbing connections. Existing plumbing access and fixture choices affect the work involved. A compact bathroom with straightforward finishes has a different scope from a tiled shower room with custom details. Define the room’s purpose and finish level before comparing estimates.
A basement kitchen or wet bar adds its own set of decisions. A kitchen may include cabinets, countertops, a sink, lighting, and space for appliances. A wet bar generally serves refreshments in a more limited layout. In either case, cabinet and countertop choices, plumbing, and electrical needs shape the work. Decide whether the space is for everyday meals or occasional entertaining before finalizing the floor plan.
Flooring is another distinct part of the project. Carpet, resilient flooring, and tile have different preparation and installation requirements. The existing floor and basement moisture conditions matter, as does whether flooring will extend through every room. Compare proposals by checking the areas included, material choices, and preparation tasks. An allowance without a defined area or material is less useful.
Combining rooms creates a broader scope. A work-from-home basement, for example, might pair an office with storage and a family room. An entertaining layout could combine an open gathering area with a wet bar. A fitness space needs room for equipment and safe movement. A multigenerational suite may include a bedroom and bathroom, affecting plumbing, privacy, and circulation.
Use these examples to compare scope, not as fixed package prices. Ask for each estimate to identify included rooms, finishes, site preparation, and project sequencing. Separate optional features from essential work, such as adding a bathroom after planning the main living area. In Arlington, clear room definitions make competing project descriptions easier to evaluate, even when layouts and finish selections differ.
Basement finishing cost per square foot in Arlington
A per-square-foot figure is useful for comparison only when project scopes match. An area with drywall, lighting, and flooring is different from one that also includes partitions, plumbing, and custom finishes. Divide the proposed total by the square footage included to get a common reference, then confirm that each estimate covers the same rooms and work.
Northern Virginia basements are commonly described as 800-1,200 square feet. A 1,000-square-foot basement provides a useful planning example, but measured finished area matters more than the home’s total footprint. Exclude spaces that remain unfinished, and identify closets, utility areas, and hallways consistently. Otherwise, two per-square-foot calculations may describe different amounts of work.
Scope can substantially change that calculation. An open recreation room may involve fewer construction tasks than several enclosed rooms. A bathroom or kitchenette adds plumbing, fixtures, and finish work. Before deciding that one estimate is more favorable, compare the room plan, material selections, and preparation included.
Existing conditions also affect the work required for the same area. A basement needing substantial preparation is different from one ready for finishes. Ceiling height, moisture conditions, utility locations, and access can all influence the layout and sequence of work. A smaller project with complex requirements may not be directly comparable to a larger, straightforward finishing plan.
For a disciplined comparison, record the measured finished area, list included rooms, and separate optional upgrades. Ask whether each estimate includes preparation, materials, and finish work. This turns a single square-foot figure into a clearer comparison of scope. To develop a layout around your home’s needs, plan your basement remodeling project with a defined room list and measured area.
A United Construction: Kitchen Remodeling
A United Construction helps homeowners plan Basement Remodeling around how they want to use their space. Whether you’re considering a family room, guest area, or flexible living space, a clear floor plan can connect those needs with practical circulation, finishes, and project sequencing.
Before planning construction, bring together your everyday priorities, preferred room layout, and material choices. A defined direction helps align the finished basement with the home above it. A United Construction also offers Kitchen Remodeling and Bathroom Remodeling for homeowners planning connected interior updates.
For guidance on shaping your basement project, visit aunitedconstruction.net.
Plan a Basement That Serves Your Next Chapter
Start by deciding what you want the basement to do for your household, both now and in the future. A quiet work area may later serve as a study, while a flexible gathering space can adapt to changing family routines. That direction helps keep the floor plan, finishes, and construction decisions aligned.
Planning the cost to finish a basement in Arlington starts with a clear scope, but the design should also support everyday comfort and the home’s long-term function. A United Construction offers Basement Remodeling, along with Kitchen Remodeling and Bathroom Remodeling for homeowners planning connected improvements.
If you’re ready to discuss how your basement could better fit your home, contact A United Construction. A considered plan can turn an underused level into space that feels purposeful, welcoming, and ready for what comes next.
Frequently Asked Questions
Can you finish a basement with 7-foot ceilings?
Yes, a 7-foot ceiling can work for a thoughtfully planned basement. Before choosing furnishings, map ceiling obstructions such as beams, ducts, and light fixtures. This helps identify clear walking paths and prevents key areas from feeling cramped. If you plan to use the room for exercise or tall storage, test those activities against the available headroom before finalizing the layout.
Do I need to worry about moisture in my Arlington basement?
Yes, pay attention to moisture before renovating and as part of regular home maintenance. Keep a simple record of when dampness or odors appear and which areas are affected. This pattern can help distinguish an isolated event from a recurring issue. After heavy rain, inspect the basement perimeter and stored belongings. Avoid placing boxes directly against walls, where they can conceal changes.
Should I add a bathroom to my basement?
Consider adding a bathroom if household routines or frequent overnight guests would benefit from one nearby. Think about who will use it, how often, and whether its location works from both the basement and the rest of the home. If a bathroom would interrupt circulation or take space from the room’s main purpose, a simpler open layout may be more useful.
What’s included in a basement finishing project?
Write the scope around the exact spaces and work you expect. Before approving a plan, check that drawings show room boundaries, door locations, lighting points, and finish selections. Clarify which existing areas will remain untouched and how work areas will be protected. A written scope gives you a practical reference as construction decisions are made.
What is the average cost to finish a basement in Arlington, Virginia?
There is no single average that fits every Arlington home. A useful estimate begins with the proposed room plan and the existing basement’s condition, then accounts for your selected finishes and features. To compare estimates fairly, make sure each describes the same rooms and work. Your priorities, such as a quiet office or guest area, help define the scope.
How much does basement finishing cost per square foot in Arlington?
Treat a per-square-foot figure as a planning reference, not a full description of the project. It can hide differences in what the work includes, especially when one plan has more detailed rooms than another. For a clearer comparison, review the total scope, measured area, and listed inclusions together. This shows whether the estimates describe comparable work.

