
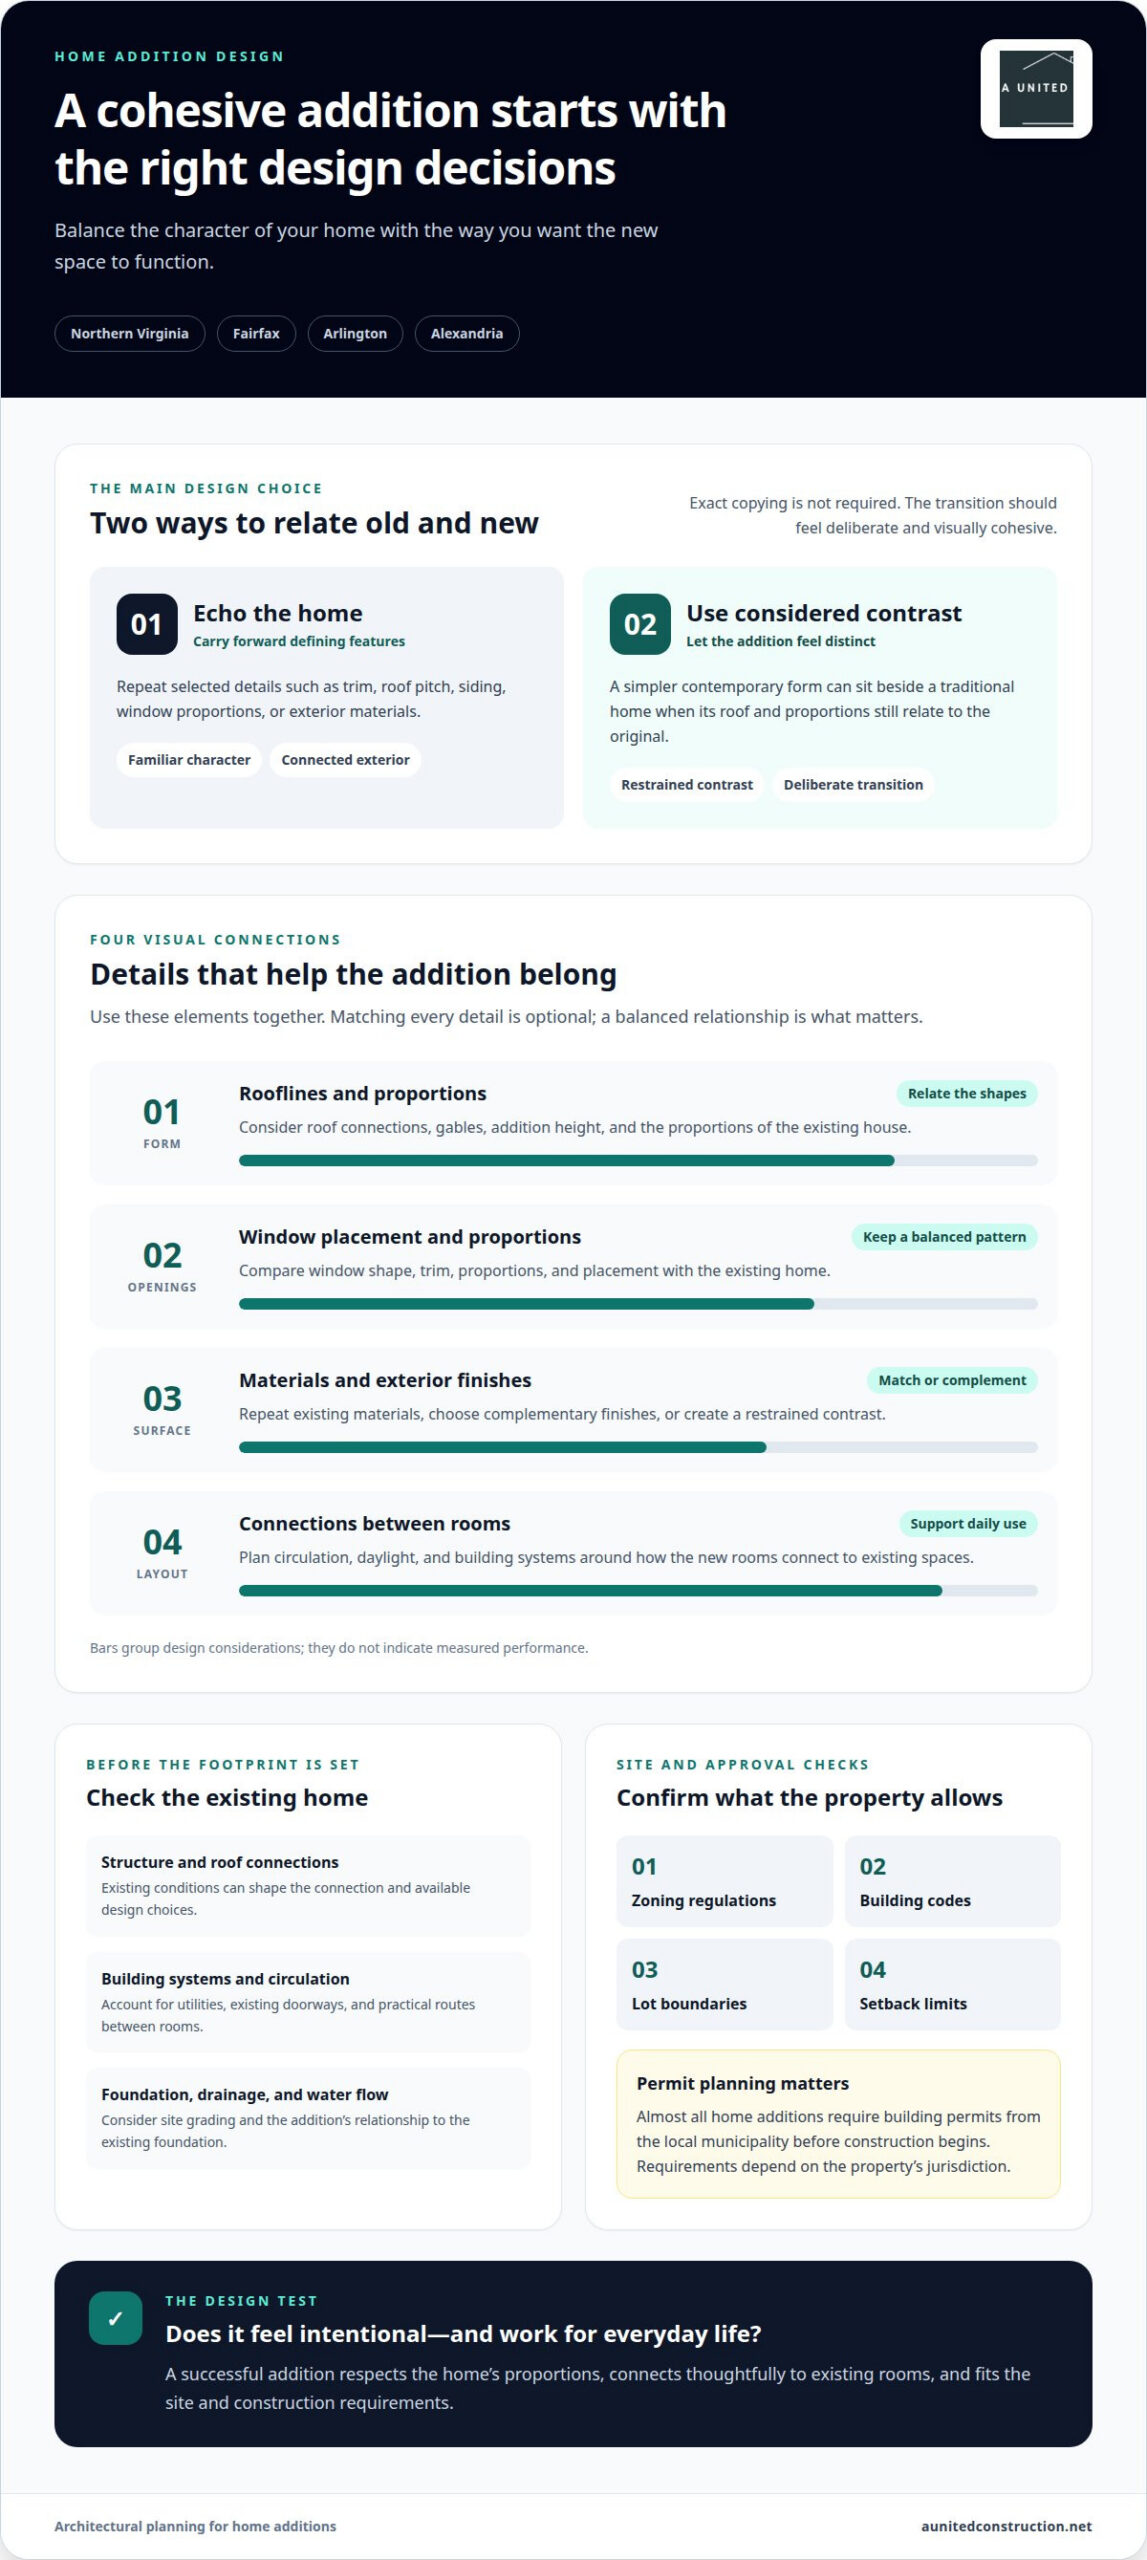
Should a home addition copy the original architecture exactly? Not necessarily. Strong architectural design for home additions can match the existing style or blend elements, as long as the new space feels cohesive and complements the home’s exterior. Window placement, rooflines, materials, and connections between rooms all shape the result.
It’s natural to want more room without making your home feel pieced together. A successful addition balances character with everyday function, giving you space that supports how you live while preserving the qualities that make the original home feel considered and complete.
This guide explains how to choose an addition style, work with your home’s architecture, and plan around building codes and setback constraints in Northern Virginia. You’ll also learn how the existing structure, natural light, circulation, and building systems inform design decisions, and why early planning helps align your vision with practical construction requirements.
Key Takeaways
- Choose whether the addition should echo the home’s character or introduce a complementary contrast, keeping the overall design cohesive.
- Use rooflines, window placement, materials, and interior connections to make the new space feel integrated with the existing home.
- Account for building permits and setback limits early, since site constraints can affect the addition’s location and form.
- Compare design types by how they support your household’s needs, available space, natural light, and connections to existing rooms.
Should My Addition Match the Original Architectural Style?
Not necessarily. An addition can echo the original architecture or introduce a considered contrast while maintaining visual cohesion and supporting daily use. The right approach depends on the home’s character, the addition’s location, and how the new rooms connect.
Blending or Contrasting Architectural Styles
Decide whether the new exterior should repeat existing features or stand apart through restrained contrast. For example, a contemporary addition beside a traditional home can use simpler forms while relating to the original roof and proportions. Matching every detail isn’t essential; the transition between old and new should look deliberate from the street and from connected rooms.
Before settling on a direction, assess the existing structure, building systems, and roof connections. Structural conditions in older homes may affect design choices. A custom approach can preserve defining features while adapting the layout to your household. If the addition changes the home’s front or side view, its design should complement the existing architecture.
Matching Windows and Exterior Details
Compare the shape, proportions, trim, and placement of existing windows before deciding where to put new openings. Aligning them with established patterns can help the exterior feel balanced, while matching or complementary materials can visually connect old and new. Review rooflines, gables, and trim as well. Carrying selected details across the addition can maintain curb appeal without copying every element.
Exterior options include repeating the home’s materials, choosing complementary finishes, or creating a restrained contrast. Consider how each choice looks from the street and through nearby windows. The addition’s height and openings should relate to the existing house so the new section doesn’t feel disconnected.
You can change a home’s architectural style as part of a broader renovation. Identify the exterior features that define its character, then decide whether to preserve, update, or contrast with them. Keep the roof connection, materials, and window composition working together.
For a U.S. home addition, the design scope depends on the planned rooms, structural complexity, and construction documents required. These factors determine the drawings and details needed to coordinate the project.
To assess potential return, consider how the added space may contribute to resale value as well as its usefulness to your household. A well-planned family room, for example, can support daily routines and make the home’s layout more functional for future occupants.
Matching the addition’s architectural style to the existing home
Start with the home’s defining features, then shape the addition around its structure and everyday use. This assessment helps determine which details to carry forward and where a thoughtful contrast could work.
Assessing the Existing House and Structure
Before setting the addition’s footprint, review the existing structure, roof connections, and building systems. Note changes from earlier renovations, such as a removed wall or replacement siding, because they may affect how the new space connects. For example, a rear addition beside a kitchen must account for the existing doorway, circulation, and utility connections, not just the exterior appearance.
Foundation and drainage planning matter, too. Consider how the addition’s placement relates to the existing foundation and the direction water flows around the house. Poorly planned grading or a tight connection can create moisture concerns. Account for these conditions before settling construction details.
Integrating New and Existing Architecture
Choose which elements should align: roof pitch, trim, siding, window proportions, or exterior materials. For instance, a brick home could use complementary siding on a rear addition while carrying the original trim into new openings. A clear contrast can also look intentional when the addition’s shape and connections respect the house’s proportions.
To improve the layout and energy efficiency, plan rooms and windows around existing circulation, daylight, and building systems. A family room addition connected directly to the kitchen can shorten daily routes; coordinated insulation, window placement, and HVAC planning can support comfort across both spaces.
Assess structural, drainage, and foundation risks before finalizing plans. Examine the connection point, roof loads, existing foundation, and water flow across the site. These factors influence where the addition can connect and how the design protects the existing home.
For a design that coordinates exterior choices with the home’s structure and layout, explore addition design planning.
Building codes and setback constraints
Before advancing plans, evaluate zoning regulations, building codes, lot boundaries, and the proposed addition’s shape. These constraints can affect both placement and design.
An architect translates your needs into plans, studies the existing house and site, and coordinates structural connections, room layouts, and exterior features. For example, a side addition must fit the lot while preserving practical access and a cohesive connection to the original home.
Zoning regulations and building codes address different aspects of feasibility. Local zoning rules may affect where a structure can sit, while applicable building codes guide construction requirements. Setbacks matter: if the lot lacks sufficient clearance or the addition’s shape doesn’t fit, the project may be impractical as drawn. In Fairfax, Arlington, or Alexandria, the relevant local requirements depend on the property’s jurisdiction.
Almost all home additions require building permits from the local municipality before construction begins. A design-build team can coordinate drawings, technical details, and permit submissions so design decisions account for review requirements early. Permit processing involves preparing complete documents and responding to municipal review comments; site conditions and plan changes can affect the process.
Design, permit review, and construction happen in stages. Timing depends on project scope, design revisions, municipal review, materials, and site conditions, so a reliable schedule accounts for each phase instead of promising one blanket timeframe.
An architectural design contract should define the project scope, drawing and document deliverables, revision process, responsibilities, permit coordination, and schedule assumptions. It should also explain how design decisions and requested changes are handled. Clear terms provide a shared reference as plans move from concept to construction.
Early collaboration between design and construction teams connects code review with practical decisions about structure, materials, and project sequencing. For instance, a requested window or roof feature may affect both the drawings and the permit package. Resolving these details before construction helps coordinate the path from approved plans to a finished addition.
Home addition design types
Architectural design for home additions starts with defining the room’s purpose, reviewing the lot, and studying the existing floor plan. Compare addition types by how they add usable space, support circulation, bring in daylight, and connect to the home.
A rear addition can extend a kitchen, create a family room, or connect several living areas. Its footprint should preserve practical routes through existing rooms. For example, placing a family room beside the kitchen can create a shared gathering area, while carefully placed windows bring daylight deeper into the plan. Consider how the new space affects views and natural light in existing rooms.
A side addition may suit a lot with usable width, perhaps adding a bedroom, mudroom, or expanded kitchen. Its placement should account for the side yard and the home’s existing circulation. A second-story addition adds living area above the original footprint, which can suit a property where outward expansion is constrained. It requires careful attention to the existing structure and roof connection.
A smaller bump-out can create room for a breakfast nook, larger bathroom, or built-in storage without extending an entire room. A sunroom or enclosed porch can provide a bright transition between indoor living and the yard. For either option, consider orientation, window placement, and how the space will function through changing seasons. The right type depends on household needs, lot conditions, and connections to the new rooms.
To compare options, start with daily routines: where you need more room, which spaces should connect, and where daylight matters most. Then develop a floor plan that accounts for the structure, building systems, exterior character, and project sequencing. A single-story plan may preserve the home’s height, while a vertical addition can retain more yard area. Each choice changes the relationship between indoor space and the property. Thoughtful architectural design for home additions brings these decisions together around the way you live.
Plan a home addition around the space, layout, and connection your household needs.
A United Construction: Home Additions
A United Construction helps homeowners turn addition plans into functional, carefully coordinated living spaces. Its Home Additions and Exterior Design services connect the new space with the home’s layout, structure, and exterior character.
Consider this next step once you’ve identified the space your household needs and are ready to move from design decisions toward construction planning. The process accounts for how rooms connect, how the addition relates to the existing home, and how permits and site constraints shape the plans. Kitchen Remodeling or Bathroom Remodeling can also be included when those spaces are part of the project.
With a Virginia Class A licensed and fully insured contractor, planning and construction can be coordinated around craftsmanship, materials, and project sequencing. Discuss your addition goals with A United Construction to take the next step.
Shape an Addition Around the Way You Live
The next step is to turn your priorities into a clear design direction. Identify which daily routines need more room, how the new space should connect to the existing floor plan, and which aspects of the home’s exterior character you want to preserve. These decisions give architectural design for home additions a practical foundation, guiding choices from room arrangement to materials and construction planning.
Consider how the addition may relate to future improvements, too. A new family area might connect with Kitchen Remodeling, while added living space could be planned alongside Basement Remodeling or Bathroom Remodeling. Coordinating these goals early can help create a thoughtfully arranged home rather than a series of disconnected renovations.
Contact A United Construction to discuss your addition plans and the spaces you want to create. A well-considered design can make the next chapter of your home feel both personal and enduring.
Frequently Asked Questions
What Are Home Addition Plans?
Home addition plans are drawings and project documents that show how proposed new space connects to the house. They may depict room layouts, dimensions, exterior elevations, and construction details. For example, plans for a new bedroom may show its doorway, closet, window placement, and connection to the existing hallway. The level of detail depends on the project and the documents needed for review and construction.
What permits and building codes apply to home additions in my area?
Applicable requirements depend on your location and the work shown in the plans. For a clearer review, keep the project description consistent across drawings and supporting documents, including the intended room use and any changes to the existing home. In Fairfax, Arlington, or Alexandria, the property’s jurisdiction guides the review process. A well-organized submission clarifies what is proposed and reduces confusion about the scope.
How do zoning rules, setbacks, and lot coverage affect a home addition?
Property records and a current site plan help show how a proposed design relates to the whole lot. Map the house, driveway, paved areas, and other existing features before comparing layout options. Local rules may define how lot coverage is measured, so assess the design’s footprint using the applicable method. This information can reveal whether a compact layout or a different location better supports the project.
How do I choose between an architect, design-build firm, and contractor for an addition?
Match the project delivery approach to the decisions you want to make and the plans you already have. If you want to explore several design directions before construction planning, an architect-led process may suit you. If you prefer design and construction planning to develop together, consider design-build—firms such as TimberworX Construction Group showcase how this approach integrates architectural design with practical construction management. With completed plans, a contractor can focus on carrying the documented design into construction. Compare sample deliverables and how design changes are recorded.
How long does it take to design, permit, and build a home addition?
The timeline depends on project scope, design revisions, municipal review, materials, and site conditions. Plan for design, permit review, and construction as separate stages.
How can I estimate the return on investment of a home addition?
Consider how the added space may contribute to resale value as well as its usefulness to your household. A well-planned family room, for example, can support daily routines and make the home’s layout more functional for future occupants.

