
One overhead fixture is rarely enough to make a small basement feel open. Creating a functional basement space means layering recessed lights with wall sconces, decorative fixtures, and accent lighting, then directing some light up the walls to make the room feel taller. Thoughtful lighting can also distinguish activity zones without closing off the floor plan.
It’s understandable to want more from a basement than a dim, undefined room. With considered planning, it can feel brighter and more spacious while supporting the ways your household relaxes, works, and entertains.
This guide explains how to combine lighting, furniture, and storage to create distinct zones and an open feel. It also covers entertainment planning and renovation details that shape a lasting result, including moisture conditions, permits, and local code requirements. You’ll have a clearer sense of what to plan before work begins and how design decisions can support everyday comfort.
Key Takeaways
- Plan activity zones around how your household uses the basement, using furniture, rugs, and storage to define areas without making the layout feel closed in.
- Use a light, coordinated palette and deliberate finishes to help a compact basement feel more open and cohesive.
- Build permit and code considerations into renovation planning, especially when the design includes a basement bedroom or changes to the layout.
- Shape an entertainment area around its main purpose, with seating, sound, lighting, and storage planned together.
How does a remodeling professional plan distinct zones in a basement?
Creating a functional basement space starts with mapping how your household will use it, then fitting activities into a clear floor plan. A family room may need comfortable seating and a television area, while a home office needs a quieter position away from games and conversation. A planned bedroom or play area also changes circulation and storage needs.
When creating a functional basement space, a professional can use furniture, area rugs, lighting, and built-in cabinetry to define zones without adding unnecessary walls. A rug can anchor a seating group, while a bookcase can separate a desk from the family room. Existing beams can mark a transition between uses while preserving an open feel.
Flexible layouts can adapt to changing routines. A game table might serve as a homework surface during the day, then become a gathering spot in the evening. Modular seating can be rearranged for movie nights or guests. For a workout zone, consider mirrors, lighting, durable flooring, ventilation, and comfortable movement before deciding where equipment will go.
Insulation and vapor control depend on the basement’s moisture conditions and wall assembly. A professional assesses those conditions before selecting compatible insulation and a vapor-control approach, rather than applying one material or placement to every foundation.
Address mold risk by assessing moisture sources before installing finishes. The renovation plan can then account for moisture management and ventilation, while heating and cooling choices support year-round comfort.
Coordinate each zone with ceiling height, plumbing access, electrical needs, and existing ducts. A beverage station, for example, should relate practically to nearby seating and planned utilities. Careful planning helps create a cohesive basement that remains comfortable and adaptable as household needs change.
How can a remodeling professional make a basement feel more spacious?
A light, coordinated palette helps a finished basement read as one open space. Pair warm white walls with pale flooring and trim, then repeat those colors across connected areas. This continuity reduces visual breaks, while a darker accent wall can add personality without making the whole room feel smaller. Choose finishes that suit the room’s purpose and existing materials.
Lighting adds depth when basement ceilings or windows limit daylight. A layered plan can combine recessed fixtures, wall sconces, and accent lights instead of relying on one overhead source. Upward-facing light along a wall draws the eye higher, while dimmable ambient lighting creates a softer atmosphere for evening seating. In a workout area, brighter task lighting supports visibility without dictating the mood of the family room.
An egress window can bring natural light into a basement and strengthen its connection to the outdoors. Where a suitable window exists, keep nearby surfaces light and uncluttered so daylight reaches farther into the room. Glass details or open sightlines between zones can also preserve continuity without removing useful divisions.
Electrical planning should follow the room’s intended uses. A professional maps lighting, switches, and outlets around furniture, electronics, and workout equipment, then plans any needed electrical upgrades based on the existing setup.
Finishing a basement adds usable living space, but its effect on home value depends on the finished area’s condition, layout, and appeal to buyers. Insurance terms vary by policy, so discuss the completed renovation with your insurer.
With light colors, layered lighting, and consistent finishes, a compact basement can feel more composed and open. A basement remodeling plan can align these choices with the room’s intended use and construction needs.
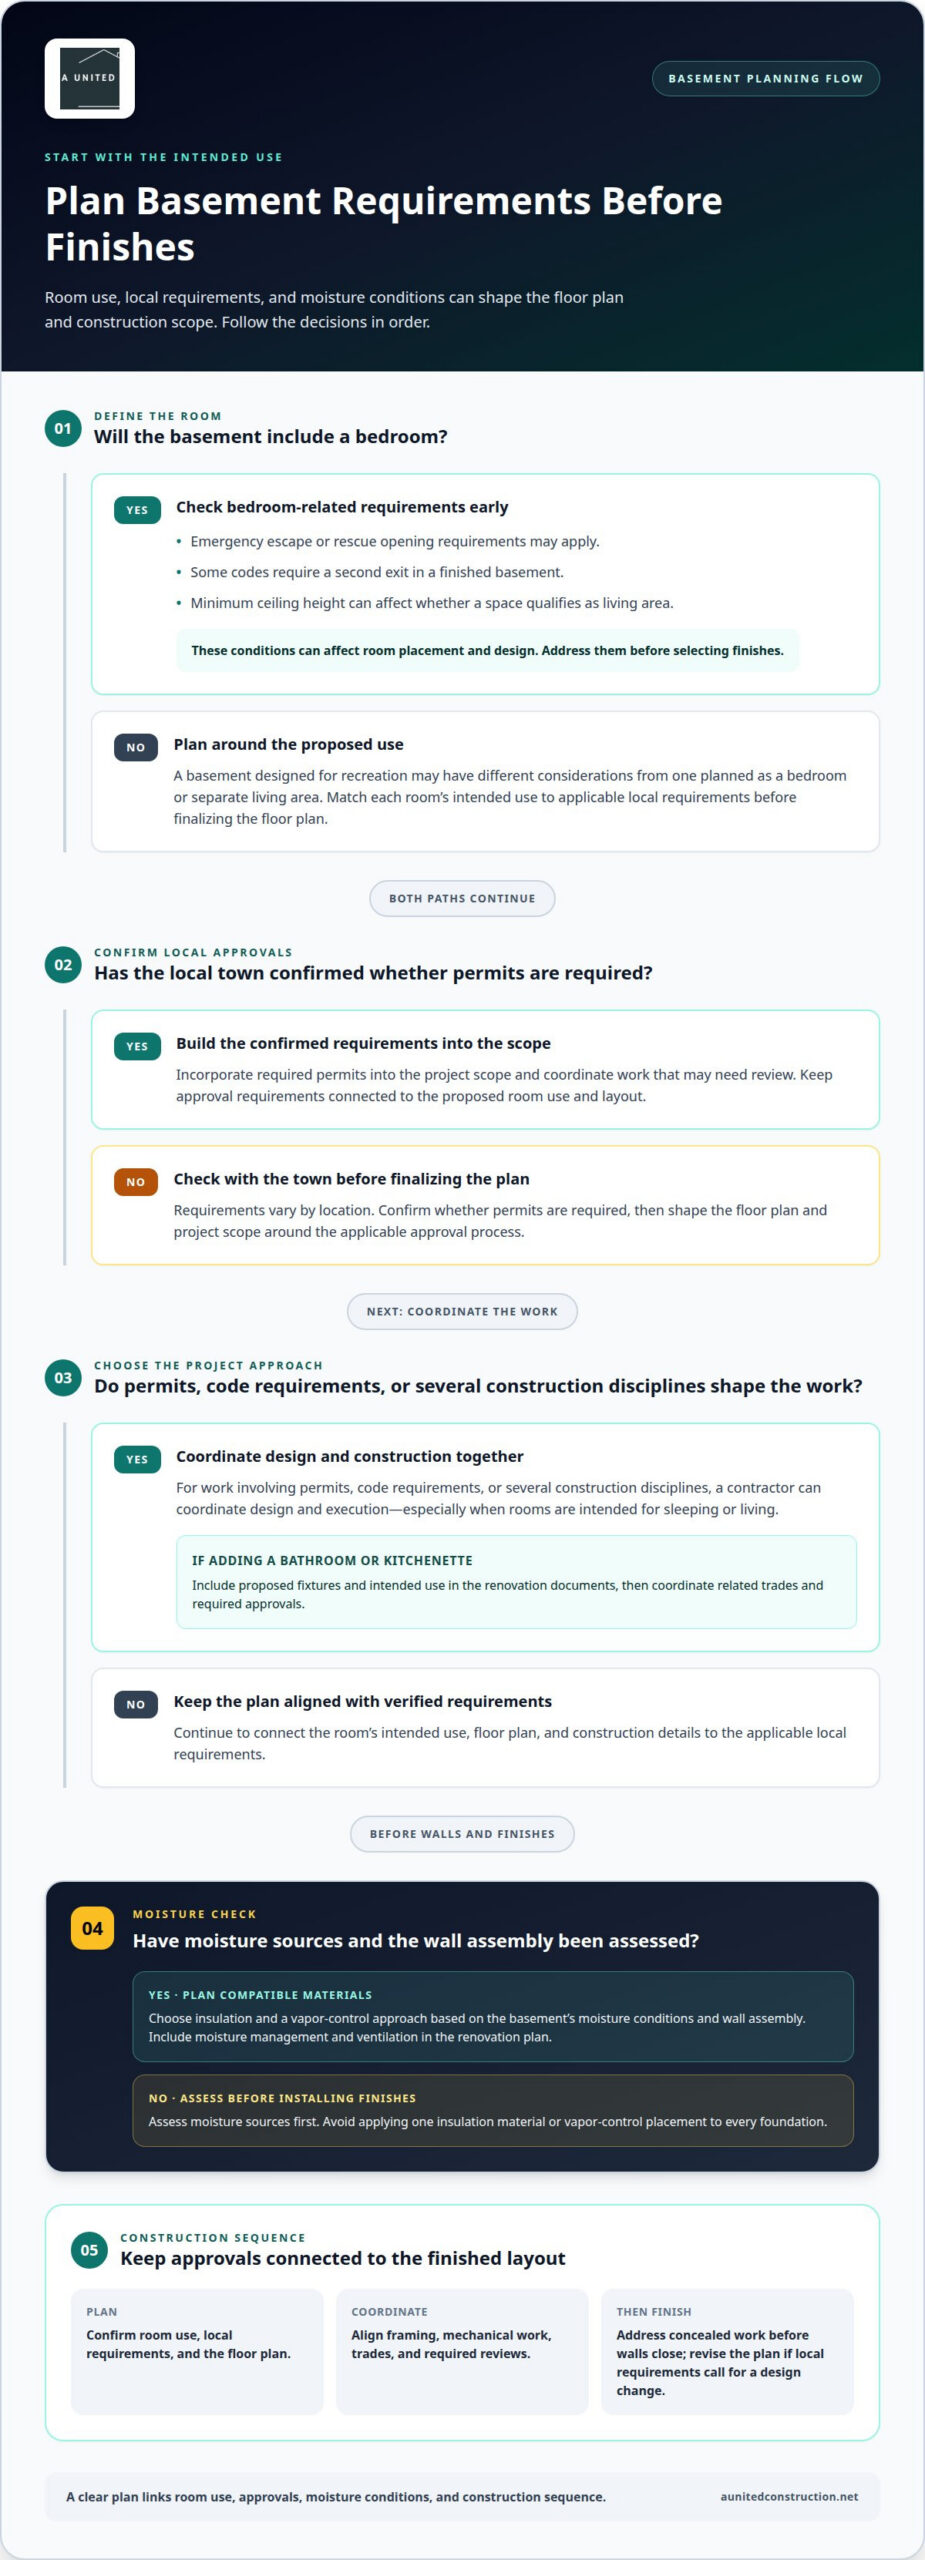
How does a contractor plan a basement renovation around building codes?
A contractor begins by matching the proposed use of each room to applicable local requirements. A basement designed for recreation may face different considerations from one planned as a bedroom or separate living area. Before finalizing the floor plan, the contractor identifies which building permits may be required and incorporates those requirements into the project scope.
Bedroom plans deserve particular attention. Emergency escape or rescue opening requirements may apply, and some codes require a second exit in a finished basement. Minimum ceiling height can also affect whether a space qualifies as living area. These conditions can shape room placement and design, so address them early, before selecting finishes.
Requirements vary by location, so homeowners should check with their local town about whether permits are required. A contractor can organize the design around the applicable approval process and coordinate work that may need review. This helps prevent a finished room from being planned around an assumption that conflicts with local requirements.
Should you hire a contractor or finish a basement yourself? For a renovation involving permits, code requirements, or several construction disciplines, a contractor can coordinate design and execution. That coordination is especially valuable for rooms intended for sleeping or living, where compliance affects the plan.
For a bathroom or kitchenette, the contractor incorporates the proposed fixtures and intended use into the renovation documents, then coordinates the related trades and required approvals. In a design-build process, project sequencing aligns framing, mechanical work, and finishes, with concealed work addressed before walls close. If local requirements call for a design change, the team can revise the plan before construction advances. This keeps code decisions connected to the finished layout and the way your household will use the basement.
4. Basement entertainment spaces
Start by defining the room’s main role: movie nights, sports viewing, games, or gatherings. A media room needs focused screen seating and controlled light, while a party space benefits from open circulation and flexible furniture. Mapping those needs before choosing finishes helps the entertainment area support daily life, not just occasional events.
A sectional can provide ample seating while defining a cozy gathering area. In a compact room, one substantial sofa may work better than crowding the floor with accent chairs. Modular pieces offer another option because they can be rearranged for a board-game evening or a larger gathering. Keep the route between the stairs, seating, and screen clear.
Plan a basement bar around how people gather. A full wet bar may include a sink, refrigerator, and counter space; a smaller beverage station can pair cabinetry with open shelving. Consider outlets, refrigeration, glassware storage, and nearby seating together. This keeps hosts connected to guests instead of separating refreshments from conversation.
Media rooms benefit from dimmable lighting, concealed wiring, and storage for electronics and accessories. Sound insulation can be useful when the room sits beneath bedrooms or other frequently used living areas. A dropped ceiling with removable tiles can conceal pipes and ducts while keeping them accessible. These decisions help the entertainment space feel finished without overlooking practical maintenance.
For a lower ceiling, choose furnishings and fixtures that preserve comfortable movement and open sightlines. Wall sconces can add a traditional note, while custom cabinetry can organize equipment and reduce clutter. The key is to plan seating, sound, storage, and refreshments as one coordinated space. That’s what makes basement entertainment inviting for a quiet film or a full family gathering.
Plan your basement entertainment space around the way you want to use it.
A United Construction: Basement Remodeling
A United Construction provides Basement Remodeling for homeowners ready to turn an unfinished or underused basement into practical living space. The plan can bring together activity zones, entertainment features, lighting, storage, and finishes around your household’s routines.
A United Construction brings design, construction, and project management together under one roof to coordinate layout decisions with construction requirements. This matters when a plan includes a bedroom, bathroom, or kitchenette, where permits, plumbing access, and other building needs can affect the scope. Clear communication and careful sequencing keep decisions connected from planning through completion.
If you’re considering a basement renovation, contact A United Construction to discuss your project and the space you want to create.
Shape a basement that works for your next chapter
Start by deciding what you want the basement to make possible in your home. A space designed for family time today may later need to support guests, focused work, or changing household routines. Planning around those priorities helps the finished space serve more than one moment in your life.
Creating a functional basement space also offers an opportunity to consider how it connects with the rest of your home. A United Construction offers Basement Remodeling, Kitchen Remodeling, and Bathroom Remodeling for homeowners planning updates across connected living areas.
Share the activities you want the basement to support and the features that matter most. Contact A United Construction today to discuss your renovation plans and take a considered next step toward a more useful home.
Frequently Asked Questions
How can a remodeling professional improve lighting in a small basement?
A remodeling professional can plan fixture placement around sightlines and glare. In a media area, lights should avoid reflecting across the screen; near the stairs, the route should remain clearly lit. Separate controls let you adjust circulation lighting without brightening the viewing area. In Arlington or Alexandria homes, existing beams and ducts can also affect where fixtures fit within the ceiling.
What should a contractor evaluate before finishing a basement?
Document the locations of service points before fixing cabinetry and walls in place. Electrical panels, shutoffs, cleanouts, and mechanical equipment need appropriate access for future maintenance. Map these points against the proposed room plan and preserve access in the finished design. This helps prevent a storage cabinet or finished wall from obstructing an important service area.
What built-in storage solutions can a contractor plan for small basements?
Under-stair cabinetry can turn an often-overlooked area into organized household storage. Tall, narrow cabinets at the end of a room or shallow shelving along a wall are other options. In Fairfax or Burke homes, the right choice depends on the stair configuration, available wall space, and what you need to store. Plan storage around actual items to avoid unusable shelves or awkward cabinet depths.
How can a remodeling professional create distinct zones in a basement?
A remodeling professional can plan zones around the household’s daily routes, not just room labels. For example, the path from the stairs to laundry or storage should stay clear when furniture is in place. A floor plan can show furniture footprints and walking paths before built-ins are finalized. This makes it easier to see whether each activity area fits without creating a cramped route through the basement.
What multifunctional furniture can a designer recommend for a small basement?
A wall-mounted fold-down desk can suit occasional work, while an extendable table can serve games and shared meals. Both provide useful surface space without occupying the room full time. A slim console behind a sofa can hold remotes and books while keeping the main walkway open. In a Reston or Springfield basement, the best choice depends on room dimensions and how often each function is needed.

