
A spa-like bathroom depends as much on thoughtful planning as on beautiful finishes. The most effective spa bathroom features bring together natural light, durable materials, practical storage, and details that suit the room’s layout and daily use. For homeowners in Fairfax, Arlington, and Alexandria, installation matters too: fixtures, lighting, and surfaces need to work together as a cohesive space.
A calm retreat doesn’t require every indulgence or a complete change to your floor plan. The right choices depend on how you use the bathroom, the available space, and the comfort and function you want. With considered design, even a smaller room can feel more open and restful.
Explore how windows, mirrors, layered lighting, stone and wood finishes, showers, tubs, and storage can create a spa-like atmosphere. Planning plumbing, electrical needs, clearances, and material coordination early helps connect the design to a well-executed renovation in Northern Virginia.
Key Takeaways
- Plan windows, mirrors, and layered lighting together to make the room feel brighter while preserving privacy and useful task illumination.
- Choose fixtures and storage that support your routines, keeping the design calm, functional, and suited to the room’s available space.
- Use natural materials selectively, and consider how each finish will perform in a humid bathroom environment.
- Coordinate clearances, plumbing, drainage, and electrical needs before installation so luxury details work as well as they look.
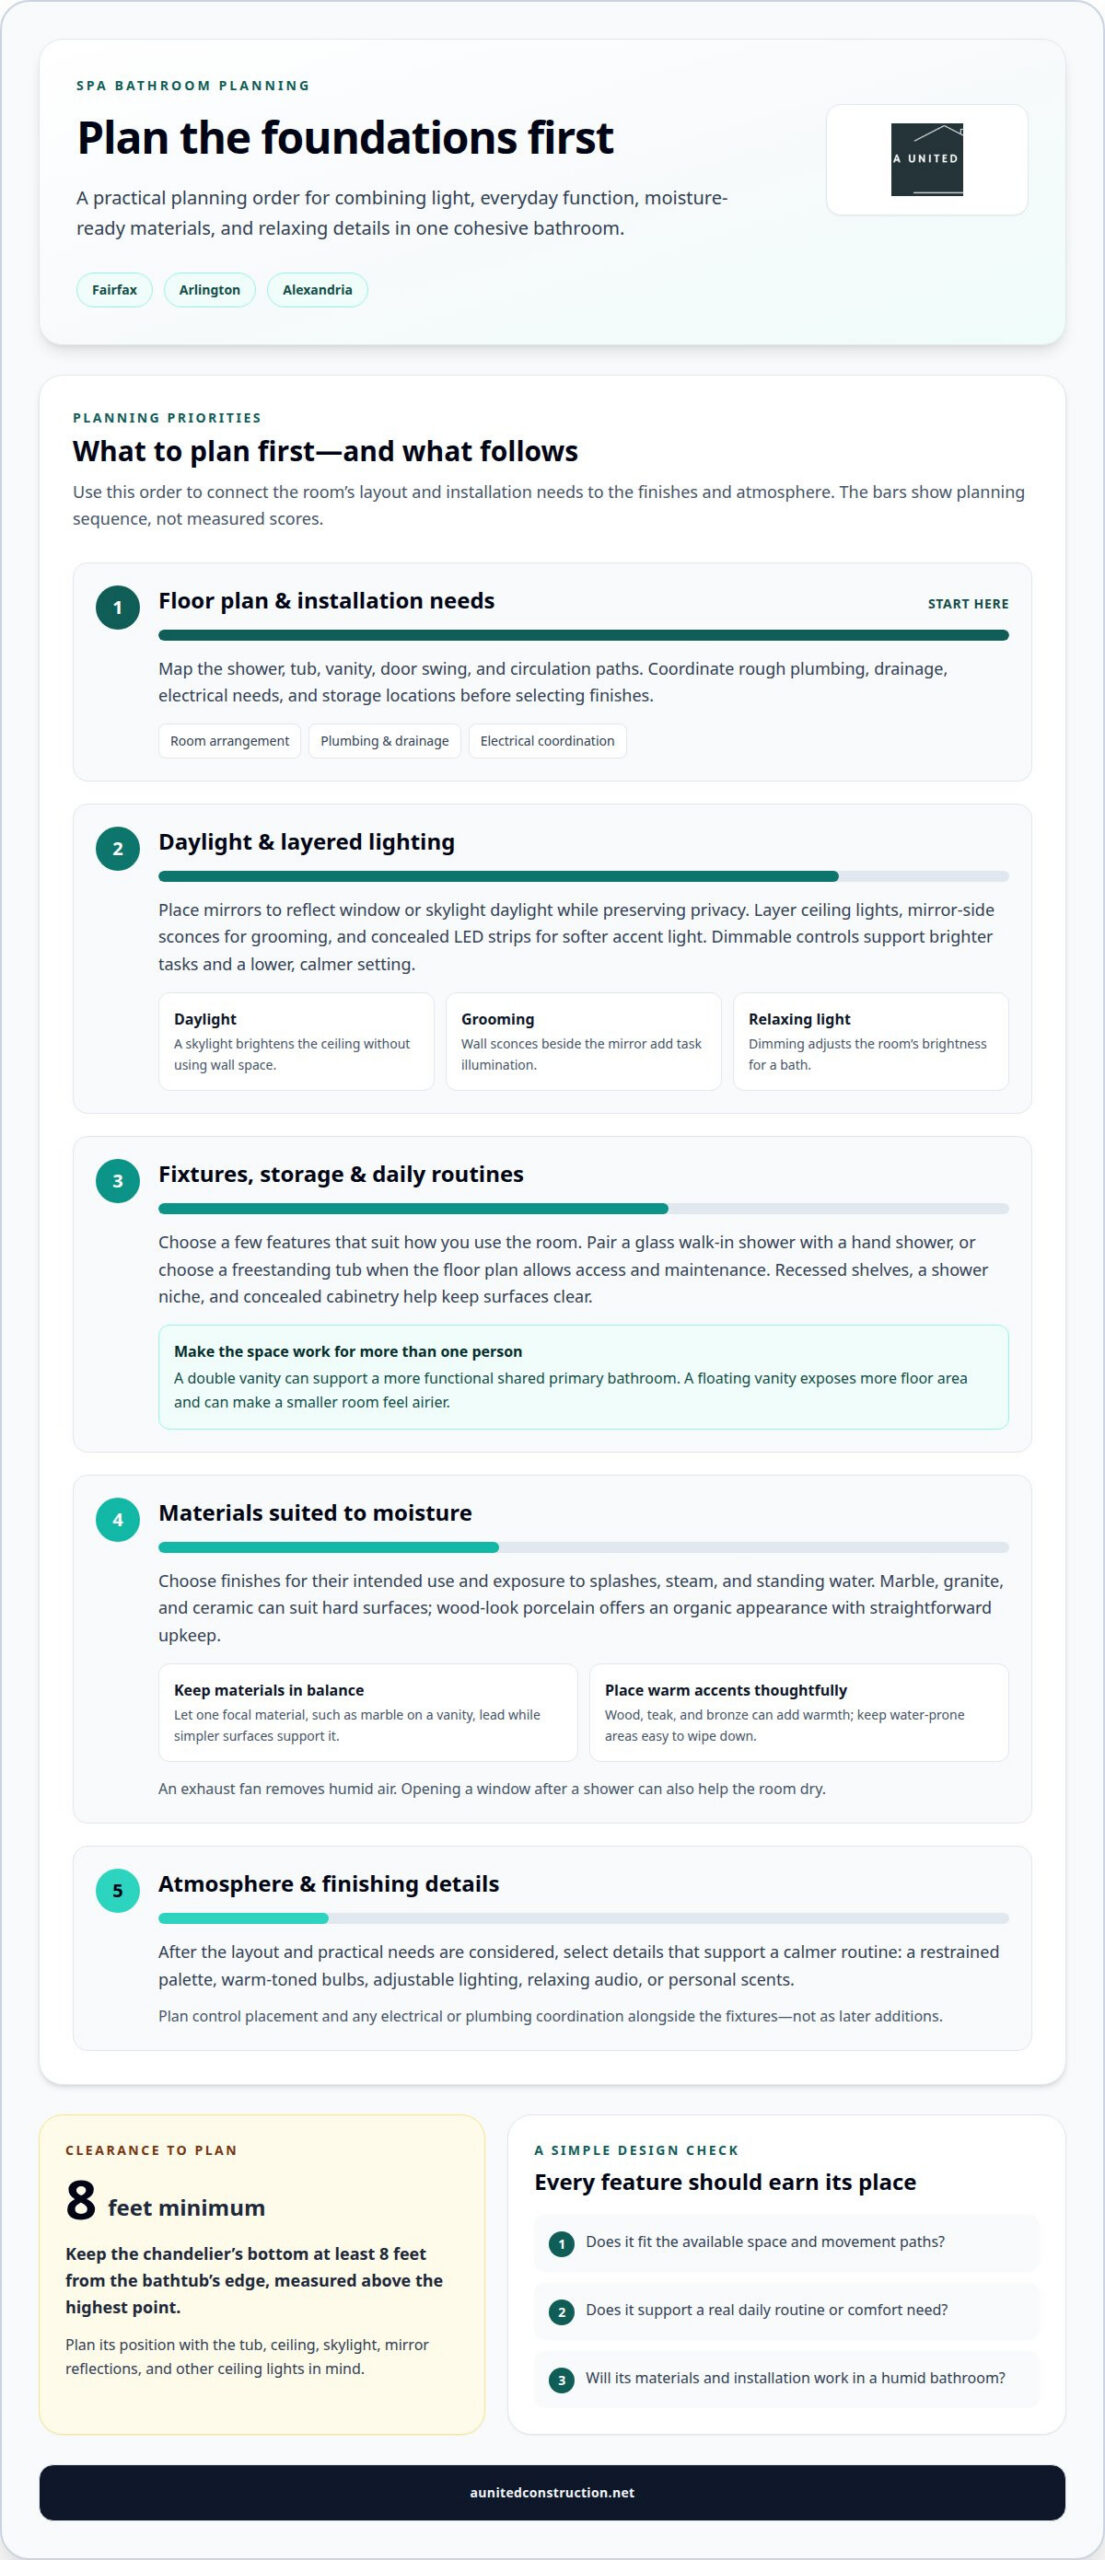
1. Natural light from windows and skylights
A bathroom window or skylight brings daylight into the room and connects the design with its surroundings. Place the main mirror where it can benefit from that light, while considering privacy after dark. Curtains or fabric shades soften direct sunlight and screen the view when needed. In a smaller bathroom, a skylight brightens the ceiling without using wall space. These choices help establish a calm atmosphere before you select finishes or fixtures.
Mirrors can carry daylight farther into the room. Position one opposite or beside a window to reflect incoming light across nearby walls. In a narrow layout, a second mirror can create a greater sense of openness, while a backlit mirror adds a gentle glow around the vanity. Pair either option with storage that keeps daily products organized. A floating vanity exposes more floor area, creating an airier appearance without extra decoration.
Layer the lighting instead of relying on a single ceiling fixture. Combine ceiling lights for ambient illumination, wall sconces beside the mirror for grooming, and concealed LED strips for a softer accent. Dimmable controls let you adjust the atmosphere: brighter light supports makeup application, while a lower setting suits a bath. Warm-toned bulbs complement natural materials such as wood or stone and keep the room from feeling clinical.
Plan a chandelier around the tub, ceiling, and lighting needs before installation. The recommended clearance in the research is at least 8 feet from the bathtub’s edge to the chandelier’s bottom, measured above the highest point. That placement helps keep the fixture visually distinct from the bathing area. Coordinate its position with a skylight, mirror reflections, and other ceiling lights so each source contributes to a functional, custom lighting plan rather than competing for attention.
2. What Defines a Luxury Spa Bathroom?
Spa-inspired upgrades differ from standard bathroom updates by coordinating comfort, storage, and atmosphere in one design. A rainfall shower, concealed cabinetry, and soaking tub, for example, can support relaxation while serving everyday routines.
Fixture quality shows in how well each choice suits its purpose and the room’s design. Pair a glass walk-in shower with a hand shower for flexible rinsing, or choose a freestanding tub when the floor plan allows room for access and maintenance. Timeless finishes and clean detailing help vanities, faucets, and hardware feel cohesive rather than competing for attention.
Minimalist design means reducing visual clutter, not removing useful storage. Recessed shelves, a built-in shower niche, and concealed cabinetry keep toiletries organized and surfaces clear. A double vanity can make a shared primary bathroom more functional, while a restrained palette lets one or two focal materials shape the room. These bathroom ideas enhance the atmosphere without elaborate decoration.
For an indoor-outdoor effect, use windows or a glazed opening to connect the bathing area with a garden or patio. Fluted shower glass can provide privacy while allowing light through. A wet-room layout places the tub and shower in a shared bathing zone, making it easy to move between them. Its success depends on planning the arrangement around available space and daily use.
Aromatherapy, music, and smart controls can add personal touches. Lavender or jasmine scents, relaxing audio, and adjustable lighting support a quieter bathing routine. Plan control placement and any electrical or plumbing coordination alongside the fixtures, rather than treating these details as later additions.
Choose a few features that suit your routines, then coordinate their placement, storage, and finishes as one design. For homeowners planning that level of detail, bathroom remodeling can bring the fixtures and layout together as a functional space.
3. Natural materials including stone, wood, and bronze
A restorative palette can start with creamy white, cool grey, sage green, or powdery blue. Pair these colors with stone, wood, and matte ceramic for a natural, composed look. Choose one focal material, such as marble on a vanity or an artisanal tiled vessel from Bespoke Basin Co., and let simpler surfaces support it. This approach creates a clear visual rhythm without making every finish match.
Choose materials for bathroom humidity as well as appearance. Marble, granite, and ceramic can suit hard surfaces, while wood-look porcelain offers an organic appearance with straightforward upkeep. For a small table beside a tub, consider a stone or ceramic top instead of an untreated surface. Woven baskets, bamboo trays, and teak stools add warmth; place them where they won’t obstruct movement or routine cleaning.
Wood and bronze can add depth to a restrained design. Use a wood vanity or teak stool as a warm accent, then repeat bronze in selected hardware for continuity. Keep the remaining fixtures simple so the focal finishes don’t compete. Before installing any material, consider its intended use and exposure to splashes, steam, and standing water. That helps preserve both function and appearance.
A spa bathroom also needs a plan for humid air and damp surfaces. An exhaust fan removes humid air, while opening a window after a shower can help the room dry. Choose finishes with moisture conditions in mind, and keep water-prone areas easy to wipe down. For example, pair a ceramic shower surface with a wood accent outside the direct spray. Thoughtful ventilation and material choices support a relaxing atmosphere and help protect the room’s finishes.
4. Planning bathroom features for installation requirements
A design may look appealing on paper, but installation planning determines whether each feature works in daily use. Start with the floor plan: map the shower, bathtub, vanity, door swing, and circulation paths. Then coordinate rough plumbing, drainage, electrical needs, and storage locations before selecting finishes. This sequence aligns the visible design with the work behind the walls.
A freestanding soaking tub needs enough surrounding space for comfortable movement and maintenance access. If the bathroom is compact, fitting in a freestanding tub can leave too little room for other essential functions. A carefully planned shower may serve the space better. For any shower, consider water pressure, drainage, control placement, accessibility, and a built-in niche for toiletries.
In a small bathroom, prioritize a walk-in shower, floating vanity, vertical storage, and light colors. A frameless glass enclosure preserves an open sightline, while large-format tile creates a more continuous surface with fewer grout lines. Mirrors can reflect available light. These choices can make a limited floor plan feel more open without sacrificing useful storage or everyday function.
Coordinate specialty features before installation begins. A heated floor, towel warmer, backlit mirror, or advanced shower system may need electrical or plumbing coordination. Confirm fixture and control locations in the plan, then align them with rough plumbing and wiring. A freestanding tub’s position also affects faucet placement and access, so settle its location before finishing surrounding surfaces.
Plan towel bars, robe hooks, shelving, and other accessories alongside major fixtures. A hook near the shower and a shelf within reach of the vanity make routines easier. The project plan should also address applicable building permits and project sequencing. To plan these layout and installation details as part of a renovation, start your bathroom remodeling project.
A United Construction: Bathroom Remodeling
A United Construction provides bathroom remodeling for homeowners ready to turn spa-inspired ideas into a coordinated, functional renovation. Bring your priorities, such as a walk-in shower, natural finishes, improved storage, or a soaking tub, and the team can guide your project from design and planning through construction and completion.
Early planning connects the look you want with practical decisions: fixture placement, material coordination, plumbing and electrical needs, and project sequencing. This approach helps ensure that comfort features work with the room’s layout and everyday routines, not just its appearance. If you’re considering a bathroom transformation, contact A United Construction to discuss your project.
Shape Your Bathroom Around the Way You Live
Before settling on finishes, decide what you want the room to make easier each day. You might prioritize an unhurried morning routine, a more comfortable shower, or a quieter end to the evening. Write down your priorities and identify which design decisions support them. That brief gives your spa bathroom features a personal purpose and keeps choices connected to everyday life.
Then bring those priorities into the renovation conversation. A coordinated plan connects your preferred atmosphere with the room’s layout, installation needs, and long-term function. A United Construction provides bathroom remodeling, along with kitchen and basement remodeling, for homeowners planning broader updates to their homes.
Share your bathroom vision with A United Construction and take the next step toward a space designed around your routines. With a clear direction, your renovation can begin with purpose and develop into a room that feels distinctly yours.
Frequently Asked Questions
How Can I Make My Bathroom Look Like a Spa?
Start by deciding how you want the bathroom to feel during your daily routine, then remove details that distract from that purpose. Keep counters clear of rarely used items, choose a consistent set of accessories, and make frequently used essentials easy to reach. A coordinated bathmat and neatly folded towels create a more composed impression without changing the room’s layout or major finishes.
What Defines a Luxury Spa Bathroom?
A luxury spa bathroom feels carefully considered in both appearance and performance. Look for consistent finish quality, precise transitions between surfaces, and components that operate smoothly in everyday use. The design should suit the household too: a shared bathroom may benefit from separate personal zones, while a private retreat can prioritize a quieter, more open bathing experience. Thoughtful execution matters more than adding features without purpose.
What Is the Best Color for a Spa Bathroom?
The best color is one you find restful and can coordinate with the bathroom’s permanent finishes. If the floor or countertop already has a strong pattern, a quieter wall color can prevent visual competition. If existing surfaces are simple, a muted accent can add character. Review the whole palette, including cabinetry and hardware, so the finished room feels intentional rather than assembled from unrelated choices.
What features are common in a spa-style bathroom?
Spa-style bathrooms often include small comforts that support a slower, more restorative routine. A bathtub tray keeps a book or bath products within reach, while a robe hook near the bathing area makes changing convenient. Some homeowners also add greenery or a simple display of fresh seasonal stems. Choose details that suit your habits and leave enough clear surface for routine cleaning and upkeep.
Which bathroom updates should I prioritize?
Keep the existing layout and focus on updates that improve how the room works for your daily routine. Organize daily products, refresh accessories, and address items that look worn or no longer serve their purpose. Start with the most noticeable or disruptive issue, then consider whether a focused improvement will resolve it before planning broader renovation work. Choose functional updates before decorative extras.
Which Bathtub and Shower Features Make a Bathroom Feel Like a Spa?
For a more immersive bathing experience, consider a shower with steam options or multiple jets if those features suit your preferences and installation plan. In a tub, a tray can hold bathing essentials without a permanent built-in ledge. Think about how each feature will be used and maintained, then prioritize the bathing experience you value most rather than trying to fit every option into one room.

