
The bedroom is only one part of a well-planned primary suite. A primary suite typically combines the home’s largest bedroom with a private ensuite bathroom, and an addition may also include a walk-in closet. The best primary suite addition plans organize these spaces around your routines, available space, and privacy needs.
A suite can look spacious on paper yet fall short in daily life if bathroom activity interrupts sleep, the closet wastes usable area, or windows bring in light at the expense of privacy. Thoughtful planning brings these decisions together before construction begins. You’ll learn how to define the suite, arrange the bedroom and bathroom, plan closet storage, and position windows for natural light and privacy. The focus is on practical choices that make the new space comfortable, functional, and connected to your home.
Key Takeaways
- Define the suite around the bedroom, ensuite bathroom, and storage you’ll use, then choose bathroom features that support your daily routines.
- Plan closet storage around usable circulation, door and window placement, and the balance of shelving, drawers, and hanging space.
- Position windows to welcome natural light while preserving privacy, and consider how nearby activity may affect the suite’s quiet.
- Map furniture, room connections, and utility needs early so the layout works comfortably and integrates with the existing home.
1. What is a primary suite?
A primary suite combines a bedroom with a private ensuite bathroom, often alongside dedicated closet storage. For example, the bedroom can connect directly to a bathroom and walk-in closet, creating a clear transition between sleeping, dressing, and getting ready. The right arrangement depends on how you use each space, not on adding every feature associated with a large suite.
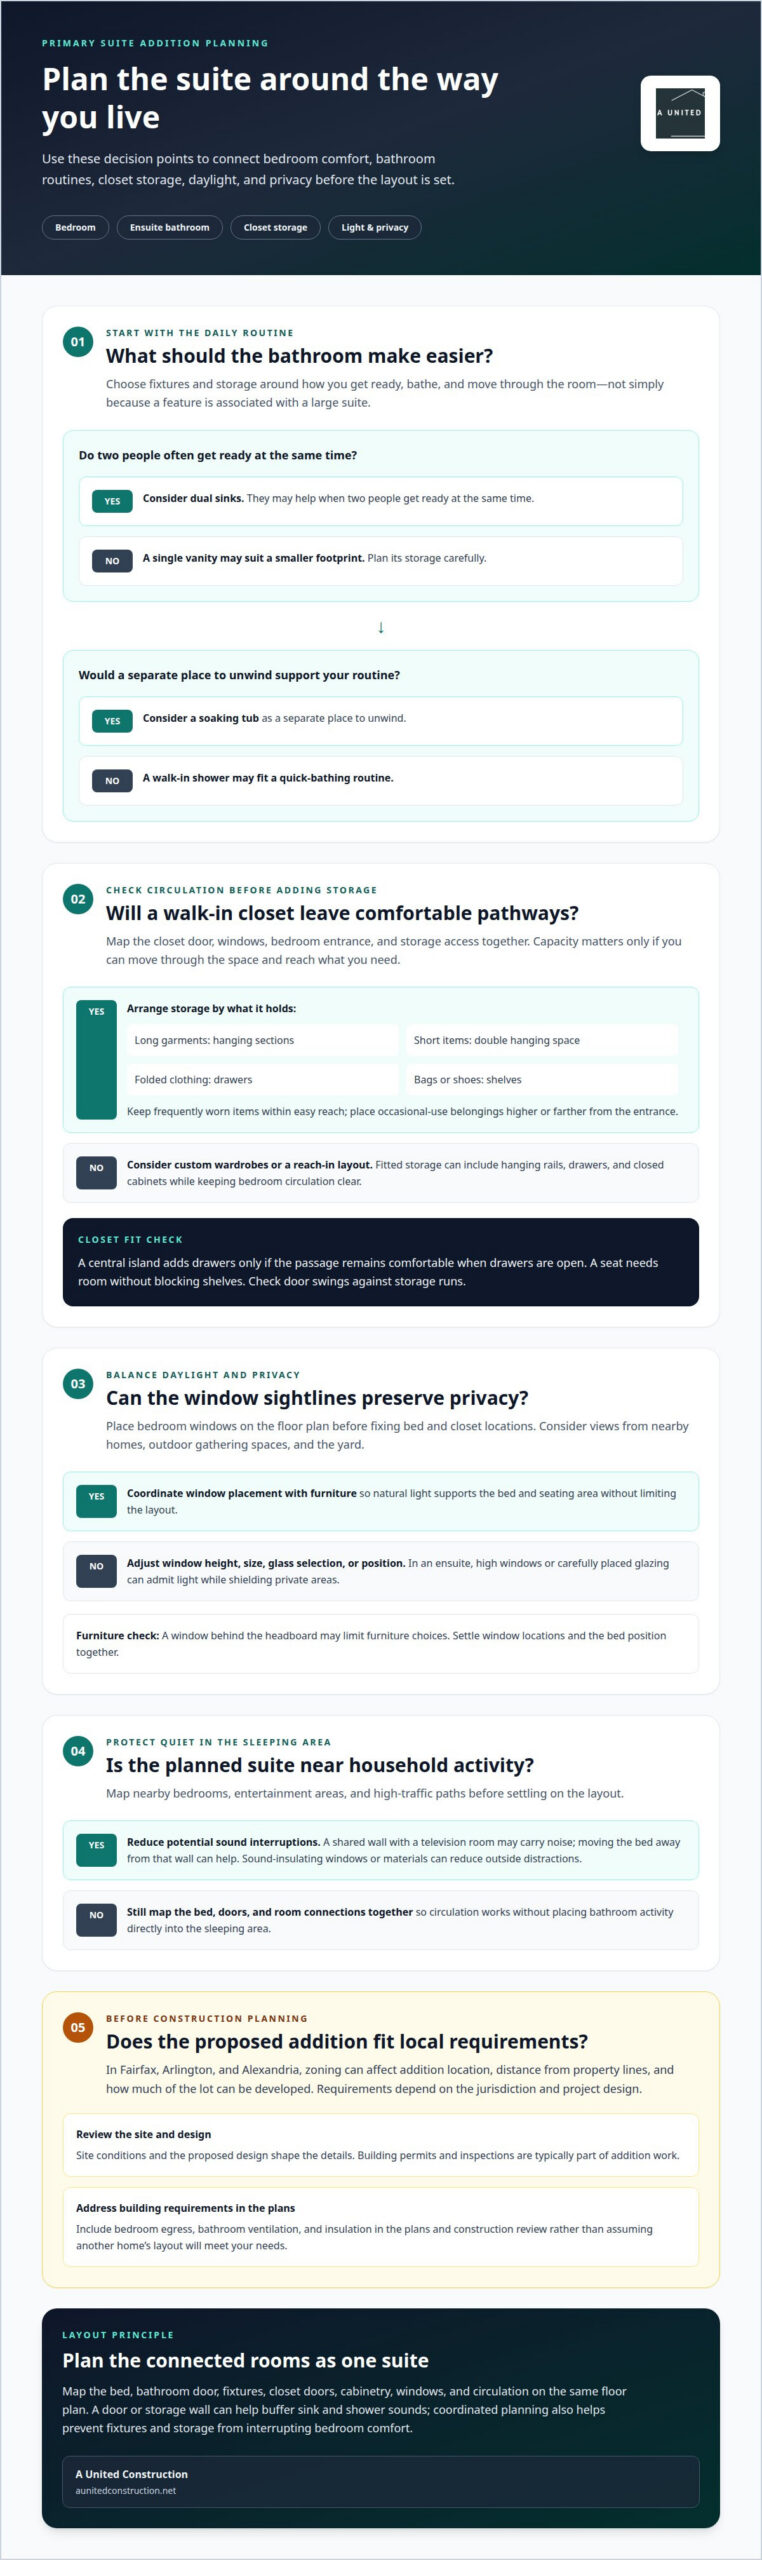
Start with the bedroom’s furniture layout. Place the bed, bedside tables, and any seating on the floor plan, then position the bathroom door so it doesn’t interrupt circulation or face the bed unnecessarily. In the bathroom, arrange fixtures and storage to keep busy routines from spilling into the sleeping area. A door or storage wall can help buffer sounds from sinks and showers.
Bathroom features should reflect daily habits. A walk-in shower suits a routine centered on quick bathing, while a soaking tub can provide a separate place to unwind. Dual sinks may help when two people get ready at the same time. They aren’t essential, though; a single vanity with well-planned storage may suit a smaller footprint better. A primary bathroom should let two people move comfortably without crowding.
What permits, zoning rules, and setbacks apply to bedroom additions in your area? In Fairfax, Arlington, and Alexandria, zoning can affect where an addition sits, its distance from property lines, and how much of the lot can be developed. Building permits and inspections are typically part of addition work, while site conditions and the proposed design shape the details.
What building code requirements apply to bedroom egress, bathroom ventilation, and insulation? Requirements depend on the jurisdiction and project design. Address egress, ventilation, and insulation in the plans and construction review rather than assuming another home’s layout will meet your needs.
How much does a primary suite addition cost per square foot in the United States? A per-square-foot figure alone doesn’t define the scope of a suite addition. Instead, the plans should identify the rooms, site conditions, foundation approach, and utility work involved.
How can an addition affect resale value and property taxes? Its effect depends on how the completed space fits the home and how the property is assessed locally. A functional bedroom and ensuite may appeal to buyers, but neither a particular resale gain nor a tax change can be assumed.
Common risks include choosing a layout before locating utility lines, overlooking foundation conditions, or placing bathroom fixtures where they disrupt bedroom comfort. Planning the bedroom, shower, soaking tub, sinks, and storage together helps prevent these conflicts.
2. Walk-in closets and built-in storage
A closet should make daily dressing simple, not consume space that could serve the bedroom. Begin by mapping its door, any windows, and the path from the bedroom entrance. These features affect where cabinetry can go and how easily you can reach it. A walk-in closet with awkward circulation may store less effectively than a reach-in wardrobe with carefully planned millwork.
Divide storage according to what it needs to hold. For example, combine hanging sections for longer garments, double hanging space for shorter items, drawers for folded clothing, and shelves for bags or shoes. Built-in cabinetry can use wall areas that freestanding furniture might leave unused. Keep frequently worn items within easy reach, and place occasional-use belongings higher or farther from the entrance.
Access matters as much as capacity. A central island can add drawers, but only if the surrounding passage remains comfortable when drawers are open. A seat can provide a place to dress or set down clothing, but it needs room without blocking shelves. If a closet door swings into a storage run, a different door position or configuration may preserve more usable wall space.
Custom wardrobes suit rooms where a full walk-in closet would create narrow or interrupted pathways. A continuous run of fitted storage can include hanging rails, drawers, and closed cabinets while keeping the bedroom’s circulation clear. Match cabinet depth and placement to the room’s architectural features, such as a sloped ceiling, window, or projecting wall. This keeps storage integrated rather than visually crowded.
A private toilet closet can separate that bathroom function from the vanity and shower area. Its door swing and storage should not obstruct the main bathroom route or closet access. During design, coordinate both spaces on the floor plan, including cabinetry, drawers, and door locations. For a connected addition, home addition planning can bring these storage and circulation decisions into the broader layout.
3. Window placement, natural light, and privacy
Place bedroom windows on the floor plan before fixing the bed or closet locations. A window behind the headboard may limit furniture choices, while glass facing a neighboring home can reduce privacy. Consider sightlines from nearby homes, outdoor gathering spaces, and the yard. Window height, size, glass selection, and position can balance daylight with bathroom privacy. In an ensuite, high windows or carefully placed glazing can admit light while shielding private areas.
Suite location also affects sound. Map nearby children’s bedrooms, entertainment areas, and high-traffic paths before settling on a layout. A bedroom wall shared with a television room may carry noise into the sleeping area. Moving the bed away from that wall can help, while sound-insulating windows or materials can reduce distractions from outside. A quieter position also helps separate the suite from busy household activity.
Natural light should support the way each room is used. Large windows or a skylight can brighten an ensuite, while soft ambient lighting supports calmer evening routines. In the bedroom, consider how daylight reaches the bed and seating area, then coordinate window placement with the planned furniture. For privacy, avoid placing a clear view directly across from a neighboring window or toward an outdoor entertaining area.
French doors can connect a primary suite to a private patio or garden, extending the room outdoors. That connection works best when the door opens toward a secluded area rather than a shared gathering space. Include the door swing, outdoor path, and furniture arrangement in the floor plan so access stays clear. Screening and window placement can preserve privacy without blocking daylight.
How do attached, rear, and second-story primary suite additions compare? An attached addition connects directly to the existing home, while a rear addition can open toward the backyard and support a more private outdoor connection. A second-story addition can preserve yard space, but generally requires more structural work, stair planning, and disruption inside the home.
4. Primary suite layout and space planning
The strongest primary suite addition plans begin with circulation, not a room label. Common arrangements place the bedroom first, with the bathroom and closet branching from it; another option places the closet between the bedroom and bathroom. The first offers direct access, while the second can separate sleeping and bathroom activity. Compare preliminary floor plan options before fixing walls, doors, or fixtures.
How many square feet should a primary bedroom, bathroom, and walk-in closet have? There’s no single footprint that suits every home. Plan the bedroom around the intended bed and furniture, then preserve clear paths; size the bathroom and closet around fixture access, storage, and comfortable movement. A king-sized bed, bedside tables, and a dresser offer a practical test of whether the bedroom feels cramped.
Draw furniture and door swings on each plan. This reveals conflicts such as a closet door hitting a dresser or a bathroom entrance cutting across the bed’s main walkway. Mark windows, outlets, switches, and lighting beside the furniture. Then locate plumbing, ventilation, heating, and cooling needs. Keeping a new bathroom near existing utility lines can simplify connections without forcing an awkward layout.
What are common primary suite addition floor plans and layouts? A suite may group the bedroom, walk-in closet, and ensuite in sequence, or place the closet between the bedroom and bathroom. The right arrangement preserves circulation and supports privacy, furniture placement, and household routines.
What steps are involved in planning and building a primary suite addition? First, assess the home and site, then develop layout options around furniture, utilities, and daily use. Next, resolve zoning, building permits, and design requirements before construction. During the work, coordinate foundation, framing, utilities, and finishes in sequence. Specialized residential construction and design firms like NOORICO rely on this phased approach to balance site requirements, permitting, and tailored layout planning.
Test the plan against real routines before finalizing it. Sketch a morning path from bed to closet to bathroom, then check whether two people can use the route without crossing awkwardly. A raised or vaulted ceiling may add openness, but it should suit the room’s proportions rather than reduce useful wall space. Well-developed primary suite addition plans make each connection purposeful, a standard seen in custom projects from OTBX Custom Builders, LLC where private quarters are tailored around seamless daily flow.
A United Construction: Home Additions
A United Construction plans and builds Home Additions that connect new living space with how your household uses its home. If your primary bedroom, bathroom, or storage needs can’t be resolved within the existing footprint, an addition can bring those functions together in a considered layout.
The process starts with understanding your priorities and how the new suite should connect to existing rooms. Design decisions account for circulation, utilities, materials, and the home’s architectural character; construction then follows coordinated project sequencing. This addresses practical requirements alongside the details you see and use every day. Bathroom Remodeling can also support a project where the ensuite needs careful attention as part of the plan.
For homeowners ready to develop primary suite addition plans, contact A United Construction to discuss your project.
Turn your suite vision into a considered plan
The next step is to turn your priorities into a workable project scope. Decide which parts of your current home should connect to the new suite and which routines the added space should make easier. Clear priorities help guide design choices and keep construction decisions aligned with how you want to live.
A United Construction can help shape that next step through Home Additions, with related Bathroom Remodeling for the ensuite. If your plans extend beyond the suite, Kitchen Remodeling and Basement Remodeling can also be part of a broader home update. The aim is a connected plan, with design, construction, and project management addressing the details from the outset.
When you’re ready to discuss how your primary suite addition plans could work for your home, contact A United Construction. A thoughtful conversation can set a clear direction for what comes next.
Frequently Asked Questions
What is a primary suite?
A primary suite is the home’s principal private sleeping area, planned as a connected personal-use zone rather than a bedroom alone. The term describes its role in the home, not a required size or luxury level. For instance, a homeowner can prioritize quiet and a convenient getting-ready routine without choosing elaborate finishes or adding features that won’t be used.
What is a primary suite addition and what spaces does it include?
A primary suite addition creates a dedicated suite by extending the home’s existing living area. It commonly pairs a bedroom with an ensuite and closet storage; some plans also allow room for a sitting area. The design can be tailored to the home and household, considering how the new space connects to existing rooms as well as its intended daily use.

