
A 12×12 bathroom’s footprint is only one part of its remodeling plan. The existing layout, household routines, and desired changes all shape how the finished room should work. A thoughtful design starts with the experience you want from the space, not simply its dimensions.
It’s natural to want a clear picture of the decisions ahead. This guide explains how tile, fixture placement, material selections, and project planning shape a bathroom renovation, and what affects the average bathroom remodel cost in Alexandria.
You’ll see how layout and finish choices affect everyday use, from shower access to storage and lighting. With those priorities in view, you can plan a cohesive, functional bathroom that suits your home.
Key Takeaways
- Separate cosmetic updates from work that changes plumbing or the room layout before setting your project priorities.
- Compare tile options by material, coverage, and pattern complexity to understand how design choices shape the scope.
- Plan fixture placement, storage, lighting, and finishes together so the bathroom works as a cohesive space.
- Use a clearly defined scope and construction sequence to keep decisions organized from planning through completion.
How do I plan a bathroom remodeling project?
In Alexandria, start by defining how the bathroom needs to serve your household. Record the existing layout, daily routines, and desired changes before choosing finishes.
Scope and Priority Planning
Scope planning identifies the work the renovation requires and the order for making decisions. Clear priorities help keep design choices aligned with the room’s intended function.
List essential improvements first, such as better storage, easier shower access, or a replacement for a damaged vanity. Then note optional details, such as decorative tile borders or upgraded lighting. For an Alexandria home, describe who uses the bathroom and what feels inconvenient now. A written list gives the designer and construction team a practical reference throughout planning.
Renovation Scope Options
Renovation scopes range from refreshing visible finishes to replacing fixtures or changing the room’s layout. Understanding the difference helps you choose work that fits your needs and budget.
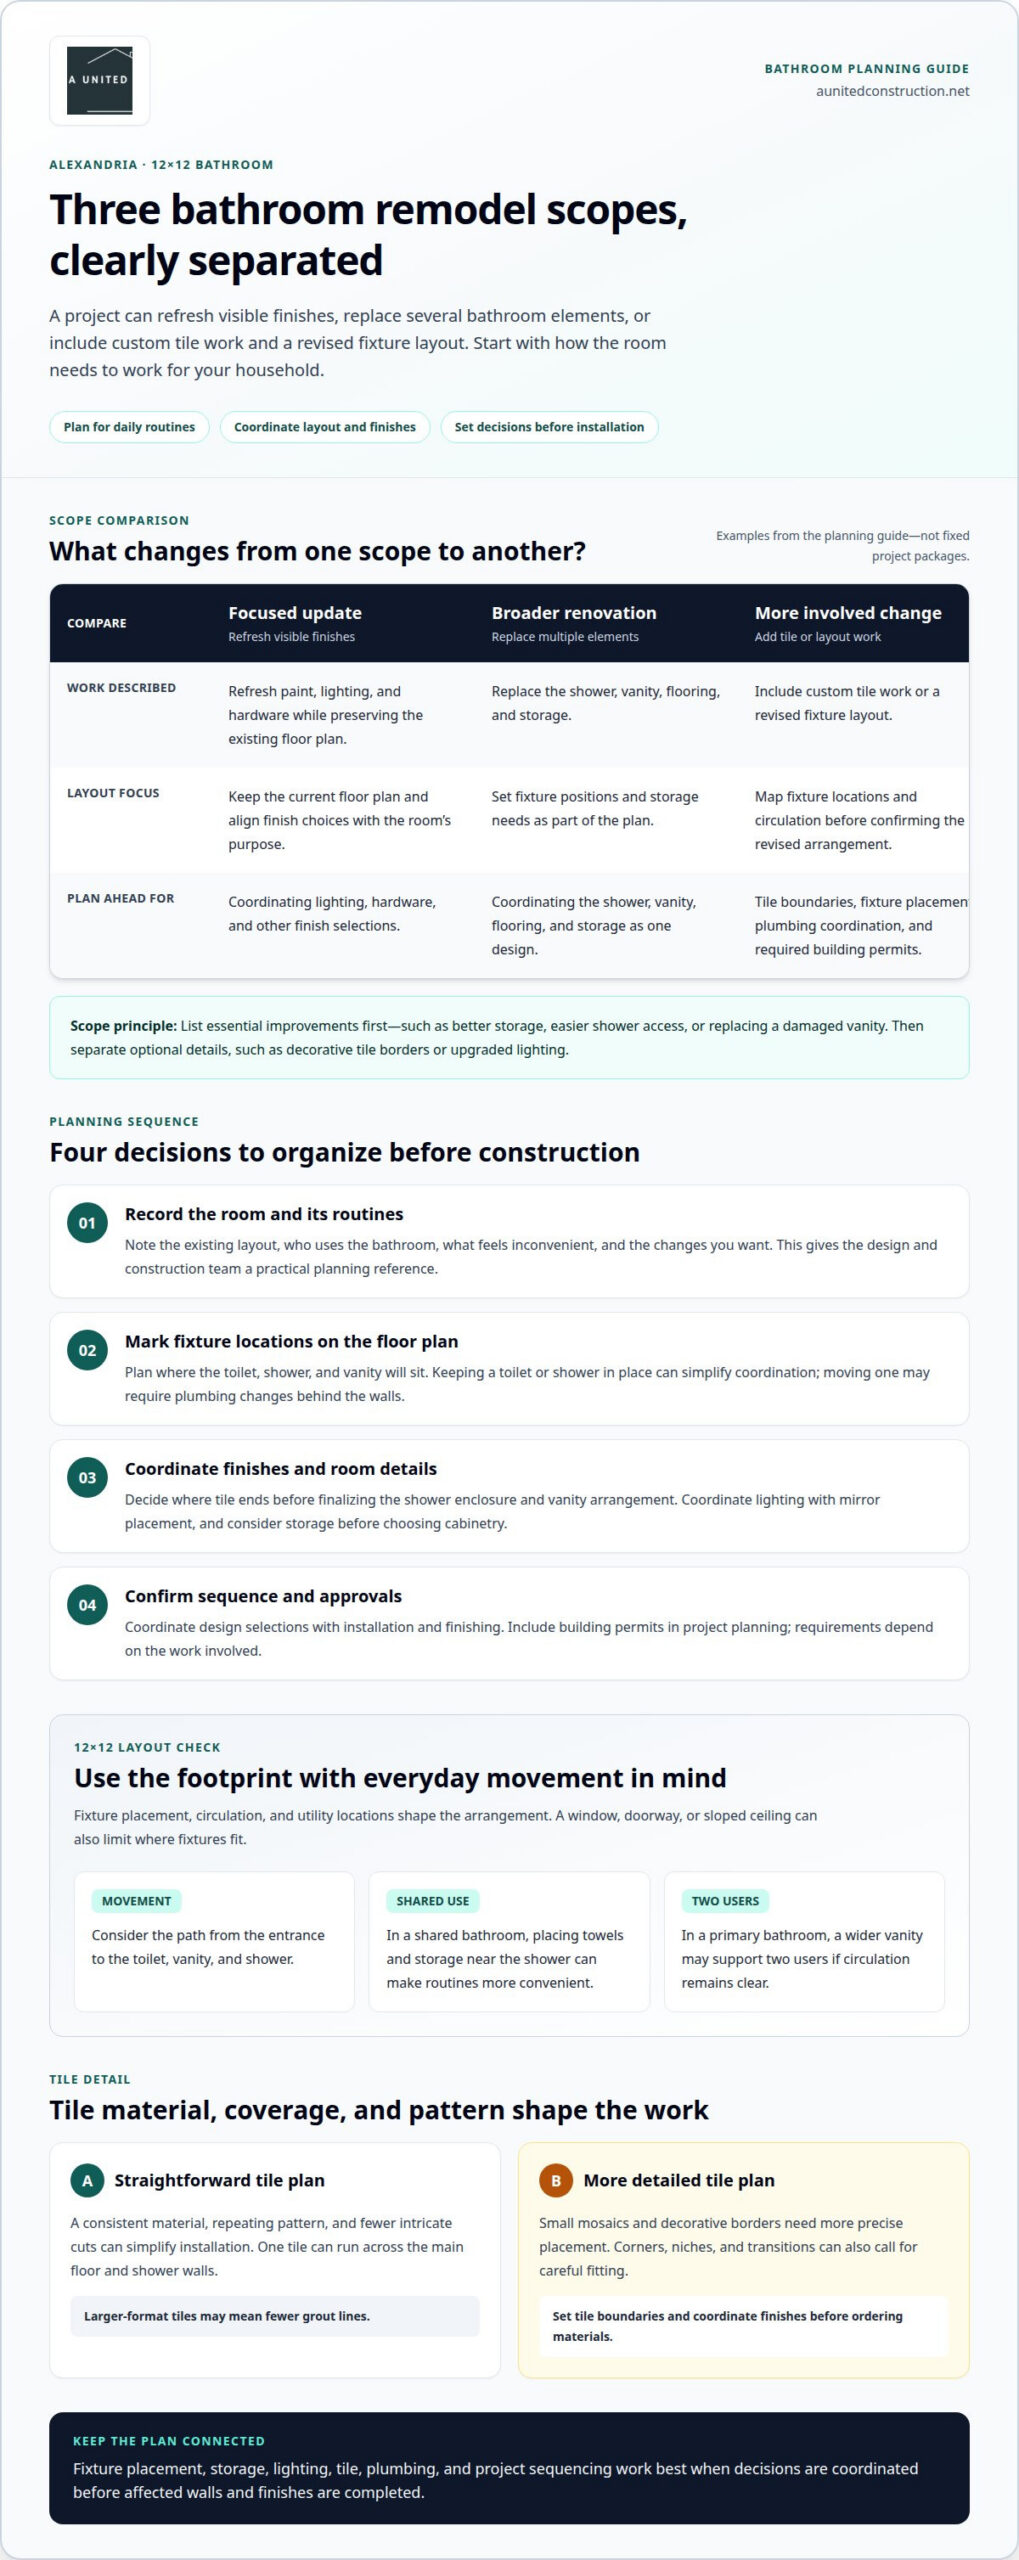
A focused update might refresh paint, lighting, and hardware while preserving the existing floor plan. A broader renovation could replace the shower, vanity, flooring, and storage. A more involved transformation may include custom tile work or a revised fixture layout. Choose the scope based on how the bathroom functions each day, then coordinate finishes for a unified design.
Plumbing and Fixture Installation
Plumbing and fixture planning determines where sinks, toilets, showers, and tubs will fit. Placement affects everyday use as well as construction sequencing.
Mark each fixture’s intended location on the floor plan before choosing products. Keeping a toilet or shower in place can simplify coordination; moving one may require plumbing changes behind the walls. Select fixtures that suit the room and fit the planned locations, then confirm the choices before installing wall finishes.
Remodeling Decisions
Key remodeling decisions include materials, layout, lighting, and project sequencing. Settling them early helps each construction stage support the next.
For example, decide where tile ends before finalizing the shower enclosure and vanity arrangement. Coordinate lighting with mirror placement, and consider storage before choosing cabinetry. Include permits in project planning, as requirements depend on the work involved. In Alexandria, a clear sequence connects design selections with installation and finishing, helping avoid preventable changes during construction.
What shapes the design of a 12×12 bathroom in Alexandria?
In a 12×12 bathroom, fixture placement, circulation, and utility locations determine how the room can be arranged. In Alexandria, a layout change begins with understanding what the household needs from the space and how existing connections relate to those plans.
Layout and Utility Relocation
Layout and utility relocation involve adjusting fixture positions and the connections that serve them. A new arrangement can change the work required behind walls and beneath finished surfaces.
For example, replacing a bathtub with a shower sixty inches across in an Alexandria bathroom affects the enclosure, nearby clearances, and control placement. A window, doorway, or sloped ceiling can also limit where fixtures fit. Mapping these conditions helps you understand how a proposed layout will use the available floor area.
Functionality and Layout Choices
Bathroom functionality describes how well the room supports movement, privacy, and everyday routines. It matters because fixture locations should serve the people using the bathroom, not simply fill available space.
Consider the path from the entrance to the toilet, vanity, and shower. In a shared bathroom, placing towels and storage near the shower can make routines more convenient. In a primary bathroom, a wider vanity may support two users, provided circulation remains clear. A 12×12 floor plan gives room to consider these relationships before selecting finishes.
Plumbing Changes
Plumbing changes adapt water supply and drainage connections to a revised fixture arrangement. A new toilet or shower location must work with the appropriate plumbing routes.
Before finalizing the floor plan, identify the intended positions of the toilet, shower, and vanity. Moving the toilet can affect drainage routing; shifting a vanity changes where its supply and drain connections meet the wall. The proposed arrangement should be coordinated with rough plumbing before walls and finishes are completed. A clear bathroom remodeling plan helps connect those decisions to the room’s intended use.
Tile work and design complexity
In Alexandria, the renovation schedule follows the project sequence, from design and material selection through installation and finishing. Demolition may reveal damaged surfaces, or planned tile, electrical, and plumbing details may require additional preparation.
Tile choices affect installation through material, coverage, cuts, and pattern. Alexandria bathrooms can feature anything from simple layouts to detailed custom tile work, where corners, niches, and transitions require careful fitting.
Tile choices and simpler design
A straightforward tile plan uses a consistent material, a repeating pattern, and fewer intricate cuts. This can simplify installation while still creating a refined finish.
For example, use one tile across the main floor and shower walls, then define the vanity area with lighting or cabinet details. Larger-format tiles may mean fewer grout lines, while small mosaics and decorative borders need more precise placement. Coordinate finishes with the vanity, hardware, and shower enclosure before ordering materials. This helps prevent late design changes and keeps the overall look cohesive.
Design and permit timing
Design and permit planning means settling layout decisions and obtaining required approvals before construction reaches the affected areas. Tile, electrical, and plumbing work all depend on an established plan.
In Alexandria, decide on shower dimensions, tile boundaries, lighting locations, and outlet placement during design. If electrical work or fixture placement changes, incorporate the details before finishing the walls and tile. Permits may apply depending on the project scope, so account for approval steps in the sequence. A designer can coordinate the visual plan with practical details, including how tile meets a vanity or cabinet edge.
When a designer helps
A bathroom designer translates household needs into a coordinated floor plan, finish palette, and fixture arrangement. This is especially helpful when several materials and construction details need to work together.
For an Alexandria remodel, a designer can compare tile samples with countertop and cabinet finishes, then plan transitions around the shower and vanity. Homeowners making a simple refresh may choose finishes themselves; a complex shower, electrical revisions, or custom tile pattern benefits from coordinated design. Allow time to choose and order materials before installation, as missing items can disrupt the project sequence.
Average 12×12 bathroom remodel cost in Alexandria
A single average can’t represent every 12×12 bathroom in Alexandria. The estimate depends on what the renovation includes, from surface updates to new fixtures, flooring, and construction that changes the room’s layout. Compare project scopes before using any average to guide decisions.
Bathroom remodeling costs are easier to assess when the estimate breaks down the work. A detailed estimate should distinguish demolition, installation, finish materials, and any plumbing or electrical changes. It should also specify what the flooring and shower work include. This lets you compare estimates for projects with similar scopes, rather than totals based on different assumptions.
For a useful comparison in Northern Virginia, match room dimensions and project scope first. Estimates in Alexandria, Fairfax, and Arlington can differ because material selections, labor requirements, and layout changes vary. A national average may reflect a different room size or finish level. City names alone won’t tell you whether estimates include the same fixtures, tile coverage, or construction tasks.
Consider how each choice changes the scope. Retaining the existing layout limits utility work; replacing flooring throughout adds surface preparation and installation. A shower with custom tile work requires a different plan than a simple finish replacement. Cabinetry, lighting, and painting also contribute separate work. These distinctions help explain why two rooms measuring 12×12 may receive different estimates.
Review an estimate line by line. Confirm it describes the chosen fixtures, tile areas, vanity, lighting, and finish materials. Check whether demolition, disposal, and surface preparation are included, then identify any layout changes and related plumbing work. This makes allowances and exclusions clear before construction begins.
The clearest takeaway: use a 12×12 estimate as a scope-specific planning tool, not a guaranteed figure for every Alexandria bathroom. A complete breakdown can show which choices transform the room and which tasks drive the construction plan. It also gives you a sound basis for prioritizing function, finishes, and installation details.
A United Construction: Kitchen Remodeling
A United Construction can help turn your bathroom renovation priorities into a defined project. Its Bathroom Remodeling service brings design, construction, and project management together, aligning the floor plan, fixture locations, tile selections, and finish details before work begins.
This planning is especially useful when a project combines practical changes, such as improving storage or revising the shower, with a coordinated design. A United Construction also offers Kitchen Remodeling for homeowners updating both spaces. A clear scope and settled material choices give the team a shared plan for sequencing the work and completing the intended details.
When you’re ready to discuss your bathroom plans, contact A United Construction.
Turn your renovation priorities into a clear plan
The average bathroom remodel cost in Alexandria depends on the work your particular room needs. Before deciding, list the improvements that matter most to your household, from better storage to a more functional shower. Separate essential changes from finish upgrades so the design reflects how you use the space every day.
A focused project brief helps organize your choices before construction begins. Note your preferred layout, fixture locations, tile direction, and any concerns about permits or existing conditions. A United Construction’s Bathroom Remodeling service can shape those priorities into a coordinated renovation plan, with design and construction decisions considered together.
When you’re ready to discuss the direction of your project, share your bathroom remodeling plans with A United Construction. A considered plan is a confident start toward a bathroom that feels comfortable, functional, and distinctly yours.
Frequently Asked Questions
Where should I start when remodeling a bathroom?
Start by defining who uses the bathroom and what causes frustration. A guest bath may need easier-to-clean finishes, while a shared family bathroom may need more storage and a durable vanity surface. Photograph existing conditions, note recurring moisture, and separate must-haves from preferences. These details give the design and construction team a practical brief before finish selections begin.
What is the typical cost range for a bathroom remodel in Alexandria by project size?
The average bathroom remodel cost in Alexandria depends on scope, not room dimensions alone. A compact powder room with surface updates differs from a primary bathroom with new fixtures, extensive tile, and construction changes. Compare scopes by confirming which rooms and surfaces are included, what work is planned, and whether finish materials are covered by the estimate. This makes comparisons across Alexandria and nearby Fairfax more meaningful.
How much does a small bathroom remodel cost in Alexandria?
A small bathroom’s budget depends on the work involved, not just its footprint. Replacing a vanity and refreshing paint is a different project from rebuilding a shower, replacing flooring, and updating lighting. For an Alexandria powder room or hall bath, identify necessary improvements first, then distinguish replacement work from layout changes. This gives you a clearer basis for choosing finishes and reviewing an estimate.
How much does a midrange or upscale bathroom remodel cost in Alexandria?
Midrange and upscale projects differ mainly in finish specifications and construction scope. A midrange plan might update major surfaces and fixtures while retaining the existing layout. An upscale renovation may include custom cabinetry, premium stone, detailed shower features, or broader changes to the room. In Alexandria, weigh which upgrades improve everyday comfort and which are primarily visual, then reflect those priorities in the project scope.
What are typical Alexandria labor and material costs for bathroom remodeling?
The average bathroom remodel cost in Alexandria also reflects the labor and materials required for the chosen scope. Demolition, tile setting, fixture installation, and detailed finishing each shape the labor plan. Material choices vary across tile, cabinetry, countertops, and plumbing fixtures. Review the estimate for clear descriptions of products and tasks, including the preparation and finishing work each item covers.
How much do common bathroom upgrades cost in Alexandria, such as a shower, tub, vanity, or tile?
Upgrade budgets depend on the selected products and installation work. Replacing a shower can involve enclosure details and surrounding surfaces; changing a tub may affect adjacent finishes. Vanity options vary by storage, countertop material, and fitting requirements. Tile plans depend on coverage and pattern. In Alexandria, compare choices by function, care requirements, and how well each finish coordinates with the rest of the room.

