
A luxury remodel is defined not only by its finishes, but by how naturally the home works when construction is complete. Successful luxury home remodeling Springfield VA homeowners can feel confident in brings design, existing conditions, and construction planning together from the start.
Before work begins, it’s reasonable to ask practical questions: Will the new layout support daily routines? Which building permits apply? How will decisions, materials, and trades be coordinated within the project scope? A well-managed process addresses these questions early and helps limit avoidable disruption.
This guide explains how to plan a Springfield renovation from the first consultation through completion. You’ll learn how to define priorities, align design choices with your home’s floor plan, plan for permits and project sequencing, and keep communication clear as work progresses. A United Construction is a Virginia Class A licensed and insured general contractor that brings design, construction, and project management together. Craftsmanship and functionality guide each stage, creating a clear path toward a cohesive home shaped around the way you live.
Key Takeaways
- Luxury home remodeling Springfield VA works best when design choices reflect how your household uses each space.
- Align consultation, design, material coordination, and construction planning to support an orderly renovation.
- Compare remodeling approaches by looking at licensing, insurance, communication, design coordination, and project management.
- Clarify priorities, identify the rooms involved, and gather inspiration before planning begins.
- Building permits depend on project scope and local requirements, so account for them during preparation.
What Luxury Home Remodeling in Springfield, VA Can Bring to Your Home
A luxury remodel coordinates a home’s design, function, and construction quality around the people who live there. A room update may refresh finishes in one space. A coordinated remodel also considers how that room connects to others, how the household moves through the home, and how the work can be completed to a consistent standard.
For homeowners, luxury home remodeling Springfield VA can mean improving kitchen storage and circulation, making a basement more useful, or connecting several spaces through a broader renovation plan. The right scope depends on the home’s condition, the household’s priorities, and how the rooms relate to one another. General reasons for home renovation include improving function and appearance. A thoughtful plan turns those broad goals into decisions that support everyday life.
When does a Springfield project become a whole-home remodel?
A project may extend beyond one room when planned changes affect connected spaces or shared systems. Adjusting a kitchen layout, for example, may influence nearby dining or living areas. Work across a basement and upper level may require coordinated decisions about circulation, finishes, and construction order. Planning related improvements together helps establish a connected scope instead of treating each room as an isolated task.
The home’s actual layout matters. Springfield homes may include ramblers, split-levels, or other configurations, but no style alone determines the right project. Map the spaces you want to improve and note how each connects to the rest of the home. Then consider whether the work shares design choices, construction activity, or household priorities.
How should a remodel reflect the way your household lives?
Start with the daily patterns you want the finished home to support. Note where people gather, where privacy matters, what needs accessible storage, and where movement feels awkward. These observations can guide floor plan decisions and help distinguish essential improvements from features that may look appealing but offer less practical value.
Think about changing routines, too. Your household may need a more flexible gathering space, easier access to frequently used storage, or rooms that can adapt over time. Record the priorities that matter most to everyone involved, then use them to assess design choices. Finishes should complement the home’s character while suiting the room’s use, comfort, and expected wear.
- Movement: Identify pinch points between rooms and routes used throughout the day.
- Storage: Note what needs to be put away, displayed, or kept within easy reach.
- Comfort: Consider how lighting, privacy, and room use affect the feel of each space.
- Durability: Choose finishes with the demands of the household and room in mind.
This planning gives the project a clear purpose: improve how the home works, not just how it looks.
How Design and Construction Work Together in a Springfield Remodel
Successful luxury home remodeling Springfield VA depends on more than a polished design. Planning decisions affect what can be built, how materials fit together, and the order in which work can proceed. Design and construction planning should align before work begins, so the intended result, project scope, and practical steps are considered together.
A clear process helps you understand what happens next and when your input is needed. It also connects your original goals to the details that shape construction, from finish selections to final installation.
From homeowner priorities to a workable design
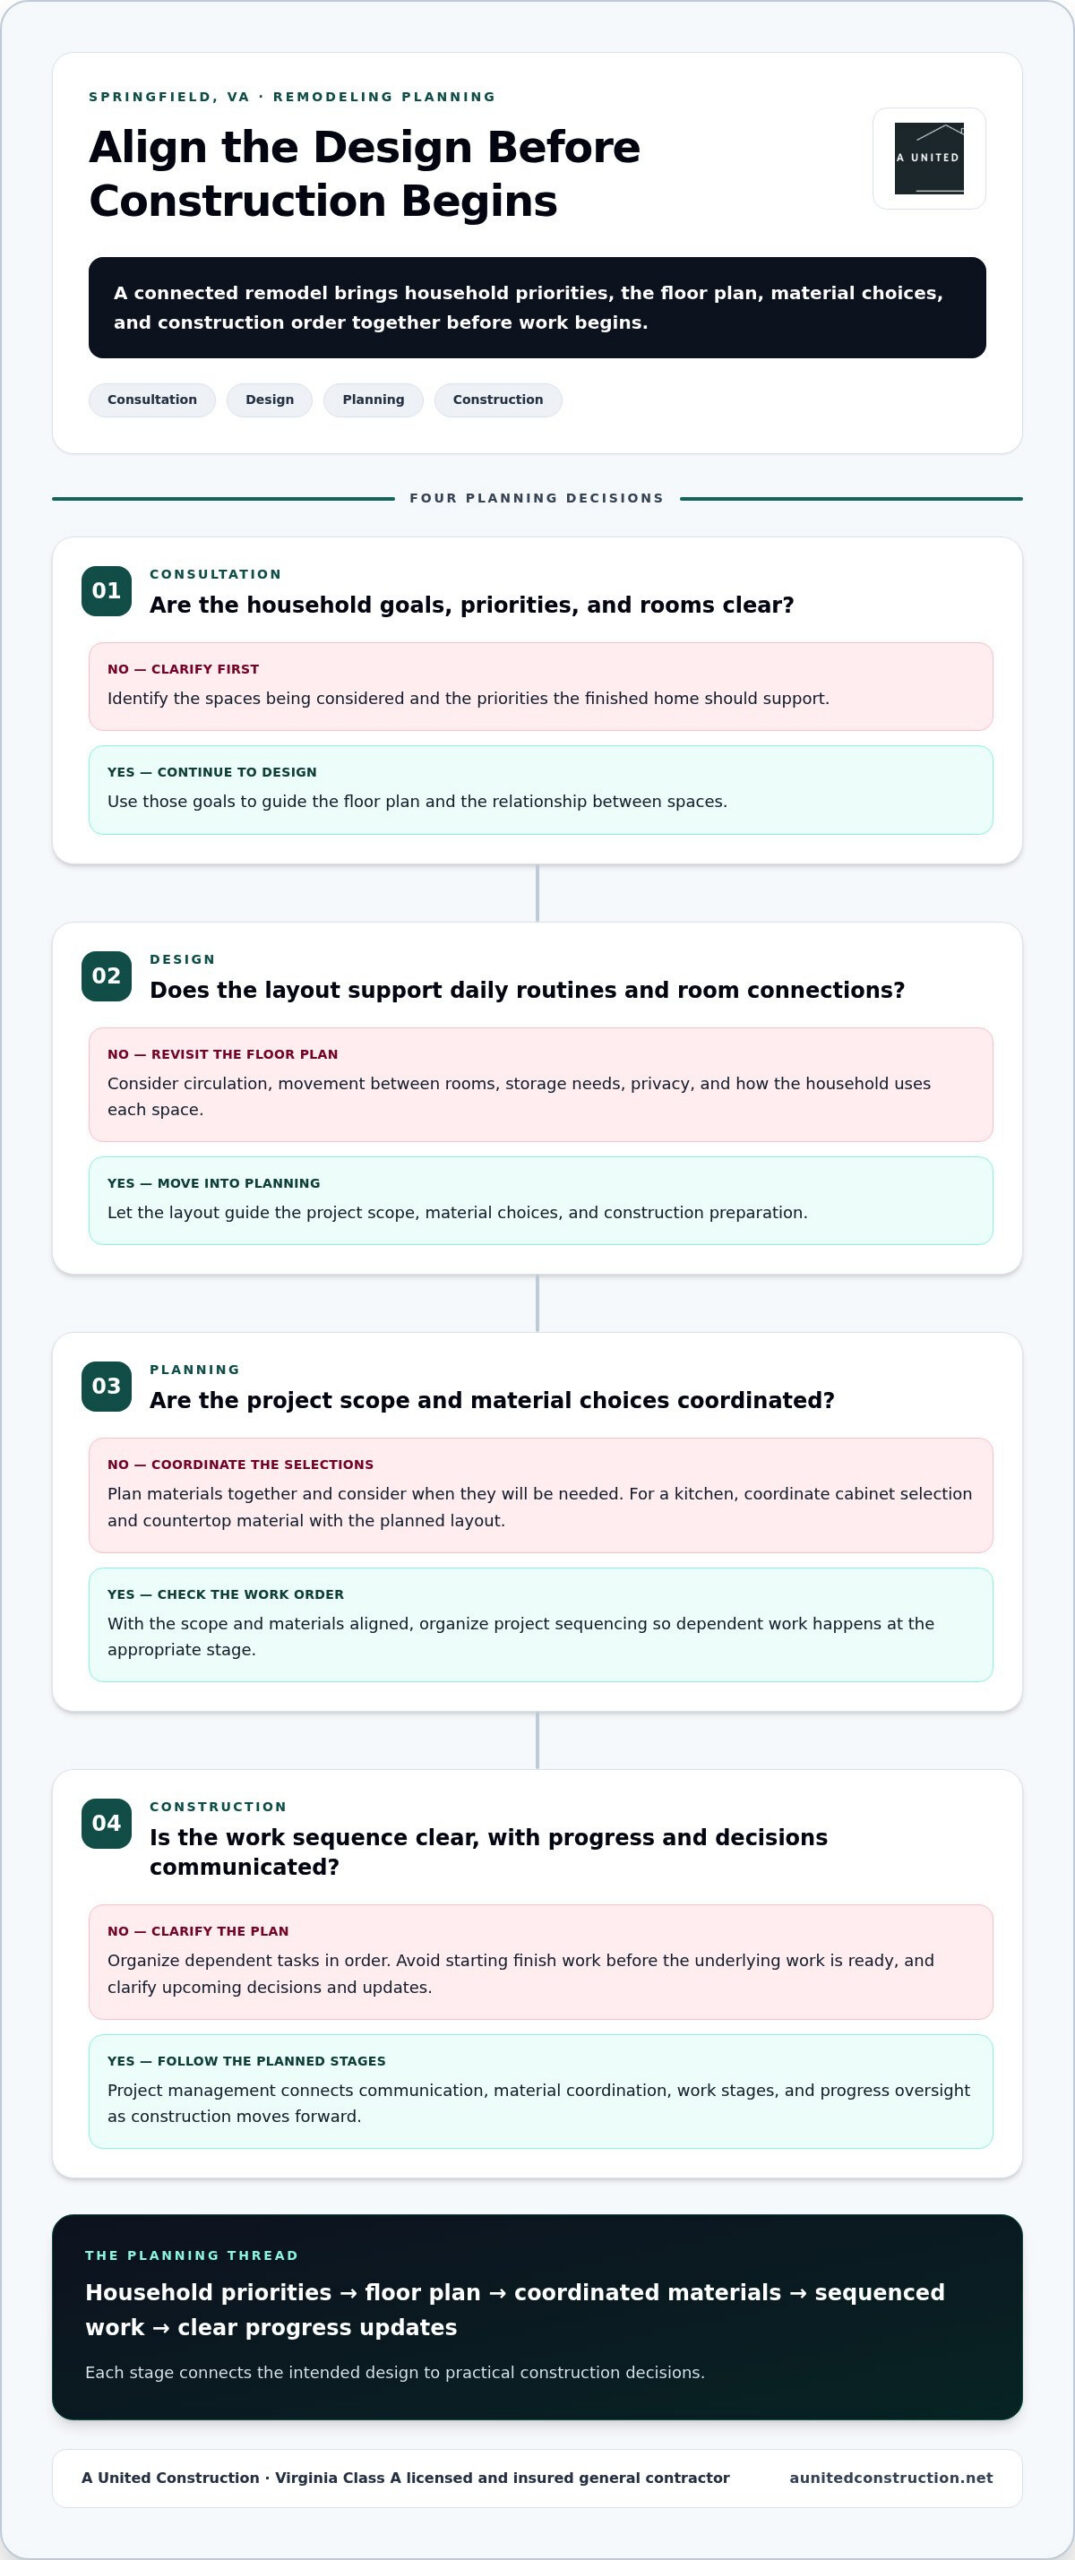
Planning starts by defining the goals, rooms, and work included in the project. The floor plan guides design decisions by showing how circulation and room relationships affect function. In a kitchen, cabinet selection and countertops should suit the planned layout and the way your household uses the space. The design can then inform a scope that guides construction planning.
Material coordination brings selections into a practical plan. Consider materials together, including how they relate to the design and when they will be needed. For example, planning cabinet selection and countertop material as part of the same kitchen design helps coordinate those components instead of leaving them as disconnected decisions.
What project management coordinates during construction
During construction, project management connects communication, material coordination, work stages, and progress oversight. You should understand the current stage, which decisions are coming up, and how they relate to the agreed scope. Regular, straightforward updates help keep expectations aligned as work moves forward.
Project sequencing means ordering construction activities so dependent work occurs at the appropriate stage. A planned sequence helps prevent avoidable conflicts, such as beginning finish work before the underlying work is ready. It also gives the team a framework for organizing installations and tracking progress, rather than treating every task as unrelated.
- Consultation: Discuss household goals, project priorities, and the spaces being considered.
- Design: Develop a layout and select materials and finishes suited to the project.
- Planning: Clarify the scope, coordinate materials, and organize project sequencing.
- Construction: Complete the planned work while communicating progress and coordinating dependent tasks.
- Completion: Review the finished work and its details against the project plan.
Craftsmanship shows in final details as well as major elements. Finish carpentry, careful cabinet installation, and considered transitions between materials help create a resolved result. Coordinating these details is easier when design choices and construction planning connect from the outset.
For a general reference on workplace safety, the Occupational Safety and Health Administration outlines construction safety standards and regulations. An organized project also keeps homeowners informed about progress and upcoming decisions. See home remodeling services to learn about A United Construction’s design and construction work.
How to Compare Luxury Remodeling Options in Springfield Without Guesswork
For luxury home remodeling Springfield VA, finished-room photographs can show a style, but they don’t explain how the work was planned or how the space functions day to day. Compare the process behind the result as carefully as the finishes. A written scope, design coordination, communication, and project oversight help explain how the renovation will be managed.
A written scope gives everyone a shared reference for the rooms, planned work, materials, and decisions that shape the project. It clarifies what the work covers and how selections relate to construction. Attractive finishes alone don’t show whether a plan accounts for workmanship, circulation, storage, or household needs.
| Comparison area | What it helps you understand |
|---|---|
| Licensing | What professional credentials the contractor holds for its work. |
| Insurance | Whether insurance is part of the contractor’s professional practice. |
| Design coordination | How layout, finishes, and functional priorities are considered together. |
| Communication | How you’ll receive updates and understand upcoming decisions. |
| Project management | How work stages, materials, and construction details are coordinated. |
Why licensing, insurance, and project oversight matter
Licensing and insurance are useful points of reference when comparing remodeling approaches. Also consider who is responsible for communication, how decisions are recorded, and how project details are tracked. A United Construction brings design, construction, and project management together, providing a clear point of coordination as the project advances. The Class A licensed contractor guide explains the credential’s relevance to residential remodeling.
How to assess craftsmanship beyond the finished photograph
Look beyond the final image to the planning and details behind the result. Consider whether the design fits the home, material choices are coordinated, and the finished space serves its intended use. In a kitchen, cabinet placement and countertop layout should support how the room is used as well as its appearance. Finish carpentry and transitions between surfaces also influence the final impression.
Use these questions to make comparisons specific:
- Does the written scope describe the work and spaces involved?
- Are design choices connected to function as well as appearance?
- Is there a clear approach to communication and project oversight?
- Can you understand how materials and work stages fit the plan?
A polished result matters, but satisfaction also depends on the care behind the visible details. A clear scope and coordinated decisions help you understand what the project is designed to accomplish.
How to Prepare for a Luxury Home Remodel in Springfield
Good preparation gives your first project meeting a clear focus. Before discussing finishes or construction details, consider what you want the home to do better, which rooms are involved, and how renovation work may affect everyday routines. For luxury home remodeling Springfield VA, a considered starting point helps the project team understand your priorities and shape a scope around your home.
What to decide before the first project meeting
Use a short sequence to organize your thoughts. First, list the areas you’re considering and the functional concerns in each. Next, separate essential improvements from preferences that can be explored during design. Then decide who in your household will participate in choices and approvals. Finally, gather inspiration images or existing plans if you have them. These materials can help explain your goals, but they aren’t required for an initial conversation.
Be specific about what isn’t working. You might need more useful kitchen storage, a basement that better supports family activities, or improved connections between rooms. Note what matters most and why. If your project centers on a kitchen, the Northern Virginia kitchen remodeling guide can help you consider how layout and design choices relate to the room’s role in your home. For a basement project, the basement remodeling guide offers a perspective on planning usable living space.
How to plan around permits, materials, and everyday routines
Permit needs depend on the project scope and applicable local requirements. Include building permits in the planning conversation and establish which requirements apply to the proposed work before construction begins. Don’t assume a past project or a neighbor’s renovation followed the same process. The work being planned determines what needs to be addressed.
Materials also affect readiness. Cabinet selection, countertops, tile, and other finishes need to work with the design and the order of construction. Material coordination helps organize selections and delivery planning, while project sequencing accounts for work that depends on earlier stages. Discussing these elements together helps identify decisions that need attention before they affect planned work.
Make a practical household plan, too. Consider which entrances and rooms people use most, where daily activities can take place, and what access the work area may require. Share routines that may affect project management, such as regular work-from-home hours or times when certain spaces are especially important. Agree on how you prefer to receive progress updates and raise questions. Clear expectations help you stay informed without assuming a fixed construction timeline.
With priorities, household logistics, and project questions organized, you can begin the planning conversation with greater clarity. Discuss your remodeling goals with A United Construction to start shaping a Springfield project around your home and needs.
A United Construction for Luxury Home Remodeling in Springfield, VA
A successful renovation pairs design decisions that reflect your priorities with construction work that follows a considered plan. A United Construction provides residential remodeling in Springfield, bringing design, construction, and project management together from consultation through completion. The team serves homeowners across Northern Virginia, including Fairfax, Arlington, Alexandria, Burke, Springfield, Fairfax City, Reston, Chantilly, Herndon, Centreville, Lorton, McLean, Fair Oaks, and Fairfax Station. Its local work includes more than 500 completed projects, and the company has a 5-star rating.
A connected approach to design, construction, and communication
The team guides homeowners through project stages and decisions, connecting the intended design with the work needed to carry it out. A renovation plan considers more than appearance: layout, storage, materials, and installation details should suit the home and its intended use.
A kitchen plan, for example, can reflect how your household cooks, gathers, and stores everyday items. A basement renovation can shape underused space around your needs. In both cases, craftsmanship supports function and durability as well as the finished look.
Project management coordinates design and construction details while keeping communication clear as work progresses. You can raise questions as decisions arise and stay informed about the next steps. The approach is tailored to your home and agreed scope, rather than assuming every renovation follows the same plan.
Plan your Springfield remodeling project with A United Construction
To begin, consider which areas you want to improve, what isn’t working today, and what you want the finished spaces to support. You can also share inspiration images, existing plans if available, and household routines that may inform design choices. These details focus the conversation without requiring you to settle every decision in advance.
Homeowners can request a free estimate and discuss flexible financing options through the online portal. Bring your priorities and questions to the conversation, and the team can help shape the next planning steps around your home and goals.
To start discussing your Springfield project, request a free remodeling estimate from A United Construction.
Take the Next Step Toward a Home That Fits
A renovation is an opportunity to shape your home around what comes next, whether that means making daily routines easier, creating room for changing needs, or bringing a more consistent feel to connected spaces. Start with a clear conversation about what you want your home to do and which improvements matter most.
For luxury home remodeling Springfield VA, A United Construction connects design decisions with construction and project management to help turn your priorities into a considered project plan. Share the spaces you’re considering, the concerns you hope to address, and the qualities you want the finished home to support. You don’t need every detail decided before beginning the conversation.
Request a free estimate for your Springfield home remodel and take a thoughtful first step toward a home that serves you well.
Frequently Asked Questions
Do I need building permits for a home remodel in Springfield, VA?
Building permits may be required depending on the planned work and applicable local requirements. Changes involving a home’s structure or building systems can affect permit needs, so don’t assume a project is permit-free based on its size or appearance. During planning, clarify the proposed scope and verify applicable requirements with the relevant local authority before construction begins. This keeps approvals in view as the project plan takes shape.
Can I stay in my home during a luxury remodeling project?
Possibly, but it depends on which areas are under construction and how the work affects access to essential spaces. A remodel limited to one room may leave other areas usable, while work involving several connected spaces can cause more disruption. Discuss entry routes, access to kitchens or bathrooms, household schedules, and areas that need to remain available. That conversation can help you decide whether staying home is practical for your project.
How long does a whole-home remodel in Springfield take?
There isn’t one reliable duration for every whole-home remodel. The scope, condition of the home, design decisions, material coordination, building permits, and project sequencing all affect how work progresses. Once the specific work is understood, a project plan can outline stages and dependencies, but an estimate shouldn’t be treated as a universal timetable. Ask how changes or delayed selections will be communicated and reflected in the project schedule.
Can a remodel work with a Springfield rambler or split-level floor plan?
Yes. A rambler or split-level can be remodeled around its existing layout and your household’s goals. The design process should consider how people move between rooms, where privacy is needed, and how spaces connect. For example, a split-level’s changes in elevation may influence circulation choices, while a rambler’s arrangement may shape how rooms relate across one level. The home’s actual conditions, not its style label, should guide the plan.
What should I prepare before a remodeling consultation?
Bring a short list of the spaces you want to change and the issues you’d like the project to address. Photos of problem areas, examples of design details you like, and any existing plans can make your goals easier to discuss. It’s also useful to note which household members will weigh in on decisions and any routines construction could affect. These details help focus the conversation without requiring a finished design.
How does project sequencing affect a multi-room renovation?
Project sequencing coordinates tasks that depend on one another, which is especially useful when work spans several rooms. For example, kitchen cabinet installation needs to align with related countertop planning, while finish work generally follows earlier construction activity. A clear sequence helps coordinate labor and materials around these dependencies. It also helps homeowners understand which areas may be affected at each stage and what decisions are approaching.
Does A United Construction serve homeowners in Springfield, VA?
Yes. A United Construction serves homeowners in Springfield and communities across Northern Virginia, including Fairfax, Arlington, Alexandria, Burke, Fairfax City, Reston, Chantilly, Herndon, Centreville, Lorton, McLean, Fair Oaks, and Fairfax Station. The firm provides residential remodeling with design, construction, and project management support. Homeowners can discuss kitchen, bathroom, basement, deck, addition, or full-home renovation goals in a project conversation tailored to their property.

