
What if the most useful starting point for a whole house renovation cost Northern Virginia homeowners are researching isn’t a number, but a clear picture of the work their home needs? A broad online estimate can’t account for the factors shaping a project, from the home’s existing condition to the construction scope and finish selections.
It’s reasonable to want clarity before making major decisions. In Fairfax, Arlington, Alexandria, and nearby communities, existing home conditions, local building permits, material choices, and project sequencing all inform renovation planning. Cosmetic updates call for a different approach than changes involving the floor plan, home systems, or structural work.
This article explains how scope and home conditions shape planning, why local requirements matter, and what details to gather before requesting an estimate. You’ll also see how coordinated design, construction, and project management can align decisions with the way you live, support clear communication, and guide the work from initial planning through completion.
Key Takeaways
- Define the renovation by the rooms, systems, layout changes, and finishes involved, rather than relying on a broad project label.
- The whole house renovation cost Northern Virginia homeowners plan for depends on the home’s condition, selected materials, project scope, and local considerations.
- Compare estimates by listing project elements and marking what each scope includes, so differences are easier to understand.
- Set priorities and clarify the floor plan before construction. Thoughtful project sequencing helps coordinate dependent work and decisions.
- A United Construction brings design, construction, and project-management support together to guide a renovation from consultation through completion.
What a Whole-House Renovation Includes, and Why Scope Shapes the Budget
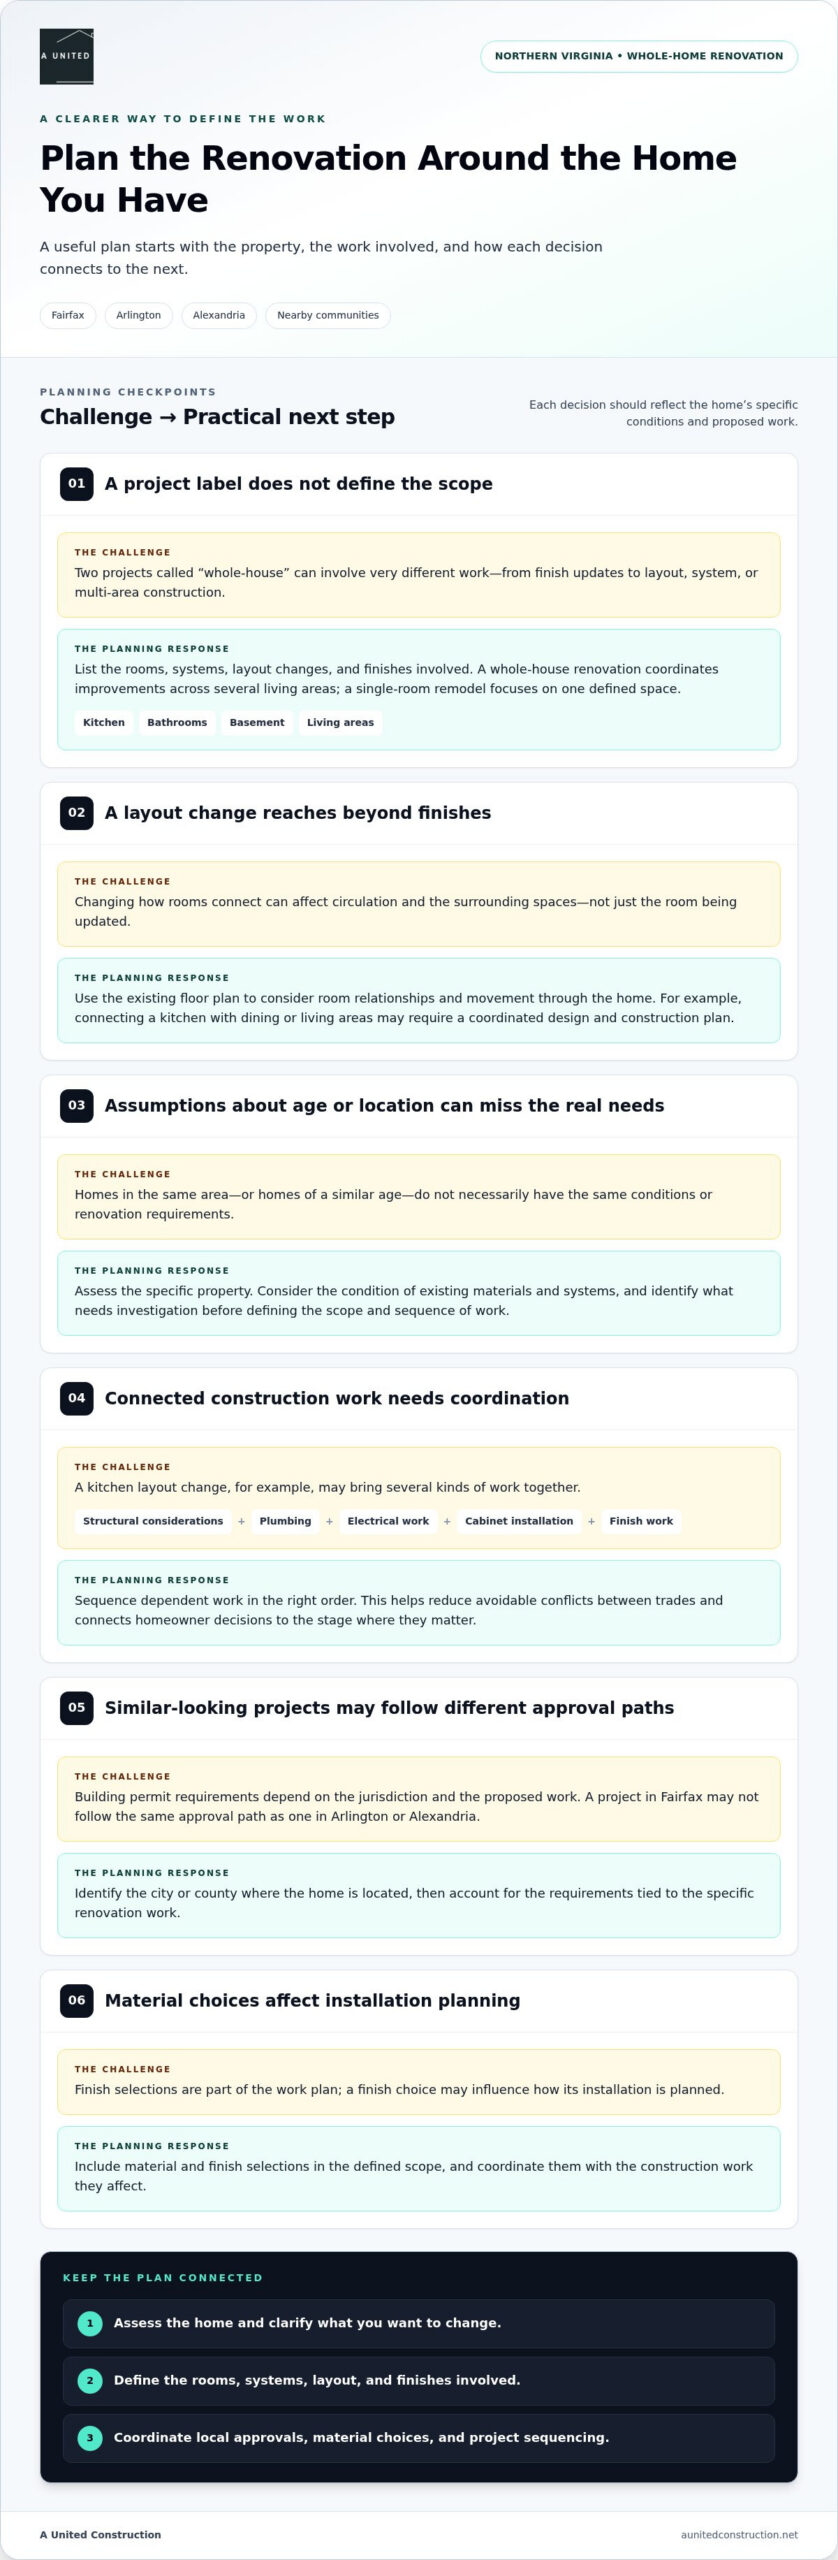
A whole-house renovation is defined by coordination, not by a label or a particular number of rooms. It brings work in several areas of a home into one considered plan, aligning design choices, construction needs, and the way each space connects to the others. A useful distinction is: A whole-house renovation coordinates improvements across several living areas, while a single-room remodel focuses on one defined space.
That distinction matters when considering the whole house renovation cost Northern Virginia homeowners may encounter. Two projects described as “whole-house” can involve very different work. One may refresh finishes across several rooms, while another changes the floor plan, updates systems, or includes construction affecting multiple areas. The general stages and purposes of renovation are outlined in What a Whole-House Renovation Includes, but your home’s needs and goals determine the actual scope.
Which work belongs in a whole-house renovation?
A coordinated project can include several of these areas, each tied to practical daily needs:
- Kitchen: Improve storage, cabinet placement, and circulation so cooking and gathering work better together.
- Bathrooms: Reconsider fixtures, storage, and finishes to support household routines and lasting function.
- Basement: Adapt underused space for family activities, work, or other planned uses, while accounting for existing conditions.
- Living areas: Coordinate finishes and circulation between rooms, or consider how layout changes could better support your household.
These elements don’t have to be included together. Start by identifying what feels inconvenient now, such as crowded storage, disconnected gathering spaces, or rooms that no longer suit your routines. Then consider how you expect to use the home over time. An addition or structural change needs distinct planning because it can affect design, construction, and the sequence of work beyond interior updates.
How the floor plan and existing home affect scope
The existing floor plan provides a starting point for decisions about room relationships, circulation, and possible layout changes. For example, improving the connection between a kitchen and dining or living area may involve more than selecting finishes. The design and construction plan needs to account for how the proposed change relates to surrounding spaces.
Existing conditions matter, too. A home’s age and the condition of its materials or systems can influence what needs investigation before the work is defined and how tasks should be sequenced. That doesn’t mean every older home requires the same work, or that homes in Fairfax, Arlington, and Alexandria share identical needs. The project should reflect the specific property, not assumptions based on its location or age.
Before setting priorities, walk through the home and note what you want to keep, change, and improve. Consider your household’s routines and longer-term plans alongside those observations. This gives the renovation team a clearer basis for defining connected work, identifying decisions that depend on one another, and developing a scope suited to the home.
Northern Virginia Factors That Shape Whole-House Renovation Budgets
Regional context matters, but your home’s specific condition and the work you want completed matter more than a broad local assumption. Understanding the whole house renovation cost Northern Virginia homeowners may plan for starts with examining how the property, proposed scope, finish choices, and jurisdiction interact. An estimate should reflect the actual work, not a regional average detached from your home.
A tailored renovation estimate reflects the home’s existing conditions, the rooms and systems involved, layout or structural changes, finish selections, and project-specific approval needs. These factors can affect one another. A finish choice may influence installation planning, while a layout change can require coordination among several kinds of construction work.
Existing home conditions and construction requirements
Before defining the work plan, assess the existing spaces in relation to your goals. This helps identify what the project may involve and which decisions depend on one another. For example, a kitchen plan that changes the room layout may call for coordination among structural considerations, plumbing, electrical work, cabinet installation, and finish work. The specific requirements depend on the home and proposed design.
That coordination matters throughout construction. When dependent work is planned in the right order, the team can reduce avoidable conflicts between trades and connect homeowner decisions to the stage where they matter. A home’s age alone doesn’t determine its needs. Assessment, rather than assumption, provides a sound basis for defining scope and project sequencing.
Local approvals, materials, and finish expectations
Building permits are project-specific, and requirements can vary by jurisdiction and proposed work. A renovation in Fairfax, Arlington, or Alexandria should account for the relevant local jurisdiction’s requirements. The city or county where a home is located is one consideration; the nature of the work is another. Don’t assume that similar-looking projects follow identical approval paths.
Material choices also shape planning. Cabinet selection, countertops, flooring, tile, and other finishes need to align with the design and construction sequence. Material coordination means planning selections, ordering, delivery, and use so materials fit the project’s needs and work stages. Making selections with the broader plan in mind connects the desired appearance to function, installation, and how you use each space.
A coordinated design and construction process brings these considerations together. A United Construction aligns project planning with the home’s scope and applicable building permits, while project management keeps design decisions and construction activities connected. Homeowners in Fairfax, Arlington, Alexandria, Burke, Springfield, Fairfax City, Reston, Chantilly, Herndon, Centreville, Lorton, McLean, Fair Oaks, and Fairfax Station can explore A United Construction’s renovation services as a starting point for planning their project.
How to Compare Renovation Scopes Without Relying on Square-Foot Figures
Two renovation proposals can describe homes of similar size yet cover very different work. One may focus on surface updates in several rooms; another may include layout changes, construction across connected spaces, and extensive material selections. To understand what a whole house renovation cost Northern Virginia estimate represents, compare the work and responsibilities it includes, not just the home’s square footage or the project label.
A written scope gives you a clearer basis for comparison. Create a simple table with one row for each project element and a column for each proposal. Mark whether an item is included, excluded, or still to be defined. This makes gaps easier to spot without reducing the decision to a single figure.
Compare what the renovation includes
Review each proposal against the same categories. Be specific about which spaces are part of the plan, and distinguish functional priorities from finish preferences. A change to improve storage or circulation is different from an optional finish selection, even if both affect design decisions.
- Spaces: Identify the kitchen, bathrooms, basement, living areas, or other rooms included.
- Design: Note whether planning addresses the floor plan, room connections, and selected finishes.
- Construction tasks: Record the work described, including layout changes or coordination among trades.
- Materials: List specified finishes and items still awaiting selection, such as cabinets, flooring, or countertops.
- Project responsibilities: Clarify how building permits, material coordination, project management, and construction are addressed.
Written detail reduces ambiguity. For instance, “bathroom renovation” alone doesn’t say whether the scope covers fixtures, surfaces, storage, or changes to the room arrangement. A well-defined description helps you see whether proposals address the same goals and where the work differs. If an item remains undecided, record it as unresolved rather than assuming it is included.
Why square footage alone cannot describe a project
Area is only one part of the planning picture. A home with an unchanged layout and finish updates may need a different work plan from a similarly sized home where several rooms are being reconfigured or construction must be coordinated across plumbing, electrical, and structural elements. Existing conditions also influence what can be planned from the outset and what needs further assessment.
Finish choices add another layer. Materials can differ in selection, preparation, and installation needs, so a square-foot comparison won’t show whether two scopes specify equivalent work. It also won’t show how design, approvals, and project management are handled. No single square-foot benchmark can describe every renovation accurately.
Contract terms are another point to understand. A fixed-price agreement sets a defined amount for a documented scope. A cost-plus agreement ties payment to project costs plus an agreed fee. Neither label explains the full terms on its own. Review how the scope is described, how changes are handled, and what responsibilities the agreement assigns. Clear documentation lets you compare the contract structure alongside the actual work, without treating unlike proposals as equivalent.
How to Plan a Whole-House Renovation Budget Before Construction
A well-prepared plan turns a collection of renovation ideas into a clear set of decisions. Before construction begins, work through priorities, scope, design, estimate, applicable approvals, and construction planning in that order. This sequence helps you understand how choices connect and gives the team a shared project reference. For a whole house renovation cost Northern Virginia homeowners can plan around, the estimate needs to reflect defined work in the home rather than assumptions.
Prepare a clear scope and priority list
Start with a room-by-room record of what you want to change and how each space needs to function. Describe daily-use concerns, such as limited kitchen storage, a bathroom layout that complicates routines, or a basement that isn’t serving your household. Add design references or material preferences where you have them, and share relevant information about the home during consultation.
Then sort ideas into three groups: essential functional work, preferred design and finish choices, and possibilities for a later phase. This distinction helps the project team understand which needs should guide the floor plan and which choices can be refined as design develops. It also makes trade-offs more deliberate if priorities need to change.
Coordinate design, approvals, and construction decisions
Once priorities are clear, design translates them into a workable scope. Selections inform material coordination, while the design and construction plan identifies which tasks depend on earlier work. That is the purpose of project sequencing: dependent activities are ordered for the appropriate stage, so decisions such as fixture placement or finish selection are addressed in time to guide related work.
From design through construction, A United Construction coordinates project planning and applicable building permits for the proposed work. Permit requirements depend on the project and jurisdiction, so address approvals during planning rather than treating them as an assumption. A United Construction also provides free estimates based on the home and planned scope.
- Set priorities: Document what needs to work better and what you want to preserve.
- Define scope: Identify the spaces, functional changes, and finish decisions included in the project.
- Develop the design: Align the floor plan and selections with your household’s needs.
- Review the estimate and approvals: Use the defined scope to guide project-specific planning.
- Prepare for construction: Confirm sequencing, material coordination, access, and communication expectations.
Household logistics deserve attention before work starts. Consider how you’ll access rooms, manage daily routines, and receive updates as the project progresses. Agreeing on communication practices and decision points helps you stay informed and respond when choices affect the next stage. A whole-home renovation estimate can begin with your priorities and the details of your home, giving the planning conversation a practical foundation.
From Consultation to Completion: A United Construction’s Whole-House Approach
A whole-house renovation calls for a team that can connect the design vision to the work carried out in your home. A United Construction is a Virginia Class A licensed and insured remodeling contractor serving homeowners across Northern Virginia and Washington, D.C.
With more than 15 years of experience and over 500 completed projects, the team brings design, construction, and project management together. This coordinated approach keeps the project grounded in your priorities, with decisions guided by the home’s needs and the agreed scope.
A coordinated process built around the home and its owners
Your goals shape the design and construction plan. Whether you’re rethinking how rooms connect or making daily routines easier, the process begins with understanding what matters to your household. As work progresses, clear communication helps you follow decisions and understand how they relate to the next steps.
Quality craftsmanship supports more than the finished appearance. Thoughtful construction and functional selections help create spaces suited to regular use, from busy shared areas to quieter rooms that need to feel comfortable and practical. The team’s design, construction, and project-management support keeps those considerations connected throughout the renovation.
Next steps for homeowners in Northern Virginia
Before discussing your project, gather notes on the rooms you want to improve, the changes you have in mind, and what currently feels less functional. Design references and relevant information about the home can also help clarify your goals. Consider how household routines and access to key spaces may affect project planning.
A United Construction serves homeowners in Northern Virginia and Washington, D.C., including Fairfax, Arlington, Alexandria, Burke, Springfield, Fairfax City, Reston, Chantilly, Herndon, Centreville, Lorton, McLean, Fair Oaks, and Fairfax Station. To discuss next steps, request a renovation consultation. A focused conversation about your home and priorities can help establish a considered direction for the work.
Give Your Renovation Plans a Clear Starting Point
The next step is to turn your ideas into a focused conversation about the home you want to create. Consider which improvements will make the greatest difference to daily life, what you hope to preserve, and how you expect your needs to change over time. These priorities help shape a project plan around your home rather than an abstract figure for whole house renovation cost Northern Virginia.
With A United Construction’s design, construction, and project-management support, you can discuss the scope, decisions, and local considerations that will guide your renovation. A considered plan gives you a clearer basis for moving forward and keeps the project connected to the way you want to live.
Request a tailored project estimate to take the next step toward a home that works beautifully for you.
Frequently Asked Questions
How much does a whole-house renovation cost in Northern Virginia?
There isn’t one figure that accurately describes every home. The whole house renovation cost Northern Virginia homeowners need to plan for depends on the home’s condition, the work included, material selections, and project requirements. A project-specific estimate should reflect those details rather than rely on a broad online figure. To make the planning conversation more useful, prepare a room-by-room list of priorities and note any known concerns about the home.
Can I renovate my home in stages instead of all at once?
Yes, phasing may suit your household if the work can be coordinated responsibly. For example, you might prioritize spaces that affect daily routines before addressing rooms that can remain unchanged for now. The plan should account for access, project sequencing, and how decisions in one phase affect the next. Staging isn’t automatically simpler, so the project plan should reflect your home, priorities, and longer-term goals.
Do whole-house renovations always require building permits?
No single permit answer applies to every whole-house renovation. Requirements depend on the proposed work and jurisdiction, so painting or finish updates may be treated differently from changes involving construction or systems. As the scope takes shape, applicable requirements can be identified and permitting coordinated as part of planning. Homeowners in Fairfax, Arlington, or Alexandria should account for the local jurisdiction rather than assume the same process applies everywhere.
What happens if hidden conditions are discovered during renovation?
If construction reveals an unexpected condition, the team should explain what was found, how it may affect the planned work, and what decisions are needed before making a change. For example, newly visible damage or an unanticipated condition behind a finished surface may require a revised work plan. A clearly documented scope and prompt communication help you understand the options and implications. The project plan may need adjustment, so discuss how changes are handled before work begins.
Is renovating a Northern Virginia home better than moving?
It depends on your home, priorities, and longer-term plans. Renovating may be worth considering if you value your current location but need a more functional kitchen, additional living space, or a layout better suited to your household. Compare the scope and disruption of construction with the practical and personal demands of moving. Neither option is automatically the better financial choice; the right decision depends on your circumstances and what you want your next home to provide.
Can a whole-house renovation include a home addition?
Yes, a home addition can be planned as part of a broader renovation when added space supports your needs. It involves distinct design and construction planning, and applicable permitting depends on the proposed work and local jurisdiction. For instance, a growing household may consider an addition alongside updates to connected living areas. A United Construction offers home additions, with the design and project requirements guiding how that work fits into the overall renovation plan.

