
In basement home gym design in Alexandria, address moisture before choosing equipment. A dry, well-planned room helps protect flooring and equipment and gives your workout space a sound foundation.
You may already have a layout in mind, but equipment placement, floor type, and noise control all affect how comfortably the gym works in daily life. This guide explains how to plan around your workouts, why moisture or water intrusion should be resolved before installation, and how flooring and sound treatments can help limit noise.
The right choices depend on how you use the room, from rubber flooring that cushions impact and reduces sound to acoustic panels and a space-efficient layout. The sections below walk through the key decisions so you can plan a functional, comfortable gym that feels integrated with your home.
Key Takeaways
- Match the flooring to your workouts and equipment, since options suited to low-impact exercise may not support heavy loads.
- Plan moisture control before equipment goes in to help protect the floor and gym setup.
- Combine sound-control choices such as dense flooring, acoustic panels, and an insulated ceiling to address noise from different directions.
- Make a compact gym feel more functional by planning equipment placement and using mirrors to support form checks and reflect light.
What Is the Best Way for a Professional to Design a Basement Home Gym?
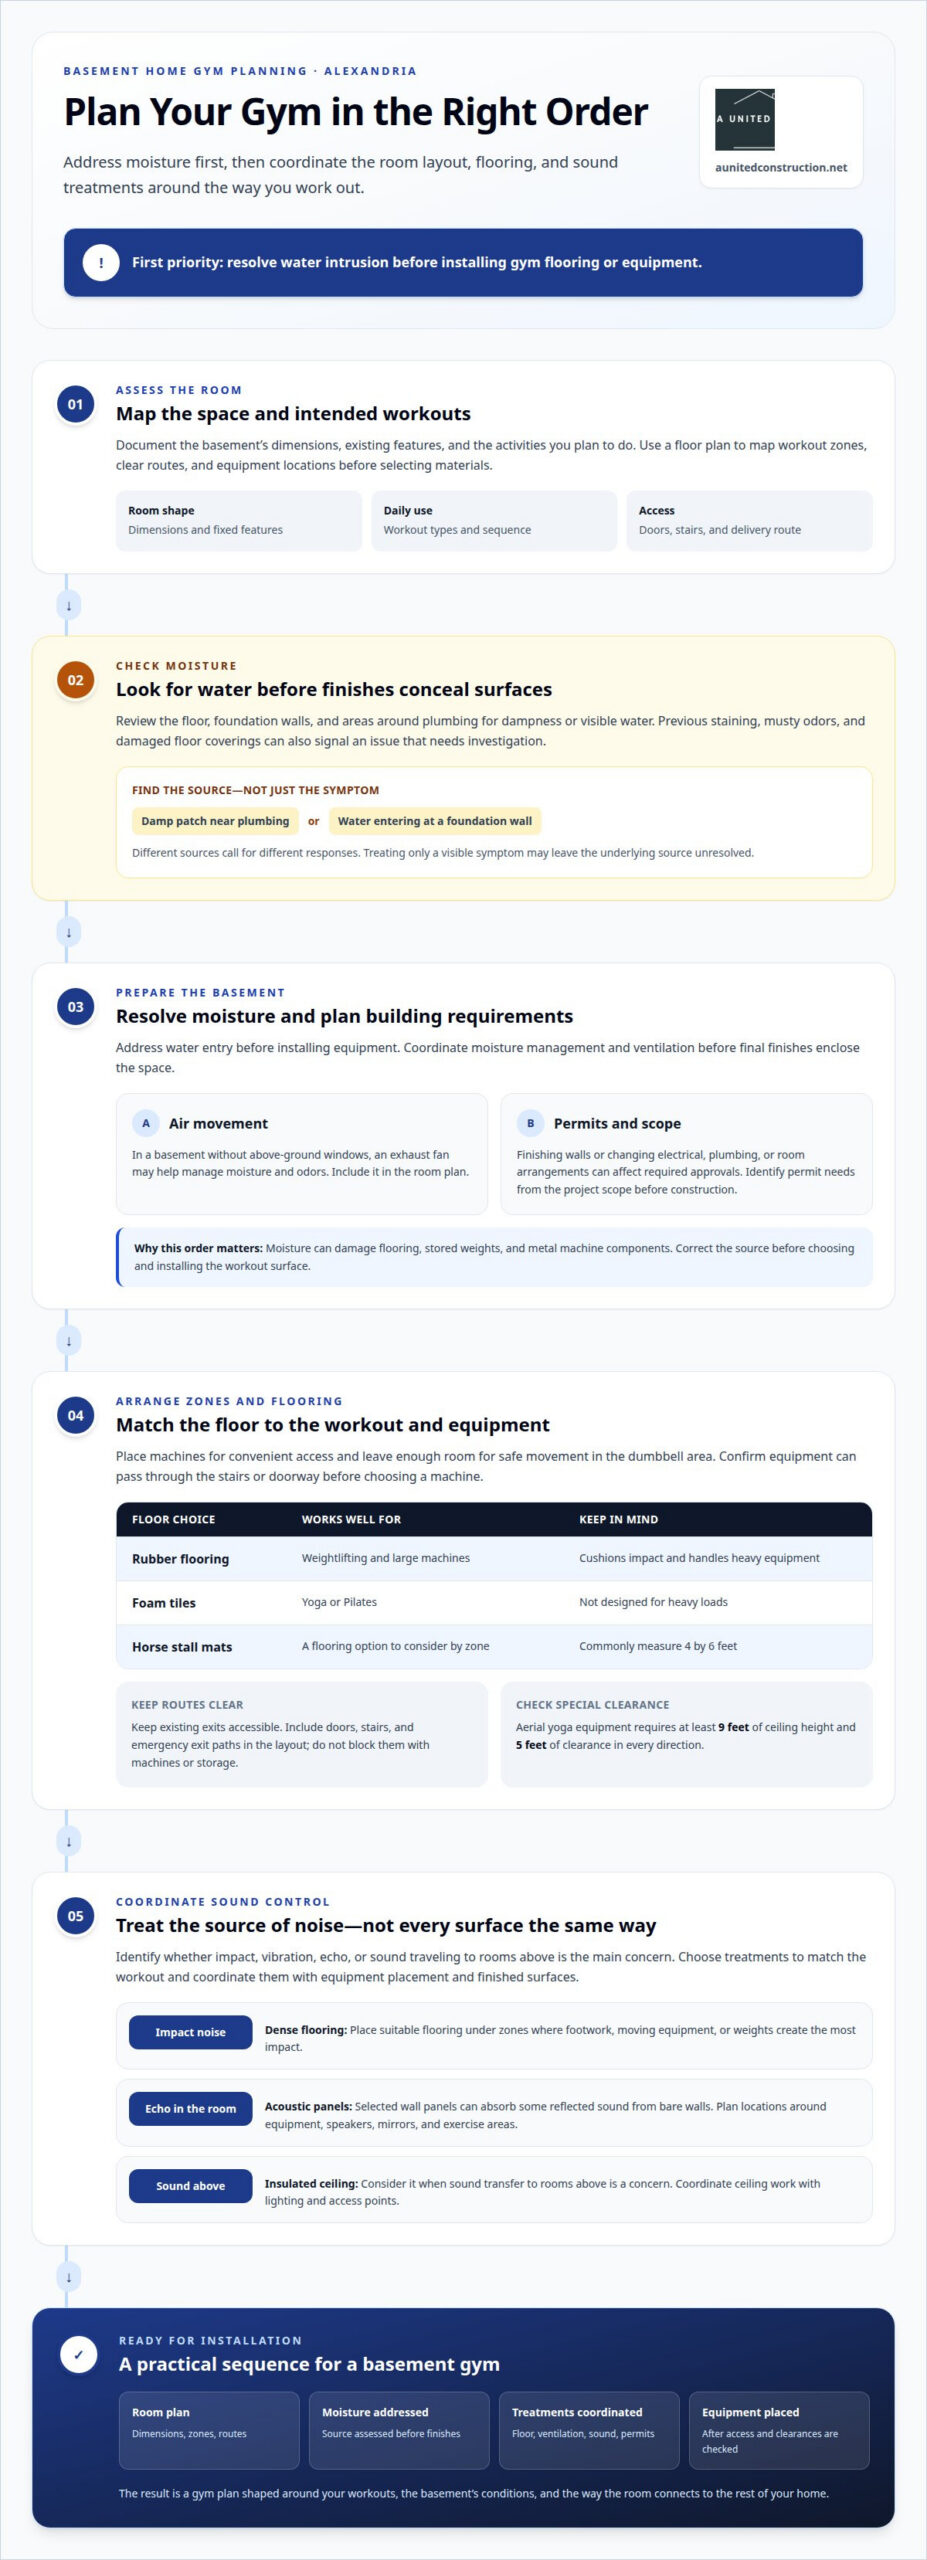
Begin by documenting the basement’s dimensions, existing features, and intended workouts. For basement home gym design in Alexandria, this assessment connects equipment choices to the room’s structure and everyday use. A floor plan can then show workout zones, clear routes, and equipment locations before materials are selected.
Rubber flooring is suited to weightlifting and large machines because it cushions impact and handles heavy equipment. Foam tiles may fit yoga or Pilates, but aren’t designed for heavy loads. Horse stall mats commonly measure 4 by 6 feet. The professional considers the equipment’s footprint and the planned workout before choosing between these materials or combining flooring types across separate zones.
Plan equipment placement around your workout sequence. A treadmill, stationary bike, and weight bench each need convenient access, while a dumbbell area needs enough room for safe movement. Account for equipment delivery through the stairs or doorway, too. This can prevent you from choosing a machine before confirming that it can reach the basement.
Permit requirements depend on the proposed basement work. Finishing walls or changing electrical, plumbing, or room arrangements can affect which approvals apply. A professional identifies the relevant permit needs from the project scope and plans those steps before construction begins, rather than treating them as an equipment-layout detail.
Egress and emergency exit requirements depend on the basement’s use and applicable local rules. Keep existing exits accessible, and do not place machines or storage in exit routes. Consider these paths alongside doors, stairs, and fixed features when planning the layout.
Plan ventilation for the room and its intended activity. A basement gym without above-ground windows may need an exhaust fan to address moisture and odors. Ceiling height also affects equipment choices: aerial yoga equipment requires at least nine feet of ceiling height and five feet of clearance in every direction. Factor those dimensions into the plan from the start.
How Professionals Address Moisture Before Installing Gym Equipment
Address moisture before installing gym flooring or equipment. Water intrusion can contribute to mold, corrosion, and flooring damage. Assess the floor, foundation walls, and areas around plumbing for dampness or visible water. This early review helps determine the renovation sequence before new finishes conceal the surfaces.
Identify the source of moisture before choosing a response. A damp patch near plumbing calls for a different approach than water entering through a foundation wall. Previous staining, musty odors, or damaged floor coverings can also signal an issue that needs investigation. Treating only the visible symptom may leave the underlying source unresolved.
Address water entry before installing equipment. Otherwise, moisture may damage rubber flooring, stored weights, or metal machine components. If the basement floor has taken on water, the finish plan may need to change once the source is corrected. Coordinate this work before selecting and installing the workout surface.
Ventilation matters, particularly in a basement without above-ground windows. An exhaust fan may help manage moisture and odors in that setting. Include it in the room plan alongside workout zones and equipment placement. Consider air movement and moisture management before final finishes enclose the space.
Only after evaluating and addressing moisture should the project proceed to gym finishes. That sequence helps protect flooring and equipment, while reducing the chance of installing materials over an unresolved damp area. It also gives the homeowner a clearer basis for choosing durable surfaces and planning equipment storage. For a renovation that coordinates these decisions, basement remodeling can bring the gym into the larger design plan.
How Professionals Reduce Noise with Soundproofing and Acoustic Panels
A basement gym can create noise from dropped weights, treadmill vibration, and voices. Each source affects the room and adjoining spaces differently. Identify the main concern before choosing sound treatments: vibration beneath a treadmill, for example, calls for a different response than echo from bare walls.
Dense flooring can help reduce impact noise from footwork, moving equipment, and weights hitting the floor. Consider the workout zones and place suitable flooring under equipment that generates the most impact. Flooring is most effective as one part of a coordinated noise-control plan.
Acoustic panels help control sound reflections inside the gym. Bare walls can make voices and music seem sharper, especially in a small basement room. Placing panels on selected wall surfaces can absorb some reflected sound and make workouts more comfortable. Position them with the equipment, speakers, and exercise areas in mind.
An insulated ceiling may help when sound traveling to rooms above is a concern. Consider the ceiling assembly alongside the room layout and planned lighting, since ceiling work can affect fixtures and access points. Coordinating these details during renovation keeps sound control from becoming an afterthought.
Plan sound-control measures before finalizing finishes and equipment placement. Dense flooring, wall panels, and ceiling insulation each need to fit into the renovation sequence. For instance, planning panel locations after mapping the equipment helps keep them clear of mirrors and storage. The right combination depends on whether impact, echo, or sound transfer is the main concern.
Match soundproofing choices to your routine. A treadmill used early in the morning raises different concerns from a quiet stretching area. During basement remodeling, coordinate sound treatments with the room’s function and finished appearance.
How Professionals Design Basement Home Gym Layouts for Small Spaces
Start a small-gym layout with the room’s dimensions, doors, stairs, and fixed features. Map these constraints before placing equipment to see which areas can accommodate machines and which routes must stay clear. A low ceiling or support post, for example, may rule out certain equipment locations.
Plan equipment around your workout routine. A treadmill and stationary bike need accessible positions, while a weight bench needs room for safe movement. Grouping equipment by activity can help a compact basement feel organized. Include storage for accessories so they do not spill into walking paths.
Circulation matters as much as equipment footprint. Keep the route from the stairs to the workout area clear, and avoid placing machines where doors need to swing. Consider how you enter, move between stations, and leave the room after exercising. Mapping this sequence can reveal tight spots before construction begins.
Mirrors can make a small gym more functional. For example, two mirrors on a dumbbell wall let users check their form. Mirrors can also reflect available light and help the room feel more open. Place them to support workouts without interfering with equipment, storage, or the overall floor plan.
Connect the gym’s plan to the rest of the basement. If the space also includes a bathroom or family area, define separate zones without blocking access. Coordinate lighting, storage, and equipment with existing uses so the gym fits daily routines rather than competing with them.
Share your preferred workouts, equipment, and the basement’s existing layout to guide the design process. For a coordinated plan that makes practical use of limited space, plan your basement gym remodeling with attention to circulation, function, and finish details.
Choose equipment to suit your workout routine and the basement’s dimensions, ceiling, and fixed features. A treadmill or stationary bike may work if positioned accessibly, while a weight bench needs enough room for safe movement.
A United Construction: Basement Remodeling
A United Construction provides basement remodeling for homeowners creating a functional gym in a finished or underused lower level. The team can coordinate the room layout, moisture planning, flooring, sound treatments, and finishes as part of a wider basement design, going beyond equipment placement alone.
Good planning brings these decisions together in the right order. The room’s intended use informs the floor plan, while existing basement conditions shape finish selections and construction scope. This helps create a gym that suits your routine and works with the rest of your home, whether you need a dedicated workout area or a flexible space for several uses.
Contact A United Construction to discuss your basement remodeling plans.
Shape a Basement Gym Around Your Home
Design the room around your routine while making it feel at home with the rest of the house. A considered basement home gym design in Alexandria can support how you train now and fit alongside future home improvements. If your plans extend beyond the gym, A United Construction also provides basement, kitchen, and bathroom remodeling to coordinate connected spaces.
The next step is to discuss the basement’s current condition, intended use, and design priorities. Those details help define a practical scope for the renovation and guide decisions about how the gym should fit your home. Contact A United Construction to discuss your basement remodeling plans and move toward a space designed around your everyday life.
Frequently Asked Questions
How Can a Remodeling Professional Control Basement Gym Moisture, Humidity, and Mold?
Distinguish active water entry from condensation or plumbing-related dampness, since each needs a different response. Assess wall-floor joints, basement corners, pipe penetrations, and materials with stains or deterioration. Addressing the moisture source before closing walls or installing flooring helps protect finishes and limit conditions that support mold. Ventilation and finish choices can then reflect the room’s actual conditions.
How Can a Remodeling Professional Reduce Noise and Vibration from a Basement Home Gym?
Separate airborne sound from vibration transferred through the floor or structure. Acoustic panels can reduce reflections inside the room, while dense flooring, insulated ceilings, and equipment placement address other noise paths. A treadmill’s vibration may call for treatment beneath the machine, while loud music can make wall reflections more noticeable. Choose measures based on the disturbance you need to manage.
Which home gym equipment is best for a compact basement?
Choose equipment that suits your routine and the room’s dimensions. Position machines such as treadmills or stationary bikes for easy access, and leave safe movement space around a weight bench and dumbbell area.

