
A pantry can look beautifully organized and still frustrate you if the shelves don’t fit what you store. A walk-in pantry design build should balance container-friendly shelving, easy access, and useful work surfaces. Upper shelves about 13 inches deep can keep jars and dry goods visible without making them difficult to reach.
A functional walk-in pantry depends on more than shelf depth. Its layout should suit the room’s dimensions, the containers and appliances you use, and how you move between storage and food-prep areas. A countertop can add useful workspace, while coordinated materials help the pantry feel connected to the kitchen.
This guide explains how shelf dimensions, supports, storage choices, and layout affect everyday use. Use these considerations to decide what belongs within easy reach, where heavier items should go, and how to make the pantry both efficient and visually cohesive.
Key Takeaways
- Plan shelf heights around the containers, appliances, and pantry items you actually store.
- Consider shelf depth, spacing, and support together so open shelving is practical for everyday use.
- Compare U-shaped, galley, and single-wall layouts by how each affects access and movement.
- Explore how drawers, a countertop, or a window can add useful function while shaping the pantry’s overall feel.
How a professional plans pantry shelving around your storage containers
For a walk-in pantry design-build project, start by listing the containers, appliances, and packaged goods you plan to store. Group items by height, weight, and how often you use them, then match each group to a shelf. Tall cereal containers need more vertical clearance than spice jars. Keep frequently used ingredients within easy reach, and plan stable, accessible storage for heavier bottles.
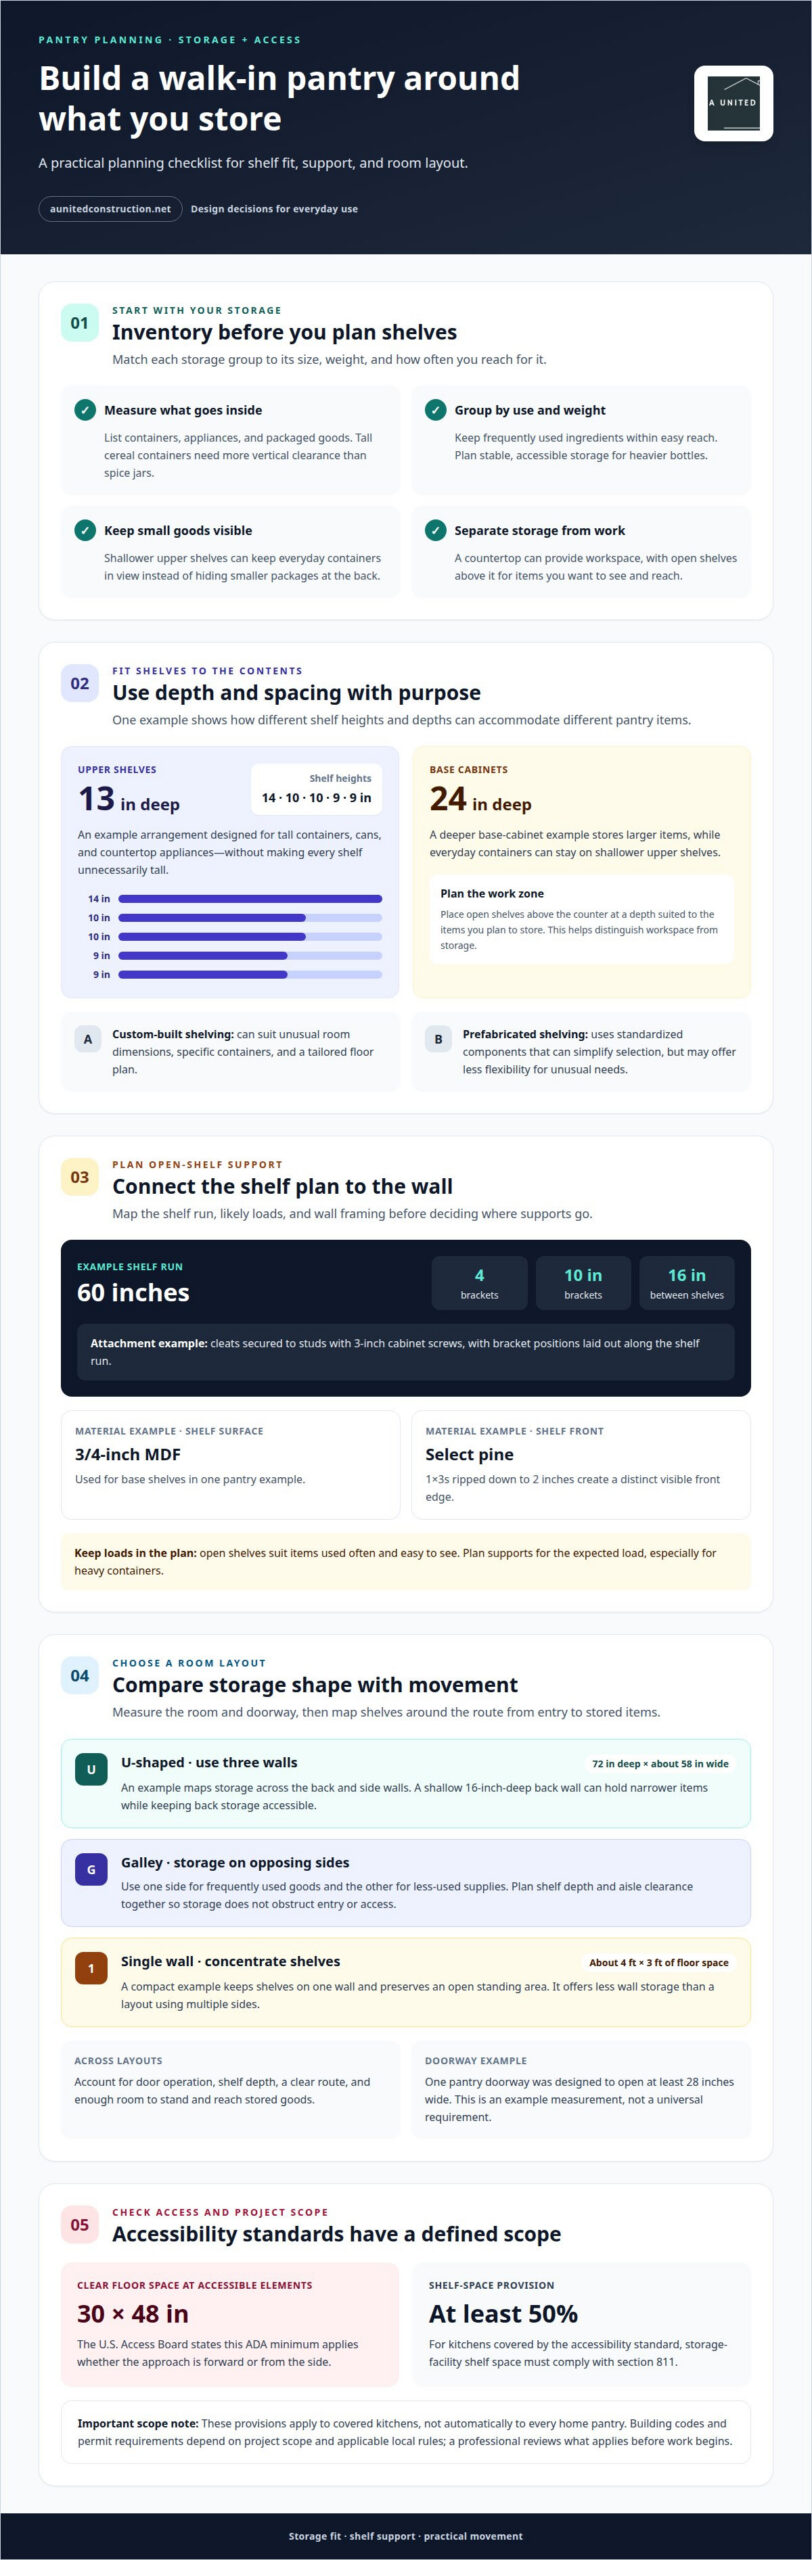
Consider a homeowner who stores dry goods in tall containers alongside cans and countertop appliances. The professional measures those items, then plans upper shelves about 13 inches deep. One shelf is 14 inches high, two are 10 inches, and two are 9 inches. This arrangement accommodates different containers without making every shelf unnecessarily tall.
For another household, deep base cabinets could hide smaller packages at the back. A professional can assign everyday containers to shallower upper shelves and larger items to 24-inch-deep base cabinets. Open shelves can be positioned above the counter with a depth suited to the items you plan to store. This separates workspace from storage and keeps frequently used containers visible.
Custom-built shelving can suit unusual room dimensions, specific containers, and a tailored floor plan. For homeowners considering tailored built-ins, specialists such as Finest Furniture Studio demonstrate how custom shelving can be crafted to maximize wall space and accommodate challenging layouts. Prefabricated shelving uses standardized components that can simplify selection, but may offer less flexibility when the room or storage needs are unusual. A walk-in pantry design-build plan should weigh the fit of custom shelving against standardized options and how you intend to use the pantry.
Accessibility also informs the layout. According to the U.S. Access Board, the ADA minimum clear floor space at accessible elements is 30 by 48 inches, whether the approach is forward or from the side. For kitchens covered by the accessibility standard, at least 50 percent of shelf space in storage facilities must comply with section 811, according to the U.S. Access Board. These provisions apply to covered kitchens, not automatically to every home pantry.
Building codes and permit requirements depend on the project scope and applicable local rules. A professional reviews whether the work changes existing construction and addresses the permits that apply before work begins.
How a professional plans open-shelf depth, spacing, and support
Open shelves need a plan for both their contents and their support. Map the shelf run, estimate the likely loads, and locate wall framing before fixing cleats. This ties support decisions to the wall structure, not just the shelves’ appearance.
For example, a pantry has a 60-inch shelf run intended for jars and everyday dry goods. The plan uses four brackets, with 10-inch brackets supporting the shelves. A second shelf sits 16 inches above the first. This spacing gives containers room while keeping the arrangement easy to scan.
Support continues behind the shelf. In this example, cleats are secured to studs with 3-inch cabinet screws. The professional lays out bracket positions along the run and aligns each attachment with the planned shelf. As a result, the finished storage has a considered support layout, not just evenly spaced hardware.
Material choice depends on the shelf’s role and finish. One pantry example uses 3/4-inch MDF for base shelves, with select pine shelf fronts made from 1x3s ripped down to 2 inches. That combination distinguishes the shelf surface from its visible front edge. A professional selects materials and details to suit the design and intended use.
Open shelving suits items you reach for often and want to see at a glance. Reserve a shelf for regularly used jars and place less-used items elsewhere. If you store heavy containers, plan supports for the expected load instead of relying on shelf spacing alone.
If pantry shelving is part of a broader kitchen update, planning the two areas together can help coordinate their finishes and function. Explore kitchen remodeling for a connected approach to the space.
Pantry layouts, including U-shaped, galley, and single-wall
Match the layout to the room’s dimensions, doorway, and storage priorities. U-shaped shelving uses three walls to group related items around the room. A galley layout places storage on opposing sides, while a single-wall plan concentrates shelves along one wall. Choose an arrangement that leaves a practical path through the pantry.
For a U-shaped example, imagine a pantry measuring 72 inches deep and about 58 inches wide. The professional maps storage across the back and side walls, then checks how the doorway and shelving affect movement. A shallow back wall measuring 16 inches deep can hold narrower items without requiring deep cabinets. The result uses the room’s shape while keeping the back storage accessible.
A galley layout can suit a narrow room where two opposing storage runs serve different purposes. For example, keep frequently used goods on one side and less-used supplies on the other. Plan shelf depth and aisle clearance together so opposing storage does not obstruct the entry or make items hard to reach.
A single-wall layout is useful when the room is compact or the remaining walls need to stay open. In a pantry with about 4 feet by 3 feet of floor space, the designer can concentrate shelves on one wall and preserve an open standing area. The result is a straightforward arrangement, though it offers less wall storage than a plan using multiple sides.
To plan storage and access, the professional measures the room, locates the doorway, and places shelves around the route from entry to stored items. Door and aisle needs depend on the actual floor plan, shelving depth, and how the pantry is used. A pantry doorway was designed to open at least 28 inches wide in one example; that measurement is not a universal requirement.
To balance storage and access, make use of wall space while preserving clear movement, and place regularly used items along the easiest route. Account for door operation, shelf depth, and enough room to stand and reach stored goods.
Walk-in pantry design inspiration
A well-planned pantry combines visual character with everyday function. A countertop, for example, can create a landing area for unpacking groceries or preparing ingredients. It also adds storage below and a useful work surface above, allowing the room to serve more than one purpose.
Project scope depends on the existing room, the shelving and cabinetry, the countertop, and any changes to finishes or utilities. Start by reviewing the space and how you plan to use it, then develop a plan around those needs. This connects design choices to the work involved.
For a household that regularly stores broth and canned goods, two pull-out drawers can make those items easier to reach. The professional positions drawers where they suit the pantry’s circulation and storage plan. The result is a more accessible arrangement than stacking small cans behind larger packages.
Material continuity can help guide the design. Using materials that match the main kitchen can make the two spaces feel connected. A window is another option: where suitable, natural light can make the pantry feel more like a workspace and less like an enclosed storage area.
A professional can assess the room, develop a floor plan, select shelving and finishes, coordinate the work, and complete installation. Consider ventilation, lighting, and temperature alongside the pantry’s location and intended use. Planning these details early avoids treating them as afterthoughts once the shelves are in place.
Common missteps include choosing finishes before deciding how the room will function, overcrowding shelves, and overlooking access around drawers or the doorway. A professional coordinates these details in the plan. For example, locating a countertop where it interrupts the path between shelves can reduce usable workspace and make daily movement awkward.
A pantry’s contribution to resale depends on the home, the surrounding kitchen, and how well the space supports everyday storage. There is no fixed resale amount to count on. Prioritize accessible storage, durable finishes, and a visual connection to the kitchen rather than assuming a particular return.
A United Construction: Exterior Design
A United Construction can include pantry planning in a broader kitchen remodeling project. This is a practical next step when shelving, storage, and kitchen finishes need to work together rather than feel like separate decisions.
The process begins with understanding how you use the kitchen and pantry, then coordinating the layout and materials with the wider renovation. Planning may include how pantry storage connects with the kitchen’s cabinetry, countertops, and everyday routes. Clear decisions help unite the pantry’s practical purpose with the surrounding space.
If you’re planning a kitchen update that includes a walk-in pantry, contact A United Construction to discuss your project.
Plan a pantry that works with your next renovation
Your pantry should support how you cook, shop, and move through the kitchen. When planning a walk-in pantry design build, treat the layout as part of the room’s overall design. Shelving, finishes, and workspace feel most cohesive when they relate to the kitchen around them.
A United Construction offers Kitchen Remodeling, Basement Remodeling, and Bathroom Remodeling for homeowners planning broader improvements. If the pantry is part of a kitchen update, discuss how its storage and finishes can fit the renovation’s scope. Clear priorities help guide decisions about daily use and the character you want throughout your home.
Contact A United Construction about your pantry to start a conversation about your project. Thoughtful planning can turn an overlooked storage room into a considered part of your home.
Frequently Asked Questions
But what about function?
Let function guide each decision, from where groceries enter to how you rotate stored items. If you buy pantry staples in bulk, for example, reserve space for unopened refills to keep them separate from packages in use and easier to track. Plan around how you unload groceries and restock shelves to make daily routines more orderly in homes across Fairfax, Arlington, and Alexandria.
What is the ideal size and layout for a walk-in pantry?
There’s no single ideal pantry size. The right plan depends on available floor area, household routines, and the amount of food and equipment you store. Consider how the entry, shelving, and standing space work together, then choose a U-shaped, galley, or single-wall arrangement that fits the room. In Northern Virginia homes, existing walls and kitchen connections also shape practical options.
How should a walk-in pantry be ventilated, lit, and kept at a safe temperature?
Consider ventilation, lighting, and temperature during planning, along with the pantry’s location and intended use. Where suitable, a window can provide natural light.

