
A screened porch may suit you better if keeping insects out matters more than preserving fully open views. In the covered deck vs screened porch decision, choose a covered deck for open sides, freer airflow, and an unobstructed view of your yard. Choose a screened porch for a more sheltered place to sit outdoors with fewer bugs and less windblown debris.
Both options add useful outdoor living space, and the right choice depends on how you plan to use it. For homeowners throughout Fairfax, Arlington, Alexandria, and nearby communities, screens can make outdoor meals and quiet evenings more comfortable. A covered deck, by contrast, leaves the sides open, which can suit grilling, breezes, and clear views of the landscape.
This comparison explains how the structures differ in design and upkeep, then looks at airflow, views, insect protection, privacy, and layout. Use these practical considerations to decide which option better fits your home, routine, and backyard.
Key Takeaways
- See how construction planning, material choices, permits, and ongoing upkeep differ between the two outdoor spaces.
- Weigh open airflow and broad views against the added insect and weather screening a porch can provide.
- Match the layout to how you plan to relax, entertain, grill, and arrange outdoor furniture.
- Learn how thoughtful design and professional deck remodeling can help create a more functional outdoor area.
Construction and Maintenance Considerations for Covered Decks and Screened Porches
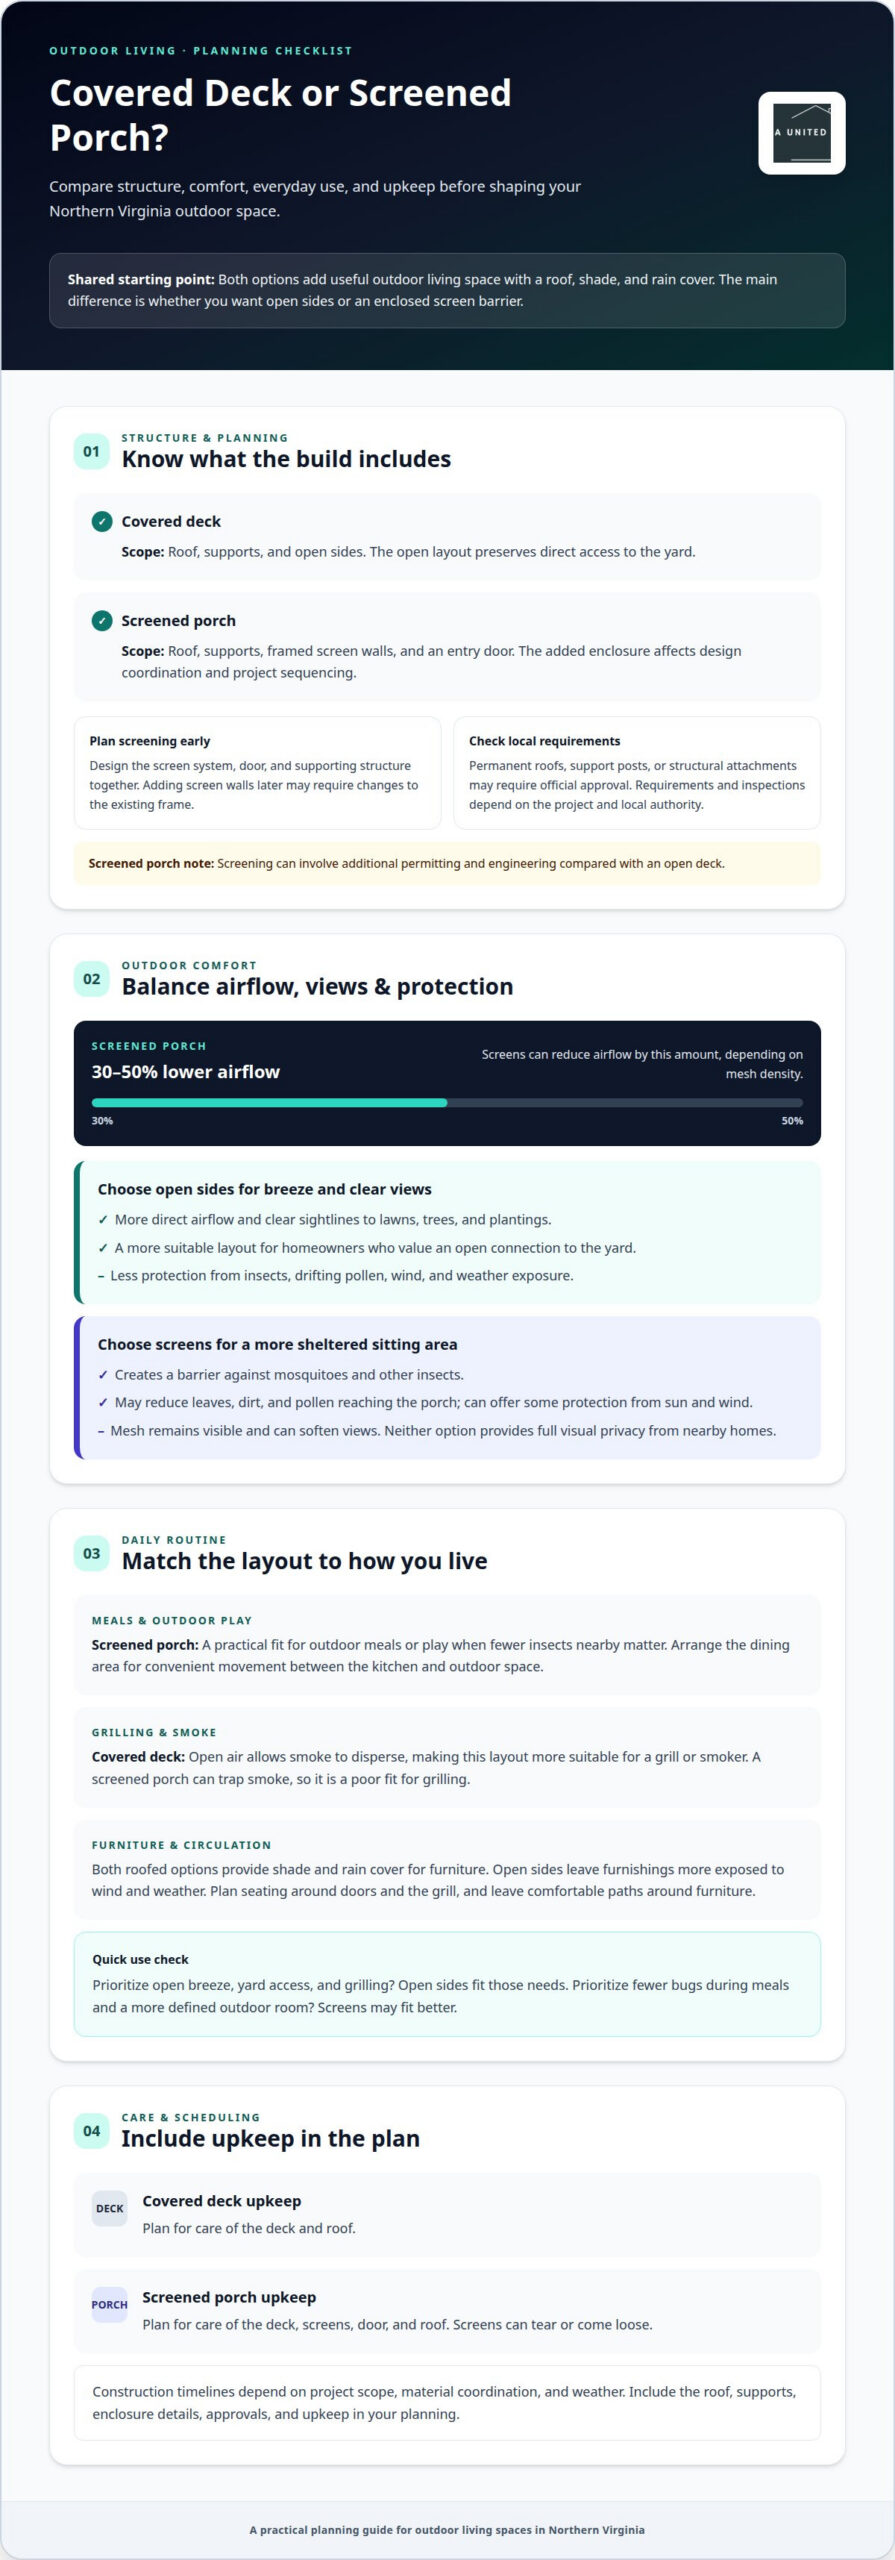
In Northern Virginia, planning starts with the home connection, intended use, materials, and site conditions. A covered deck has a roof and open sides; a screened porch adds framed walls, screens, and an entry door. That added structure affects design coordination and project sequencing. Construction timelines depend on the scope, material coordination, and weather.
Do covered decks and screened porches require permits or inspections? Permanent roofs, support posts, or structural attachments to a home may require official approval. Check local requirements before construction, since rules and inspection needs depend on the project and local authority. Screened porches can involve additional permitting and engineering compared with open decks.
What building codes apply to covered decks and screened porches? Requirements depend on the project and its location. Local authorities determine which rules apply, and plans need to account for the roof, supports, attachment, and enclosure, rather than treating screens as a stand-alone finish.
Plan screens during design, not after framing. This lets the screen system, door, and supporting structure work together while preserving your preferred openness and views. A covered deck can also be enclosed later, but adding screen walls may require changes to the existing frame. Factor in upkeep for both deck surfaces and screens, which can tear or come loose.
| Option | Construction scope | Upkeep |
|---|---|---|
| Covered deck | Roof, supports, open sides | Deck and roof care |
| Screened porch | Roof, supports, framed screen walls, door | Deck, screens, door, roof care |
Decide whether you prioritize open-air access or an enclosed barrier against insects. Either way, plan materials, approvals, and maintenance before construction begins.
Screen installation should be considered during design in new construction so the system can be integrated into the structure. A screen hood and tracks can sometimes be integrated into and hidden within the porch or deck structure. The homeowner estimated the planned porch at 12×30.
With comparable finishes, a covered patio typically costs 20 to 35 percent less than a screened porch. It is generally less expensive and requires almost no maintenance compared with a screened porch. Screened porches can cost more and take longer to build than covered decks because they require framed walls, screens, and a door, so include those elements in scope and scheduling.
Airflow, Views, Insect Protection, and Privacy
For homeowners in Fairfax and Arlington, the choice affects how open or sheltered the backyard feels. Think about what you want to keep out, and how much airflow and visibility matter.
Insect and Pollen Protection
A screened porch creates a barrier against mosquitoes and other insects while still letting you enjoy the outdoors. Screens may help reduce the amount of leaves, dirt, and pollen that reaches a porch. The trade-off is reduced airflow: screens can lower it by 30 to 50 percent, depending on mesh density. An open covered deck offers more direct breezes but leaves you exposed to insects and drifting pollen.
Bug, Sun, and Wind Protection
Screen walls help keep bugs out and can offer some protection from sun and wind without closing off the outdoor setting. Retractable screens add flexibility: lower them when insects or low sun are bothersome, then raise them for more openness and airflow. Fixed screens stay in place, so they continue to filter the view even when you want an unobstructed outlook.
Views and privacy differ, too. An open-sided deck preserves a clear sightline to the yard, while mesh can soften views of trees and plantings. Neither option provides full visual privacy from nearby homes. Screens can help keep raccoons, opossums, and rats away from food or belongings left on the porch, but they are no substitute for putting food away. A screened porch balances outdoor views with a more defined barrier. For the clearest panorama and freer airflow, an open deck is the better fit.
Covered Decks vs. Screened Porches: Which One Belongs in Your Northern Virginia Backyard?
A covered deck has a roof and open sides; a screened porch adds screened walls and a door. The first favors airflow and open views, while the second creates an enclosed outdoor room that helps keep insects out.
Planning Around Outdoor Use
Think about a typical afternoon: reading, dining, or keeping children near the house. A screened porch suits meals or outdoor play with fewer insects nearby. A covered deck is better for homeowners who value an open breeze and direct access to the yard. Match the enclosure to regular activities, not occasional entertaining. For example, position a dining table so moving between the kitchen and outdoor space feels convenient.
Grilling and Furniture Suitability
Smoke affects the choice for outdoor cooking. On a covered deck, smoke can disperse into open air, making the layout more suitable for a grill or smoker. A screened porch can trap smoke, so it is a poor fit for grilling. Both roofed options provide shade and rain cover for furniture, but open sides leave furnishings more exposed to wind and weather. Consider seating placement in relation to the grill and doors.
Open Porch Views and Outdoor Experience
Consider the view from the dining table and living-room doors. Open sides preserve clear sightlines across lawns, trees, and plantings, while fixed screens remain visible and can soften those views. A screened porch trades some visual openness for a defined insect barrier. If a broad yard view and breeze matter most, choose open sides; if fewer bugs during meals take priority, screening is more practical. Either layout should leave comfortable paths around furniture.
Covered Deck Versus Screened Porch Design
Outdoor living design starts with the connection between the house and yard. A covered deck is typically an elevated platform extending from the home, while a covered porch is often closer to ground level and near the main entry. That difference shapes the transition outdoors, the views from inside, and how the space meets the landscape.
For a Northern Virginia home, plan the roof, circulation, and seating as one composition. An open-sided covered deck preserves a direct visual connection to the yard and lets air move through. A screened porch creates an enclosed room beneath the roof, with screens defining its edges. Consider where doors open and how furniture fits without interrupting the path between the house and seating.
Screen choices affect how the space looks in daylight and during evening gatherings. Fixed screens remain visible, while retractable screens can be raised when you want a more open view. For new construction, planning the screen system alongside the structure can integrate its tracks and hood with the design, rather than treating screens as an afterthought.
Comfort features can also shape the layout. A ceiling fan can support airflow in a screened porch during warm weather; a fireplace or heater can add warmth when temperatures cool. Screens may help make heating and cooling options more effective than they would be on an open porch. Consider these choices alongside furniture placement and the intended use of the outdoor living area.
The design choice is straightforward: choose a covered deck for openness and uninterrupted yard views, or a screened porch for a more enclosed setting with adaptable comfort features. For a flexible evening space, retractable screens can balance shelter with a closer connection to the outdoors.
A United Construction: Deck Remodeling
A United Construction helps homeowners in Fairfax and across Northern Virginia plan deck remodeling around how they use their outdoor space. Professional guidance is useful when a project changes an existing deck, adds a roof, or includes screens. These decisions affect circulation, views, and how the renovated space connects with the home.
Planning starts with your priorities: open-air seating, a sheltered dining area, or a more enclosed place to relax. The design can reflect those uses while coordinating construction details, materials, and project sequencing. If the deck is part of a larger expansion, Home Additions may also inform the overall plan.
Remodeling involves more than choosing a surface or railing. A professional plan considers how proposed features relate to the house, how people move between indoor and outdoor areas, and how the layout supports daily use. The team coordinates planning and construction, with clear communication throughout the process.
Consider professional guidance when an existing deck needs substantial changes or its design must work with other home improvements. A United Construction can shape a remodeling plan around your priorities, with functionality and craftsmanship guiding decisions.
Contact A United Construction to discuss your deck remodeling plans.
Frequently Asked Questions
What should a covered deck’s design account for?
Plan the roofline, support posts, and connection to the home as parts of one design. Their placement affects the appearance inside and outside, as well as usable space beneath the roof. For example, positioning posts around the seating area can preserve clear paths between the home’s doors and the deck’s main gathering area.
What should be assessed before adapting an existing covered patio?
Start by assessing the existing frame and roof, then plan how screen walls and an entry door will fit. The design should account for how the enclosure meets the house and allows comfortable movement through the space. Integrating screen details with the existing structure helps the finished porch feel intentional, not added on.
How should I plan furniture and circulation?
Start with the largest pieces, such as a dining table or lounge seating, and map clear routes from each doorway. Keep the main path open so guests do not have to move chairs to reach the yard or house. Consider where side tables and lighting will go, so everyday activities remain comfortable once the furniture is in place.
What decisions should be made before construction begins?
Settle the layout, roof design, finish materials, and whether screens are part of the initial plan. These choices guide the structure’s design and the sequence of work. For an outdoor dining room, for example, plan the entry and furniture arrangement together rather than treating them as separate decisions.
What should I consider when choosing screen mesh?
Choose mesh with the intended use and durability in mind. Fiberglass is a standard mesh option, while aluminum mesh is stronger and more durable. Screen material also affects how visible the enclosure feels and how it performs as part of the design. When selecting a system, weigh visibility and airflow against durability.
Can screens help protect porch furnishings?
Yes. Screens can shield furnishings and electronics from some leaves, dirt, and windblown debris, helping keep the space orderly between cleanings. They do not turn a porch into an indoor room, so arrange sensitive items with the outdoor setting in mind. A covered roof and screened walls provide different layers of shelter, but the enclosure remains exposed to outdoor conditions.

