
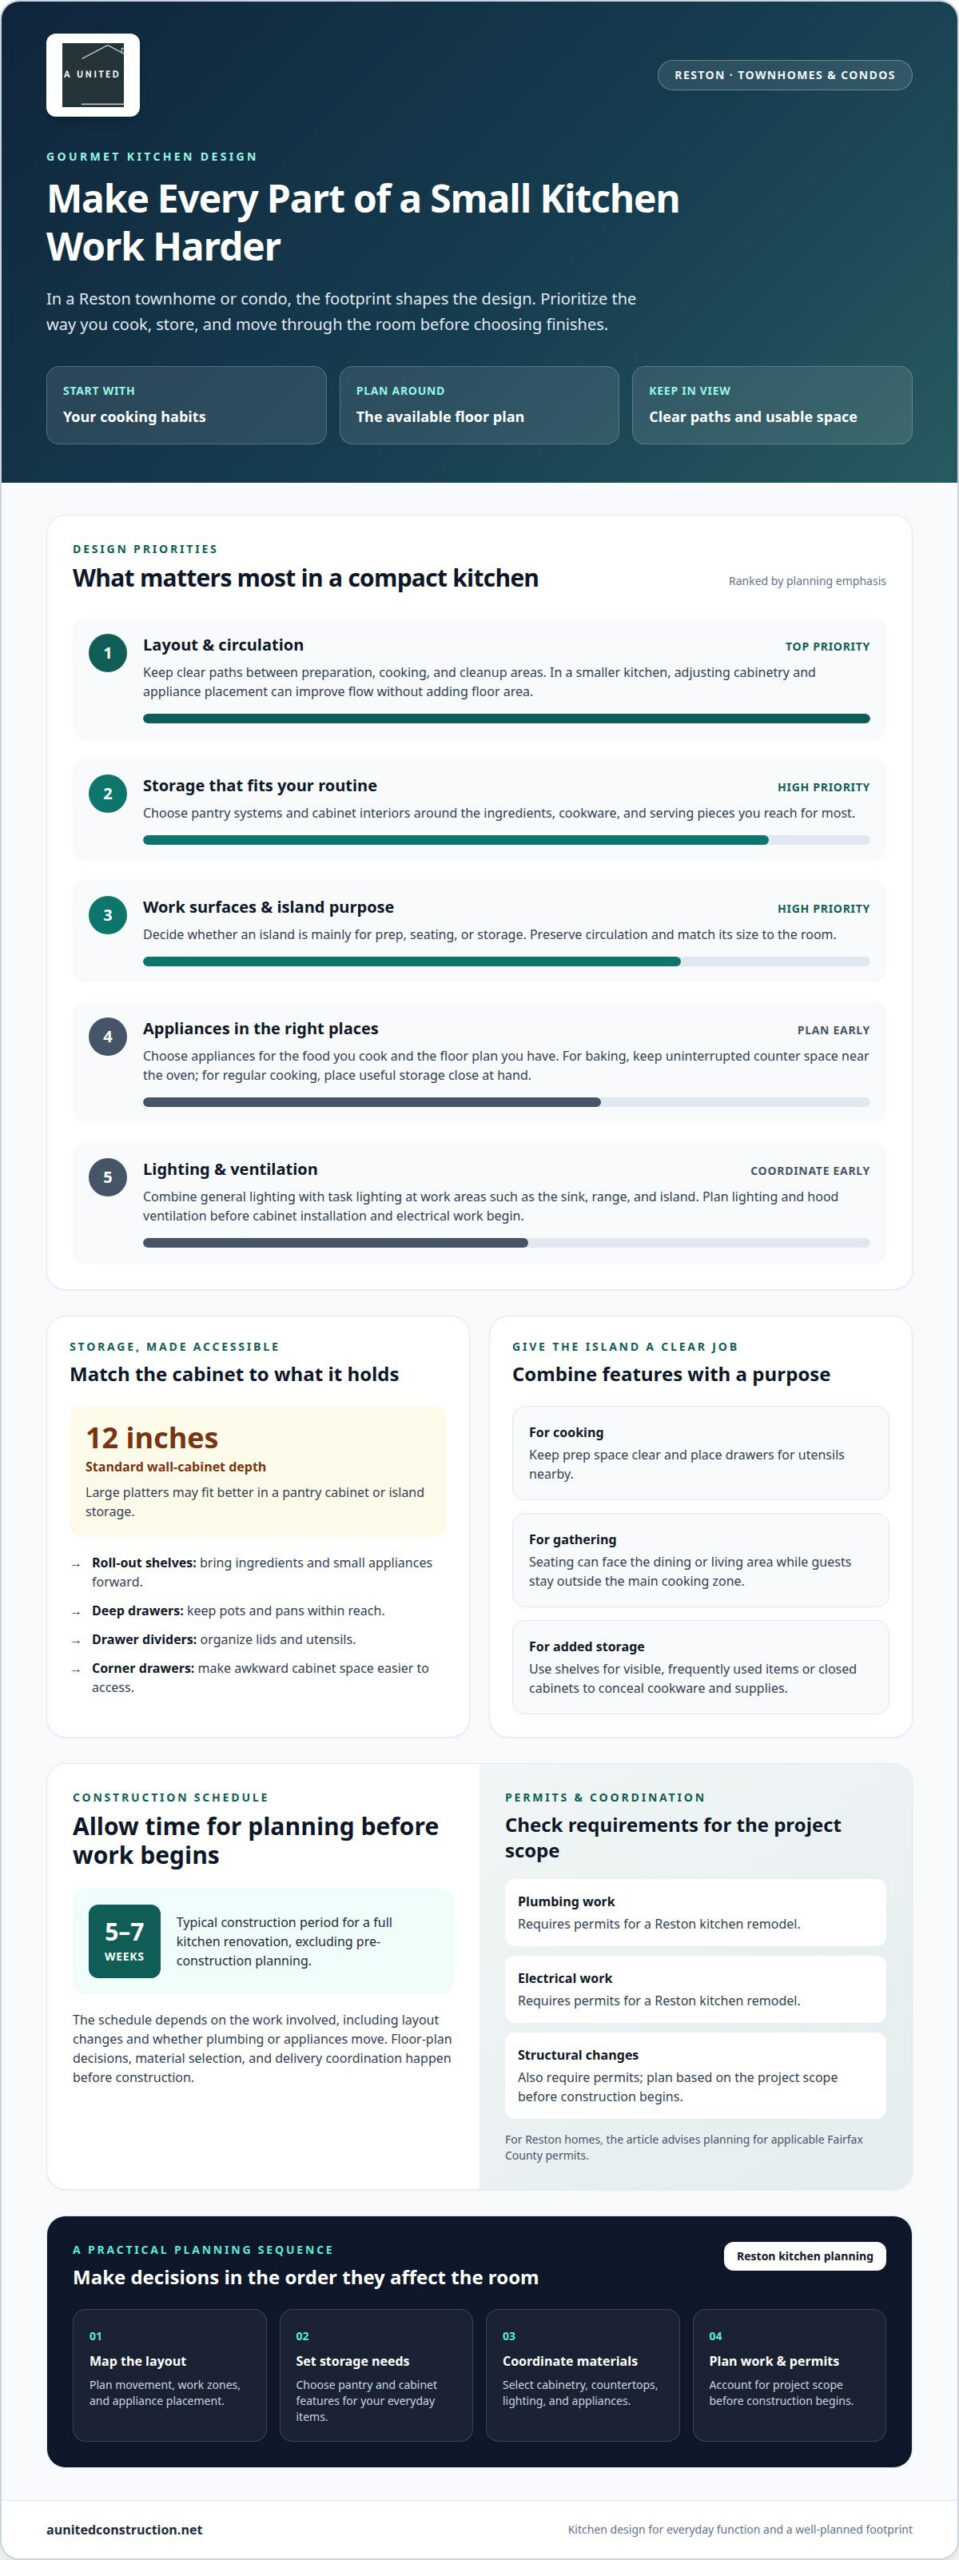
A gourmet kitchen in a Reston townhome or condo is shaped as much by its footprint as by its finishes. Thoughtful gourmet kitchen design ideas in Reston can make limited space work harder, while a full kitchen renovation typically takes an average of 5-7 weeks from the start of construction, excluding pre-construction planning.
It’s natural to focus on the finished look, but storage, circulation, and the placement of appliances and work surfaces determine how comfortably a kitchen supports everyday cooking and entertaining. In a smaller home, each choice should contribute to both function and visual balance.
Explore ways to plan pantry storage, cabinet organizers, islands, and layouts around your home and cooking habits. You’ll also learn what can affect a remodeling timeline and how thoughtful design can bring lasting function to a Reston townhome or condo.
Key Takeaways
- Plan the layout around how you cook and move through the kitchen, so appliance placement and work surfaces support an efficient flow.
- Explore pantry systems, cabinet organizers, and roll-out shelves to make storage easier to access in a compact footprint.
- Consider an island for prep, seating, or storage, while keeping circulation and the room’s proportions in view.
- For a Reston townhome or condo, align appliance, lighting, and cabinetry choices with the home’s layout and any applicable building or association requirements.
How long does a kitchen remodeling project typically take?
A full kitchen renovation in Reston typically takes 5-7 weeks from the start of construction, excluding pre-construction planning. Reimagining the floor plan, selecting materials, and coordinating deliveries happen before that construction period begins. The overall schedule depends on the work involved, including whether the layout changes or plumbing and appliances move.
For a Reston kitchen remodel, plumbing and electrical work require permits, as do structural changes. In Fairfax County, plan for permits based on the project scope before construction begins, including any plumbing, electrical, or structural work.
Layout decisions shape how efficiently you cook and entertain. If several people cook, separate preparation, cooking, and cleanup areas while keeping clear paths between them. If you often host, consider an island facing the dining or living area. If you bake regularly, prioritize uninterrupted counter space near the oven. In a smaller kitchen, adjusting cabinetry and appliance placement can improve circulation without adding floor area.
Gourmet kitchen design ideas for Reston homes include panel-ready refrigerators that blend with cabinetry, microwave drawers in base cabinets, and corner drawers that make awkward spaces easier to use. A pull-out pantry keeps ingredients accessible, while a built-in refrigerator or gas range can support regular meal preparation. Choose appliances to suit the food you cook and the available floor plan, rather than crowding the room with features you rarely use.
Plan lighting to illuminate work surfaces clearly for reading recipes and preparing food. General lighting combined with focused task lighting can serve areas such as the sink, range, and island. A hood can remove cooking air; if ductwork cannot reach an exterior wall or roof, a recirculating hood filters air through charcoal and returns it to the room. Include lighting and ventilation in the early layout plan, before cabinet installation and electrical work begin.
Pantry systems, cabinet organizers, and roll-out shelves
A well-planned storage system gives ingredients, cookware, and serving pieces a place of their own. Begin with the items you reach for most, then choose shelves and cabinet interiors to suit them.
Cabinet Depth and Serving Storage
Standard wall kitchen cabinets are 12 inches deep, so large platters may need another home. A pantry cabinet or island storage can hold serving bowls, trays, and tall pieces used for entertaining. Roll-out shelves bring ingredients forward, while drawer dividers keep lids and utensils organized. For awkward corners, corner drawers can make more of the available cabinet space accessible.
Cabinetry and Hardware Choices
Custom cabinetry can be designed for a specific floor plan, while semi-custom options offer choices in cabinet sizes and finishes. Consider door styles, interior organizers, and hardware as a coordinated set. Pulls and knobs should feel comfortable in frequent use and complement the kitchen’s look. Durable finishes can also help cabinetry maintain its appearance through everyday cooking and cleaning.
For frequent cooking, choose countertops and cabinet materials with care requirements that fit your routine. Granite and quartzite are natural-stone countertop options; cabinet construction and finish should also stand up to regular cleaning and use. Lighting inside a pantry or cabinet can make ingredients and cookware easier to find without moving stored items.
Roll-out shelves suit oils, dry goods, and small appliances, while deep drawers can hold pots and pans. An island can combine cookware cabinets with open or enclosed storage for serving pieces. Matching its cabinet fronts and hardware to the surrounding cabinetry creates a cohesive look; contrasting finishes give the island a distinct presence.
Thoughtful kitchen remodeling planning can coordinate cabinet selection, storage, lighting, and countertops around your cooking habits.
Kitchen islands for prep, seating, and storage
A kitchen island can add prep space, a place to gather, or enclosed storage. In a Reston home, its layout should support cooking without blocking movement through nearby spaces.
Island Prep and Storage Features
Plan the island around its primary task before choosing finishes. A prep-focused design can place a clear work surface near cooking areas, while drawers below keep utensils close at hand. For entertaining, seating on one side lets guests gather without entering the main cooking zone. One design by Ali Budd features a 13-foot green quartzite island with an attached custom banquette, showing how an island can pair work and dining functions.
Integrated Shelving
Shelves built into an island can hold cookbooks, serving bowls, or frequently used items. Open shelves keep belongings visible and accessible, while closed cabinets conceal cookware and less-used supplies. Choose their placement based on circulation and what you plan to store. For example, shelves facing the dining area can hold serving pieces, while storage on the working side keeps cooking tools close at hand.
Give each special feature a clear purpose in the layout. A pizza oven makes sense for a household that regularly cooks pizza, with nearby cabinetry for its tools. Pairing an island with pantry storage keeps ingredients accessible without taking over the main counter. Roll-out pantry shelves can hold dry goods, while island drawers store cookware used during meal preparation.
Seating needs depend on who gathers in the kitchen and how the island will be used. Allison Willson’s design places seven barstools around an island for family and houseguests. In a smaller Reston kitchen, a compact seating area or banquette may better suit the floor plan. Balance seating with storage and the island’s intended use, prioritizing the features you’ll use most.
Kitchen design for Reston townhomes and condos
Reston townhomes and condos benefit from kitchen plans tailored to their existing footprint. Appliance dimensions, pantry placement, and building requirements can shape a luxurious result without sacrificing everyday function. If you’re considering gourmet kitchen design ideas in Reston, start by assessing how the room works today.
Choose a remodeling team whose plan connects the floor plan, material selections, construction sequence, and project scope. For a condo, account for HOA approval and work-hour restrictions, which can affect scheduling. Coordinating these details helps keep design decisions aligned with construction needs.
Gourmet upgrades can support resale appeal when they improve function and suit the home. An organized pantry, durable countertops, and appropriately sized appliances can make a kitchen more useful to future occupants. Resale value depends on the property and buyer preferences, so design for lasting everyday use rather than assuming an upgrade will deliver a specific return.
Appliance dimensions matter in compact kitchens. Counter-depth refrigerators in Reston remodels typically measure 24 to 25 inches deep, while standard-depth models typically measure 30 to 36 inches. A counter-depth option can align more closely with cabinetry, while a standard-depth model may project farther into the room. Panel-ready refrigerator doors accept custom cabinet panels, helping appliances blend into the design.
Ventilation should suit the condo’s physical layout. If ductwork cannot reach an exterior wall or roof, a recirculating range hood filters air through charcoal and returns it to the room. A microwave drawer in a base cabinet is an alternative to placing a microwave above the range. Pair these choices with lighting that illuminates the counter for cooking and reading recipes.
Before finalizing an island, consider circulation, seating, and storage together. A compact island can provide prep space, while a pantry cabinet holds ingredients without crowding countertops. The most practical gourmet kitchen design ideas in Reston account for building approvals and work-hour restrictions before construction is scheduled.
Plan your Reston kitchen renovation around the home’s layout, appliance needs, and building requirements.
A United Construction: Kitchen Remodeling
A United Construction provides kitchen remodeling for Reston homeowners planning better storage, a reworked layout, or a complete renovation. The team brings design and construction planning together, so cabinet selection, appliance placement, countertops, and project sequencing support how you cook and gather.
Turn to A United Construction when you’re ready to develop these ideas into a defined project. The team guides you from design and material choices through construction, with attention to craftsmanship, clear communication, and the details that make a kitchen comfortable for daily use. For a townhome or condo, planning can account for the existing floor plan and relevant building requirements.
Contact A United Construction to discuss your kitchen remodeling plans.
Plan a Kitchen That Fits Your Next Chapter
A successful kitchen renovation reflects more than your preferred finishes. Consider how your routines may change, whether you cook alone or with family, and how the kitchen connects to dining and living areas. These priorities help shape a design that can remain useful as your household’s needs evolve.
Use gourmet kitchen design ideas in Reston as a starting point, then decide which improvements matter most in your home. A tailored plan can bring together storage, prep space, lighting, and appliance placement while respecting your townhome or condo’s existing layout. Clear design decisions give the project a considered direction.
A United Construction offers Kitchen Remodeling, Basement Remodeling, and Bathroom Remodeling for homeowners planning updates to their living spaces. If you’re ready to discuss the next step for your kitchen, contact A United Construction. A well-planned design can make everyday cooking and gathering feel more natural.
Frequently Asked Questions
What Makes a Kitchen Functional?
A functional kitchen supports safe, comfortable work and straightforward cleanup. Keep waste and recycling within easy reach of food preparation, and choose surfaces that suit your household’s cleaning routine. For example, a family that cooks daily may value durable, easy-to-maintain work surfaces more than decorative details that need special care.
What defines a gourmet kitchen design?
A gourmet kitchen is designed around the way its owners cook, with equipment and details selected for those tasks. A dedicated prep sink can help separate ingredient washing from cleanup, while a wall oven can make baking more convenient. The design should coordinate these functional choices with durable surfaces and finishes that suit the home.
What gourmet kitchen layout works best for homes in Reston, VA?
The best layout depends on the home’s openings, walls, and household routines. A galley arrangement can suit a narrow room with two parallel work areas, while an L-shaped plan may work well in a kitchen with an open corner. In either layout, preserve access to doors and windows, and position work zones so they don’t obstruct movement through the home.
What is the typical timeline for a gourmet kitchen renovation?
The timeline depends on the project scope and the sequence of construction tasks. A renovation that keeps existing plumbing and electrical locations has different requirements from one that changes them. Demolition can also uncover conditions that affect later work. A clearly defined scope and coordinated schedule help homeowners understand the expected progression from site preparation to final finishes.
How can a gourmet kitchen maximize storage, prep space, and workflow?
Sort kitchen items by how often you use them and how much space they need. Keep heavy cookware in accessible lower drawers, and reserve higher cabinets for lightweight items used occasionally. Vertical dividers can store baking sheets and cutting boards upright, making each item easier to retrieve without shifting the rest.
Which appliances are essential for a gourmet kitchen?
There’s no fixed appliance list. Choose appliances to suit the food you cook and the available floor plan. A built-in refrigerator or gas range can support regular meal preparation.

