
A spa-like primary bathroom depends as much on privacy and circulation as on finishes. The best luxury master bathroom layout ideas organize the room into purposeful zones, pairing a glass shower and soaking tub with thoughtful storage, calm lighting, and a clear path between the vanity, bathing area, and private spaces.
You may already picture refined tile, elegant fixtures, and a place to unwind. The challenge is making those features work with your household’s routines, the room’s footprint, and the practical demands of construction. Thoughtful planning balances visual openness with separation, comfort, and everyday function.
This guide explores layout examples that bring those priorities together, from open shower enclosures and freestanding tubs to private toilet areas and spa-inspired finishes. It also explains how design choices connect to planning, material coordination, and craftsmanship, helping you create a bathroom that feels serene and works reliably in your Northern Virginia home.
Key Takeaways
- Plan a glass shower to preserve an open feel while keeping storage and seating within easy reach.
- Choose a soaking tub based on how your household uses the bathroom, not appearance alone.
- Pair statement tile or stone with restrained finishes to create a calm, cohesive spa atmosphere.
- Arrange the vanity, bathing area, and private zones around daily routines for greater comfort and flow.
Frameless glass showers and sculptural shower enclosures
A frameless glass enclosure can make a narrow shower feel more open. For example, in a compact bathroom with a shower beside the vanity, clear glass and simple hardware keep sightlines open, so the shower feels connected to the room rather than boxed in. As with a well-planned kitchen, the layout works best when fixtures have defined places and movement stays clear.
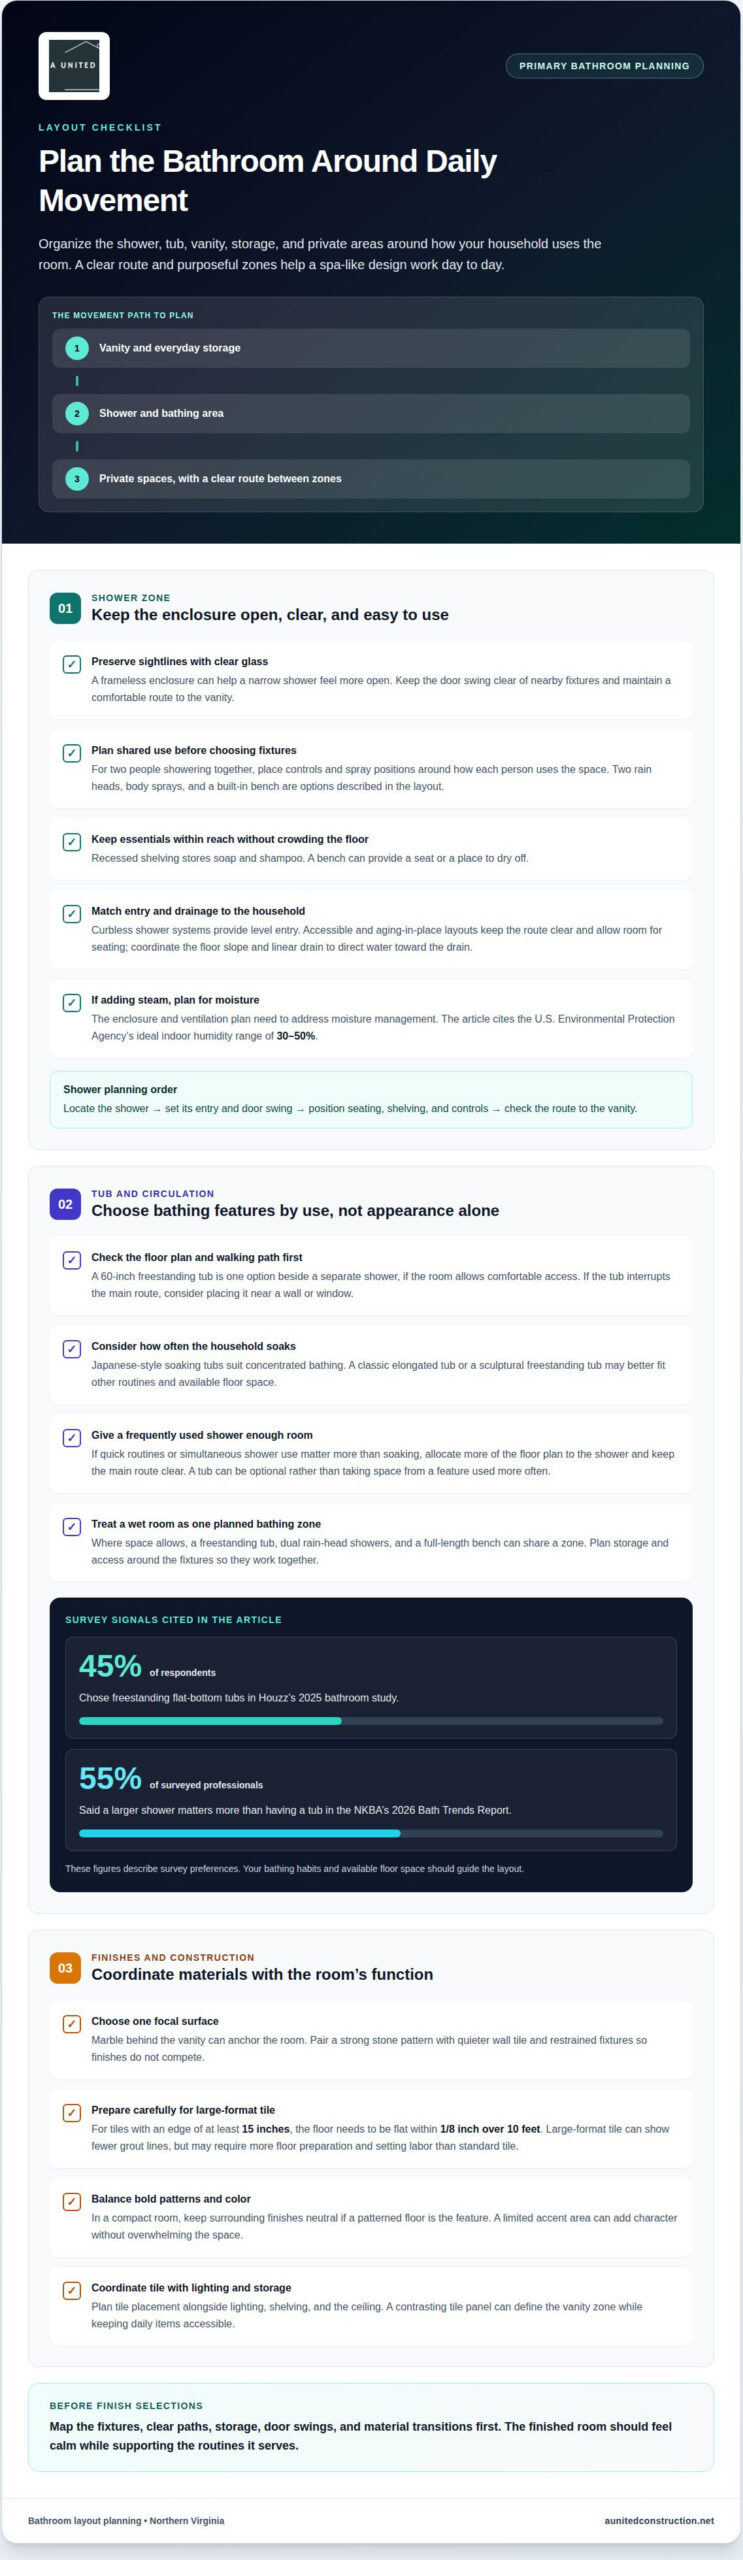
For two people sharing a shower, plan the controls and spray positions around how each person uses the space. A double shower can pair two rain heads with body sprays, while a built-in bench provides seating or a place to dry off. Recessed shelving keeps soap and shampoo within reach without crowding the floor. A glass door can contain the wet area while preserving an elegant, open feel.
Curbless shower systems provide level entry and can make movement easier for people with limited mobility. Accessible layouts and aging-in-place plans keep the route to the shower clear and allow space for seating. A professional can coordinate the floor slope and linear drain so water flows toward the drain without interrupting the continuous tile surface.
A sculptural enclosure can also frame a window or create an accent within the room. For example, a dark-framed glass panel can distinguish the shower while allowing daylight to reach the vanity. If the design includes a steam feature, the enclosure and ventilation plan need to address how moisture will be managed. The U.S. Environmental Protection Agency recommends keeping indoor humidity ideally between 30 and 50 percent.
Plan the sequence before choosing finishes: locate the shower, determine its entry and door swing, then position seating, shelving, and controls. This helps keep the glass door clear of nearby fixtures and preserves a comfortable route to the vanity. A carefully planned enclosure can transform the bathing area without making the rest of the bathroom feel separate.
Freestanding bathtubs and Japanese-style soaking tubs
A freestanding bathtub can serve as both a bathing fixture and a sculptural focal point. First, assess the floor plan, walking path, and space needed around the tub. A 60-inch freestanding tub is one option beside a separate shower, if the room’s dimensions allow comfortable access. Situation: the tub sits in the main circulation route. Action: reposition it near a wall or window. Result: the bathing area feels intentional without interrupting movement.
Japanese-style soaking tubs offer a different experience from a classic, elongated bathtub. Their appeal is concentrated bathing, making them worth considering when soaking is a regular household ritual. The decision should reflect how you use the room, not simply the tub’s sculptural profile. Houzz’s 2025 bathroom study found that 45% of respondents chose freestanding flat-bottom tubs. That preference illustrates their design appeal, but daily use and available floor space should guide your selection.
A larger shower may better serve a household that prioritizes quick routines or shared use. In the NKBA’s 2026 Bath Trends Report, 55% of surveyed professionals said a larger shower matters more than having a tub. Situation: two people need the shower at the same time. Action: dedicate more of the floor plan to showering and preserve a clear route. Result: the layout supports weekday routines; a tub remains optional rather than taking space from a frequently used feature.
A wet-room layout can combine a freestanding tub, dual rain-head showers, and a full-length bench. Situation: the room has enough area for a shared bathing zone. Action: organize the tub and shower within that zone, while planning storage and access around them. Result: the space reads as a cohesive retreat instead of separate fixtures competing for attention. A remodeler can map these relationships before finish selections, helping the tub enhance the room’s function as well as its appearance. For a layout built around your bathing habits, consider bathroom remodeling planning.
Leave enough floor space to reach the tub comfortably and keep the main walking route clear. If two people need the shower at the same time, allocate more of the floor plan to the shower.
What Defines a Luxury Spa Bathroom?
Luxury tile and stone should support the room’s function as well as its appearance. Start with a focal surface, such as marble behind the vanity, then coordinate the surrounding wall and floor finishes. If veined marble already draws the eye, pair it with quieter wall tile and restrained fixtures. The stone becomes the visual anchor without competing patterns. A clear material plan also helps coordinate tile placement with lighting, shelving, and the ceiling—a standard practice for high-end interior fit-out firms like Right Solution Contracting LLC when executing bespoke, spa-inspired spaces.
Tile format affects both the finished look and the preparation required. Large-format tile can create fewer visible grout lines, but the floor beneath it needs careful attention. For tiles with an edge of at least 15 inches, floors need to be flat within 1/8 inch over 10 feet. These tiles often require more preparation and setting labor than standard tile. A professional accounts for floor conditions before installation, supporting a smooth surface and consistent alignment.
Bold color can refresh a traditional spa design when balanced with clean lines and accent lighting. If a patterned floor risks overwhelming a compact room, keep surrounding finishes neutral and confine strong patterns to one area. The tile then reads as an intentional feature rather than visual clutter. Kelly Hoppen advises against overusing patterns or shades in modern bathrooms, which can disrupt a sleek look.
A tile focal point can connect a renovation to the home’s history. Salvaged original tiles, for example, can form a feature wall framed by new marble or neutral tile. This gives existing material a meaningful role. Alternatively, a contrasting tile panel behind open shelving can define the vanity zone while keeping daily items accessible. Thoughtful placement preserves function and gives each material a distinct role in the overall design.
Bathroom layouts that organize private spaces
A well-planned primary bathroom separates shared and private activities into distinct zones. The best luxury bathroom layouts for small spaces prioritize a clear route, compact vanities, and storage that uses wall space. Placing a single vanity near the entry and the shower beyond it, for example, can reduce crossing paths. A separate toilet area adds privacy when the floor plan allows.
For sink spacing, the National Kitchen and Bath Association recommends 36 inches between the centers of two bathroom sinks. It also recommends a toilet compartment measuring 36 by 66 inches. These recommendations help guide planning, but the ideal size of a luxury primary bathroom depends on the room’s dimensions, fixtures, and household routines. A professional remodel begins by mapping those needs before settling on a tub, shower, or double vanity.
No single spacing figure works for every freestanding tub, shower, and double-vanity combination. The layout should provide clear access to each fixture, allow doors and drawers to open, and keep the main walking route unobstructed. Moving a tub away from the vanity, for instance, can prevent people from crowding one another during morning routines. Boutique luxury home builders such as maverickdesignandconstruction.com emphasize this balance of circulation and proportion when mapping out custom primary retreats that function effortlessly.
Plumbing, electrical, ventilation, and building-code requirements affect fixture locations and project sequencing. During planning, the remodeler coordinates supply and drainage lines, electrical work, ventilation, and applicable permits before final finishes are chosen. Identifying conflicts early helps avoid placing a vanity or shower where existing systems complicate the design.
Common layout mistakes include choosing fixtures before measuring circulation, overlooking storage, and treating the toilet as an afterthought. A professional documents the existing room, then develops a floor plan around daily use, privacy, and system locations. Placing the toilet behind a partial wall, for example, can create a more spacious feel while preserving a direct route between the vanity and bathtub.
If you’re ready to organize your bathroom around privacy and everyday function, plan your bathroom remodel with a layout shaped around how you use the space.
A United Construction: Bathroom Remodeling
A United Construction provides Bathroom Remodeling for homeowners ready to turn a considered layout into a well-built private retreat. Bring your priorities for showering, bathing, storage, and privacy into the planning conversation. The team can shape the floor plan around your routines, then coordinate fixture locations, material selections, and project sequencing so the design aligns with the work required.
Professional remodeling is especially useful when a project changes plumbing locations, reworks several private zones, or calls for precise tile and finish installation. Clear planning connects the intended look with practical function and construction requirements. From design decisions through project management and completion, the focus is on craftsmanship, communication, and how you use the room every day.
Contact A United Construction to discuss your bathroom remodeling plans.
Shape a Bathroom Around the Way You Live
Start by identifying which parts of your current bathroom support daily life and which create friction. Decide which routines the new space should serve first, such as getting ready together, bathing in quiet, or keeping personal areas distinct. These priorities give your design conversation a clear purpose and help separate essential changes from features that simply look appealing.
Treat luxury master bathroom layout ideas as a starting point, not a fixed template. Your home’s existing structure and household habits should guide your choices. A considered plan can connect refined design with practical use, creating a space that feels personal and works naturally from morning through evening.
A United Construction offers Bathroom Remodeling, Kitchen Remodeling, and Basement Remodeling for homeowners planning broader interior updates. For a bathroom project, the team can carry your priorities into a coordinated remodeling plan.
Discuss your bathroom plans with A United Construction, and take the next step toward a space that feels distinctly yours.
Frequently Asked Questions
How Can a Professional Remodeler Make Your Bathroom Look Like a Spa?
A professional remodeler creates a spa-like result by coordinating design details with construction planning. Daily routines can guide the placement of task and ambient lighting, heated floor controls, towel storage, and finishes as part of one cohesive scheme. For homeowners in Fairfax, Arlington, Alexandria, Burke, Springfield, Fairfax City, Reston, Chantilly, Herndon, Lorton, McLean, Fair Oaks, and Fairfax Station, this planning turns a design concept into a practical project scope.
What are popular luxury master bathroom layout ideas?
Popular luxury master bathroom layout ideas include a split arrangement with the vanity near the entry and bathing fixtures beyond, a shared vanity with a separate toilet enclosure, and a plan that groups the tub and shower. Choose based on household routines: overlapping morning schedules may call for distinct sink areas, while a quiet bathing routine may suit a tub set away from the main path.
What are the pros and cons of a wet room versus a separate shower and bathtub?
A wet room can bring the shower and bathtub together in one visually continuous bathing zone, but requires careful coordination of surfaces, drainage, and moisture management. Separate shower and tub areas create clearer boundaries between bathing activities, though they can make the room feel more divided. The right choice depends on the floor plan, preferred bathing habits, and how much open floor area your household wants to preserve.
How Does a Professional Plan a Luxury Bathroom Layout for a Walk-In Shower, Soaking Tub, and Toilet?
A professional starts by documenting the room and learning how the household uses it, then positions the shower, tub, and toilet to preserve privacy and comfortable circulation. Next, the remodeler considers door swings, fixture dimensions, storage, and access to plumbing and ventilation. Reviewing these elements together helps catch conflicts before finish selections and construction begin, keeping the design aligned with daily routines and the existing home.
What plumbing, electrical, ventilation, and building-code rules affect bathroom layouts?
Plumbing, electrical, ventilation, and applicable building-permit requirements affect fixture locations and project sequencing. Coordinate supply and drainage lines, electrical work, and ventilation before selecting final finishes. Bathroom fan ducts should terminate outdoors, not in the attic.
How much space should be allowed around a freestanding bathtub, shower, and double vanity?
There is no single spacing figure for every tub, shower, and double-vanity combination. Preserve clear access to fixtures, allow doors and drawers to open, and keep the main route unobstructed; the NKBA recommends 36 inches between the centers of two sinks.

