
A beautiful remodel can still be the wrong remodel if it ignores how you live or the character of your home. Avoiding remodeling mistakes starts with a clear plan: set a realistic budget, address underlying problems before covering them, choose durable materials, and sequence the work carefully. Leave room in the budget for unexpected issues that may emerge once construction begins.
It’s natural to focus on the finished kitchen, bathroom, basement, or outdoor space. But decisions made before construction, from defining how a room needs to function to selecting finishes, shape whether the result feels cohesive and serves your household over time.
This guide explains how to plan with confidence, avoid choices that lead to rework, and balance personal style with lasting appeal. You’ll learn how to prepare for hidden conditions, choose materials suited to daily use, coordinate the order of work, and distinguish enduring design choices from trends that may not suit your home for long.
Key Takeaways
- Build flexibility into your project plan so unexpected conditions can be addressed without losing sight of the priorities that matter most.
- Choose finishes and materials around your household’s daily routines, maintenance needs, and the demands of each space.
- Coordinate design decisions, material delivery, and construction stages to reduce avoidable disruption and rework.
- Use lasting elements for the foundation of your design, then bring personal style into details that are easier to update.
1. Budgeting adequately and fixing underlying problems
Start with a written scope before choosing finishes. List the rooms, structural changes, fixtures, and functional needs included in the renovation, then separate essential repairs from optional upgrades. For example, a kitchen plan should distinguish fixing a plumbing problem from changing the cabinet style. Include materials, labor, permits, and a contingency in the budget so it reflects the full project, not just visible finishes.
Set aside 10 to 20 percent of the renovation budget for unexpected issues. Demolition can reveal moisture damage, outdated wiring, or other conditions that weren’t visible during planning. Treat the contingency as protection for necessary work, not extra room for last-minute design changes. Finalize selections and scope before construction; changing layouts or finishes later can disrupt the schedule and require additional work.
Compare estimates by matching the scope line by line: labor, materials, permit responsibilities, exclusions, and allowances. A written contract should describe the work, explain how changes are approved, and state the payment schedule. Compare payment milestones with defined project stages rather than judging estimates by the bottom-line figure alone.
Permit and inspection requirements depend on the project and local jurisdiction. For a renovation in Fairfax, Arlington, Alexandria, or elsewhere in Northern Virginia, identify the planned work and applicable local requirements during project planning. Requirements can differ by location and type of work.
To reduce change orders, settle the floor plan, fixture locations, material choices, and repair priorities before demolition. If an unexpected condition appears, document the issue, its effect on the scope, and the proposed change before authorizing additional work. Address the cause of a leak or structural concern instead of covering its visible signs.
Older homes may contain lead or asbestos, so plan for safe handling before disturbing suspect materials. The U.S. Environmental Protection Agency advises hiring a professional asbestos contractor if remodeling would disturb vermiculite insulation. Electrical work must comply with applicable building codes; have an electrician review outlet locations and code compliance before work begins.
2. Choosing durable renovation materials
Choose finishes for the way each room is used, not appearance alone. In a busy entry or kitchen, flooring and entry doors should withstand frequent foot traffic and daily wear. For openings requiring specialized security and weather protection, architectural solutions from companies like Sahara Doors & Metals LLC demonstrate how residential shutter systems can provide structural durability while complementing modern exteriors. A contractor or designer can help match material options to your household’s maintenance preferences and the room’s demands. Check samples beside existing trim, cabinetry, and windows to create a cohesive palette.
Measure curtain height from the planned rod position to the floor before ordering. For ceilings 8 to 9 feet high, 90- to 96-inch curtains usually work; ready-made 84-inch panels are often too short. Hang the rod near the ceiling or halfway between the window and ceiling, then select panels that reach or nearly reach the floor.
For paint, choose a formulation suited to the surface rather than relying on color alone. Walls, trim, and damp-prone areas may call for different paint selections. For windows, assess frame condition and operation, and consider whether protective treatments—such as architectural film from professionals like Sun Guard Tint—can help shield new flooring and finishes from sun fading. Coordinate these decisions before installation to avoid mismatched colors or unnecessary rework.
Size rugs around furniture placement and walking paths. In a living room, arrange seating so the rug visually connects the main pieces without blocking doorways. In a dining area, allow chairs to remain on the rug when pulled back from the table. Measure the furniture layout first, then compare rug dimensions with the circulation space.
Ask a remodeling contractor for references from projects with similar materials or room conditions. Review examples of completed work, confirm licensing and insurance, and note how promptly the contractor responds to project questions. Clear communication matters because material selections affect ordering, installation, and the finished result.
Thoughtful material coordination can bring durability and design into alignment. For a kitchen renovation, kitchen remodeling can connect cabinet selection, countertops, flooring, and daily use in one plan.
3. Following the project sequence and protecting materials
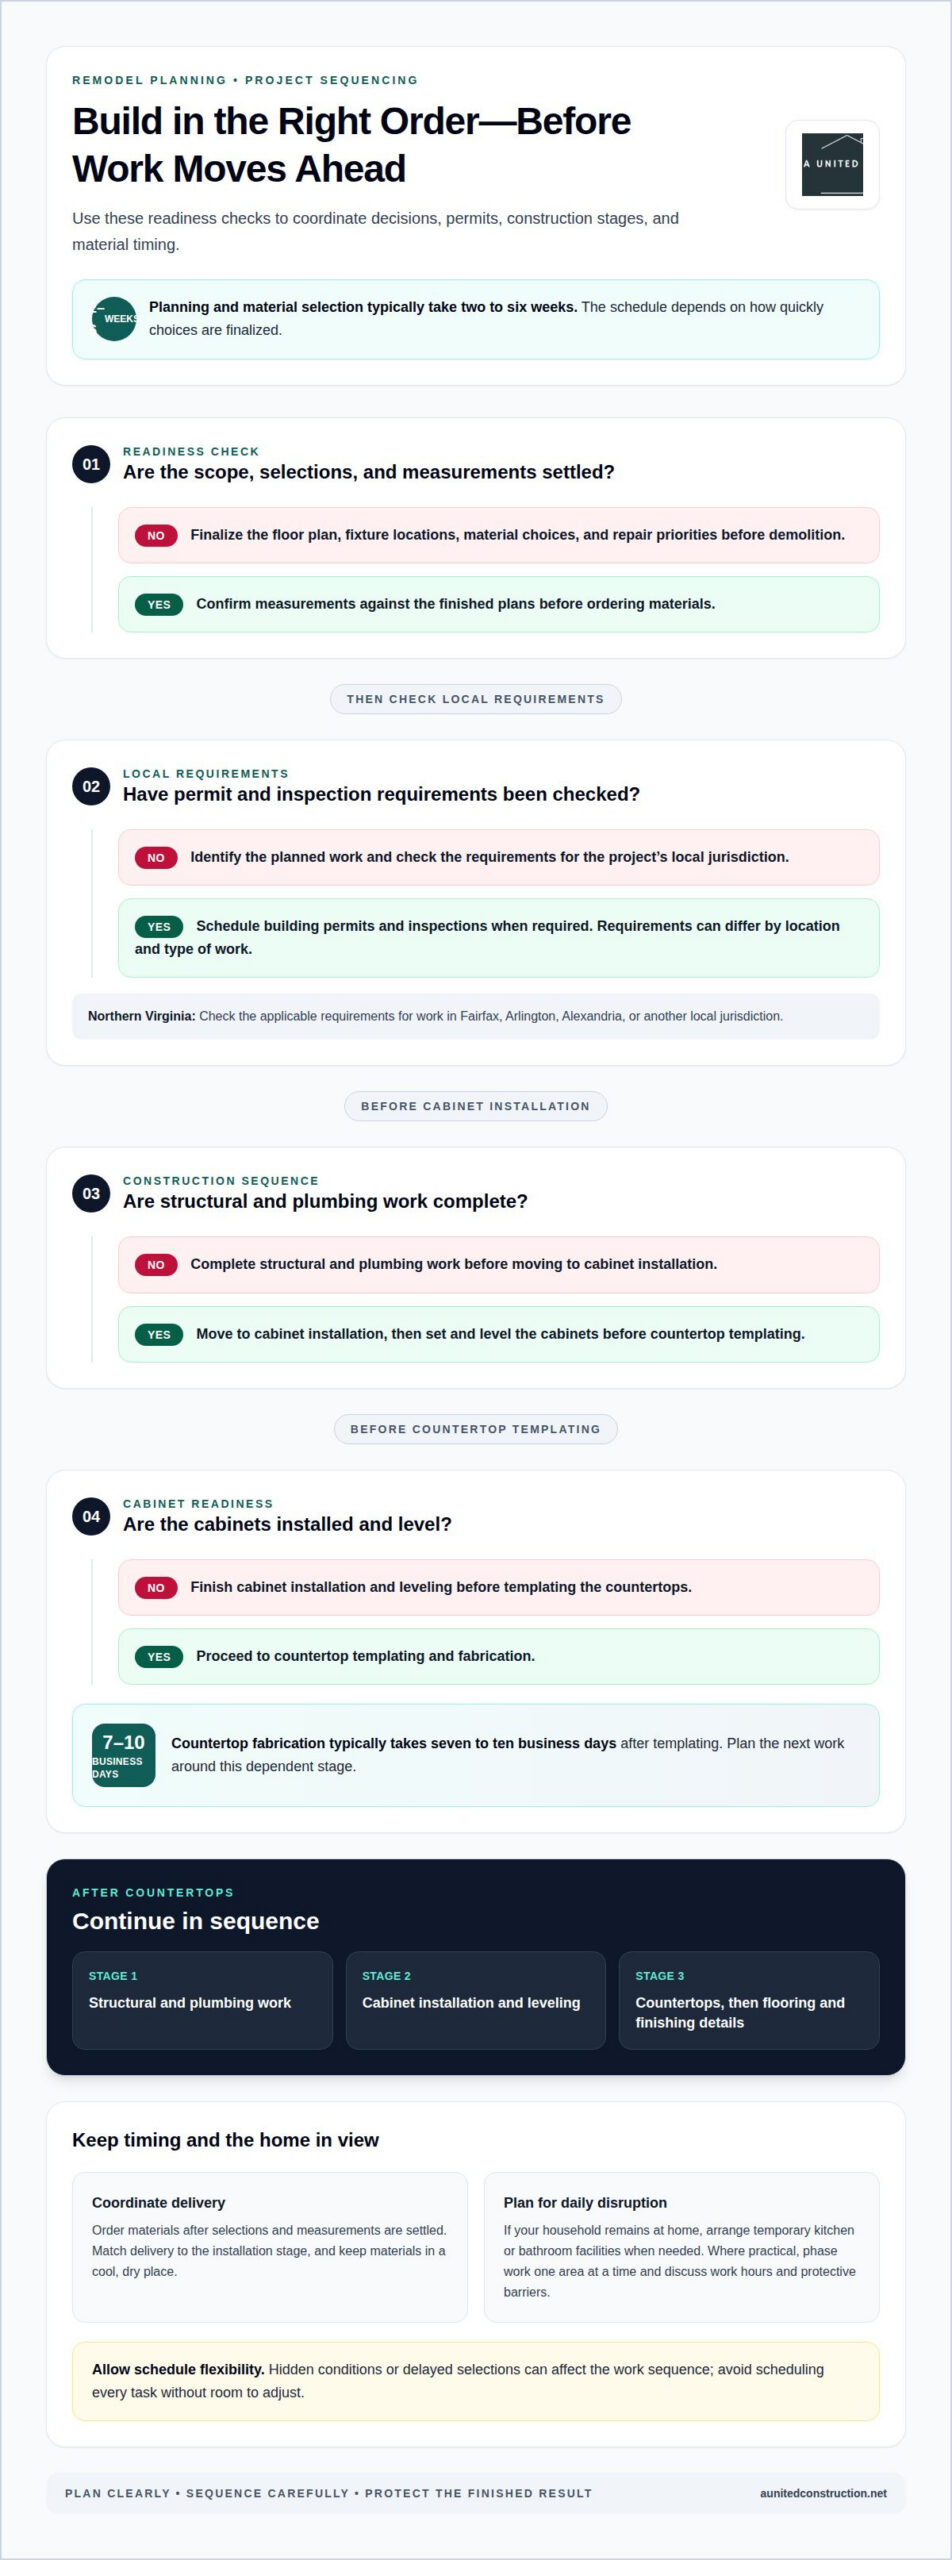
A reliable remodeling timeline follows project sequencing, not a single target completion date. Planning and material selection typically take two to six weeks, depending on how quickly choices are finalized. Build the schedule around design decisions, building permits when required, material delivery, construction stages, and final details. Leave flexibility for hidden conditions or delayed selections instead of scheduling each task without breathing room.
In a kitchen, structural and plumbing work comes before cabinet installation. Cabinets must be set and leveled before countertop templating and fabrication, which typically take seven to ten business days afterward. Flooring and finishing details follow. This order keeps dependent work from getting ahead of the surfaces and measurements it relies on.
Confirm measurements against the finished plans before ordering. Measure carefully before cutting, and verify openings, clearances, and appliance locations against the floor plan. Even a small discrepancy can affect fit and symmetry, particularly around cabinets, flooring transitions, and trim. Order materials once selections and measurements are settled, and coordinate delivery with the installation stage.
Plan for daily disruption as well as construction. If your household remains at home, arrange temporary kitchen or bathroom facilities when needed. Where practical, phase work one area at a time; discuss work hours and protective barriers to limit dust and noise. Keep renovation materials in a cool, dry place so they stay protected before installation.
Some flooring, wallpaper, millwork, and curtain or upholstery fabrics may be difficult to match later. Account for extra material when ordering so future repairs can use a consistent finish. Label leftover pieces with the room and surface, and keep materials for later stages separate from active work areas to protect them before installation.
Before work begins, map which rooms will remain usable and when access may change, so household routines can adapt. For DIY tasks, measure carefully before cutting; even a small discrepancy can affect dimensions and symmetry. Keep the schedule flexible because unexpected issues may extend the work. When possible, phase construction one area at a time to reduce disruption.
4. Balancing timeless and trendy design
A lasting remodel gives priority to the home’s architecture and daily function, then adds personal style through details. Start with fixed elements such as the floor plan, cabinetry, flooring, and major fixtures. Choose finishes that complement the home’s character. A bold color or distinctive light fixture can express a trend without making the entire room depend on it.
Trend-led choices can feel dated over time. Before committing to a dramatic backsplash or highly specific built-in, consider whether it will still suit your routines if your tastes change. Keep costly-to-replace surfaces and permanent features more restrained. Use paint, hardware, textiles, and decor for accents that are easier to update.
Let function guide every design decision. In a kitchen, preserve practical work areas rather than sacrificing them for an eye-catching feature. In a bathroom, choose fixtures and storage based on how household members use the room. A design that photographs beautifully but frustrates everyday movement is unlikely to feel successful over time.
Resale value also depends on how broadly a design can serve future occupants. Highly niche or personalized features may make a home harder to sell, so balance distinctive choices with adaptable layouts and familiar functions. To reduce code issues, identify the work planned and consult the local building department about applicable building permits and requirements before construction.
Use this sequence: preserve functional elements that suit the home, choose lasting finishes for prominent surfaces, then add trend-forward accents. Timeless design need not feel plain; texture, contrast, and considered lighting can add character without overwhelming the architecture. This approach makes personal style feel intentional while keeping future updates manageable.
For a renovation that aligns architectural character, everyday function, and personal taste, plan a cohesive remodeling design before work begins.
A United Construction: Kitchen Remodeling
A United Construction helps homeowners turn remodeling priorities into a coordinated kitchen plan. Its team brings design, construction, and project management together, connecting layout, cabinet selection, countertops, materials, and construction sequence. This one-stop-shop approach helps align daily function with the home’s architecture before work begins.
When you’re ready to improve how your kitchen works, update its finishes, or address a layout that no longer serves your household, A United Construction can help. The company also provides bathroom remodeling, deck remodeling, and home additions, with planning focused on creating more comfortable, useful spaces. Start with a conversation about your goals, the rooms involved, and the decisions that will guide the work from planning through completion.
Contact A United Construction to discuss your remodeling plans.
Make Your Next Project a More Considered One
A remodel is more than a finished room; it becomes part of how you prepare meals, start the day, welcome guests, and rest. Before moving ahead, decide what you want to feel easier in your home. That priority gives design discussions a practical focus and keeps choices connected to everyday life.
Avoiding remodeling mistakes is less about predicting every detail than making informed decisions as the project takes shape. A clear conversation about your goals can turn ideas into a thoughtful plan, whether you’re considering a kitchen, bathroom, or basement renovation.
When you’re ready to discuss the next step, contact A United Construction to talk through your remodeling plans. A well-considered project can make your home feel more personal, functional, and ready for the years ahead.
Frequently Asked Questions
What are the most common home remodeling mistakes and how can you avoid them?
Designing only for today’s routines is a common mistake. Consider how household needs may change, such as making a bathroom easier to use over time or planning flexible storage for a growing family. Before settling on a layout, write down who uses the room, what they need to reach, and which tasks should feel easier. Those answers can guide decisions beyond appearance.
How much should you budget for a home remodel, including a contingency fund?
There’s no single budget that suits every home remodel. Set a project limit that fits your household, then rank essential improvements above optional upgrades. Use written selections to keep decisions aligned with that limit, and consider how much uncertainty the home’s existing conditions add. Separating must-haves from discretionary choices helps you make trade-offs without losing sight of the intended result.
What should you plan before remodeling a kitchen or bathroom?
Plan how you’ll use each room throughout an ordinary day. In a kitchen, map meal preparation, cleanup, and storage needs; in a bathroom, consider getting ready, bathing, and keeping frequently used items accessible. Decide how general, task, and accent lighting should support those activities. A written list of priorities connects design choices to household routines and helps keep the finished space practical.

