
An in-law suite and an accessory dwelling unit are not automatically the same in Fairfax County. For an in-law suite addition in Fairfax to qualify as an Accessory Living Unit, it must meet the county’s specific requirements. A detached structure follows a different regulatory path.
A private living area may feel like an ADU because it has its own kitchen and bathroom, but the county’s classification depends on its configuration. Homeowners in Arlington, Alexandria, Burke, Springfield, Fairfax City, Reston, Chantilly, Herndon, Lorton, McLean, and Fairfax Station should also follow the rules that apply in their jurisdiction.
This guide explains how Fairfax County’s requirements affect permits and design, what to consider for accessibility and future uses, and why detached units need separate planning. Use these points to compare options before making design decisions.
Key Takeaways
- Plan accessibility around daily movement, including wider doorways, a walk-in shower, and an entrance that supports independence.
- Map the permit requirements early: Fairfax County allows one Accessory Living Unit per single-family residential lot, and the application includes a property plan with labeled, dimensioned parking spaces.
- Design the suite for more than one stage of family life; it may later serve as a home office, art studio, or workshop.
- A detached unit follows a different approval route: a special permit may allow one only on a lot of at least two acres, with a maximum of 1,200 square feet of gross floor area.
Accessibility and long-term flexibility
For an in-law suite addition in Fairfax, consider how residents will move through the space during everyday routines. Trace a route from the sleeping area to the bathroom, kitchen, and exit. Check door swings, furniture placement, and tight turns that could make carrying laundry or using a mobility aid difficult. A floor plan with clear paths can support changing needs without sacrificing useful living space.
Plan bathroom details as a coordinated system. If the design includes a curbless shower, coordinate its entry with the surrounding floor and drainage plan. Place controls where a seated user can reach them, and arrange storage so toiletries are accessible without leaning or stretching. A recessed shelf near the shower, for example, keeps daily items within reach while preserving clear floor space. Looking at examples from accessibility-focused remodelers like Blueprint Kitchen and Bath Design Studio can illustrate how dedicated safety upgrades integrate cleanly into functional living spaces.
Lighting and visual cues also affect everyday comfort. Combine general lighting with task lighting near the bathroom mirror and kitchen work area. Use clear contrasts between walls, floors, and doorways to make room edges easier to distinguish. A continuous route from the bedroom to essential facilities may be more practical than decorative features that complicate navigation.
Consider how the suite could support someone who needs assistance later. Space beside the bed and a clear approach to bathroom fixtures can make it easier for a family member to help with daily tasks. Keep frequently used items within reach, and choose hardware that is simple to operate. If navigating multi-level layouts or stairs becomes an obstacle over time, educational resources from specialists like Altitude Lifts can help families evaluate residential lift options and budgeting. These choices may reduce the need for disruptive changes if a resident’s mobility changes.
Plan rooms to support more than one arrangement over time. In-law suite addition planning in Fairfax can account for changing furniture needs, such as a bedroom that might later accommodate a desk or reading chair. Leave practical wall space for storage and keep circulation clear as furnishings change. Thoughtful choices help the suite remain comfortable and functional through different stages of family life.
Permit and zoning research before design
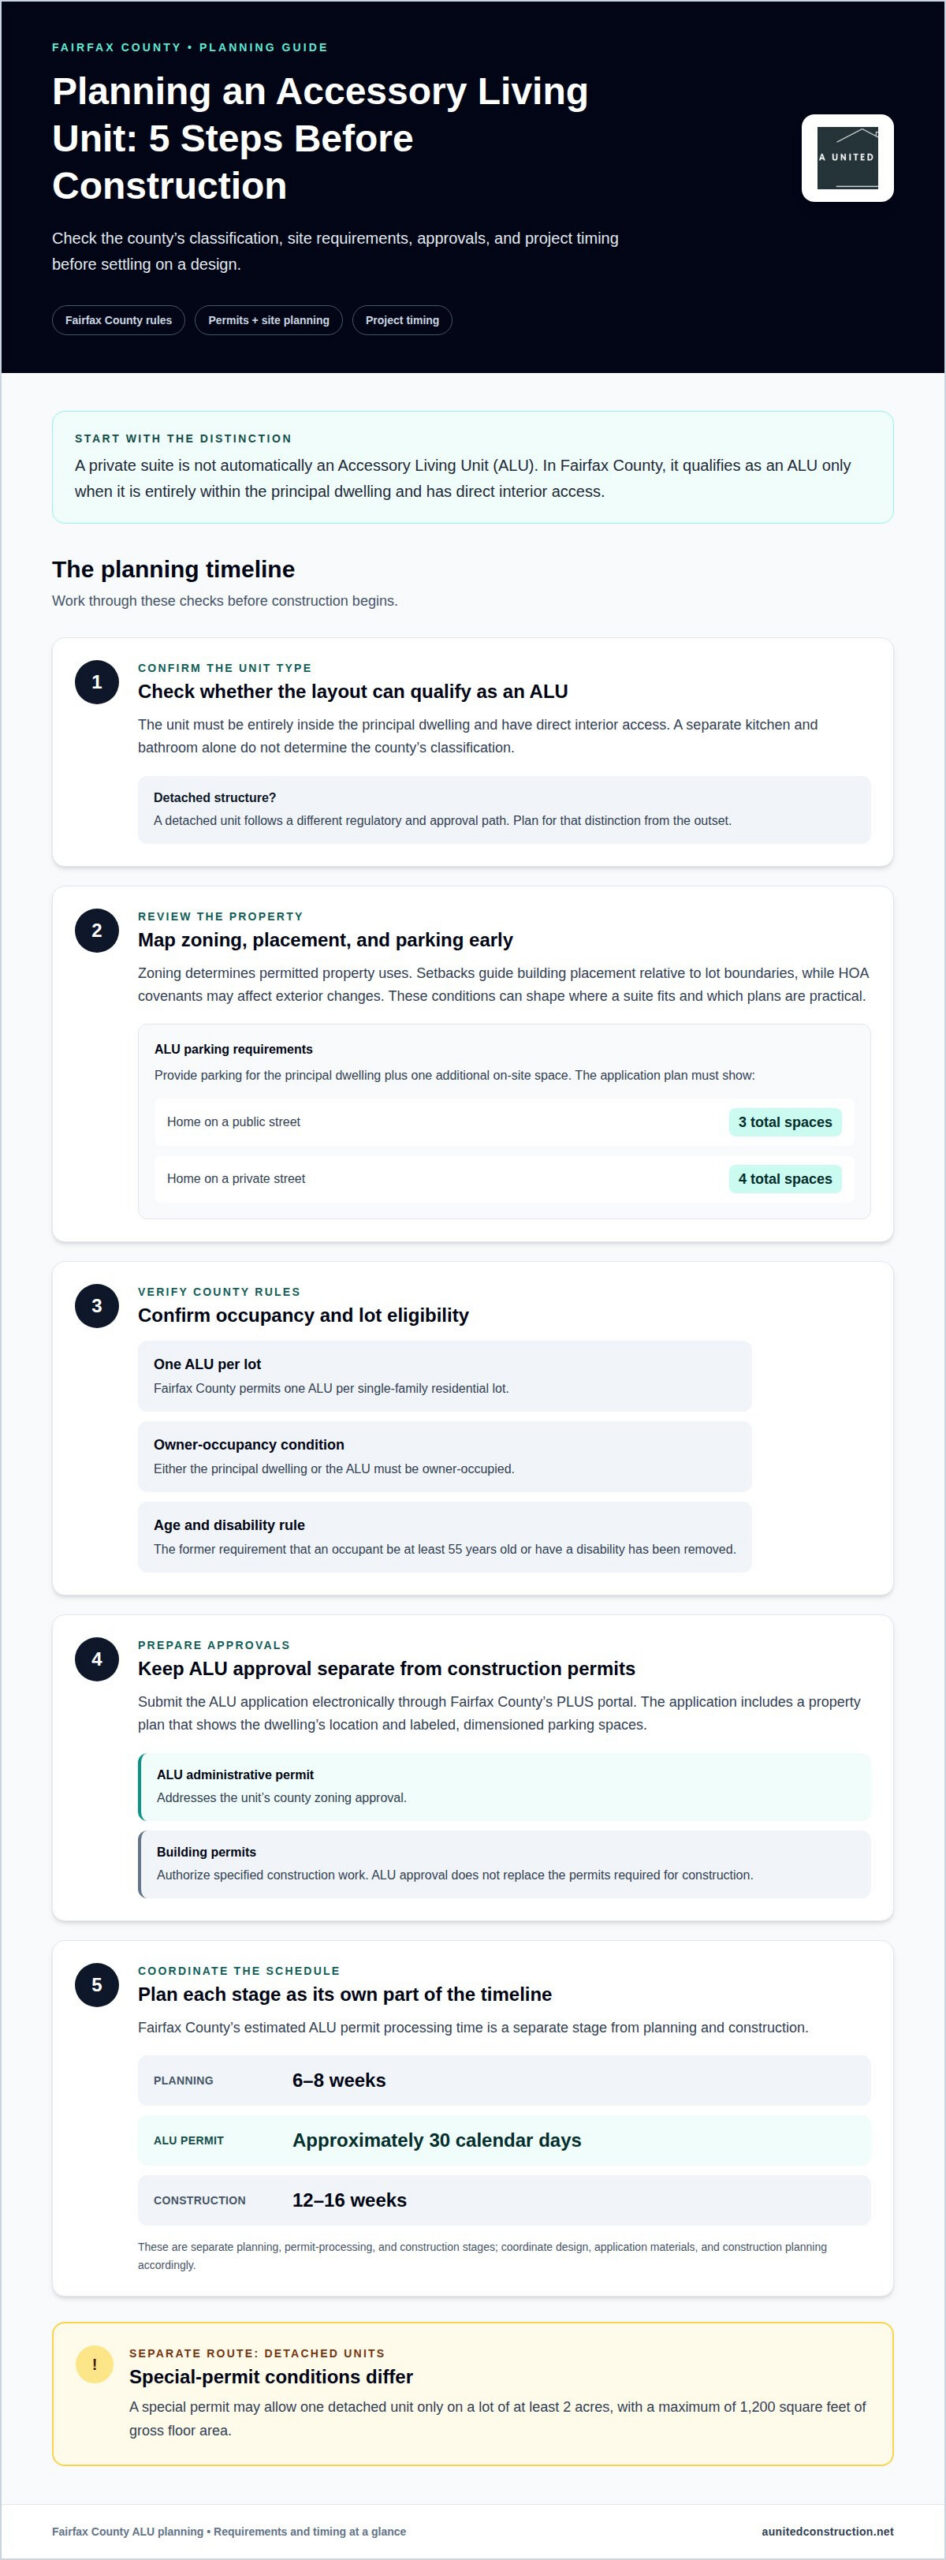
Fairfax County classifies an in-law suite as an Accessory Living Unit (ALU) only when it sits entirely within the principal dwelling and has direct interior access. Planning takes 6-8 weeks, Fairfax County estimates ALU permit processing at approximately 30 calendar days, and construction takes 12-16 weeks.
Zoning, Setbacks, and HOA Restrictions
Zoning governs permitted property uses, setbacks guide building placement relative to lot boundaries, and HOA covenants may affect exterior changes. These constraints matter before design begins because they can influence where a suite fits and which plans are practical. For a detached proposal, lot conditions and zoning may affect the approval process, footprint, and placement.
For an ALU, Fairfax County requires parking for the principal dwelling plus one additional on-site space. The application plan must show three total spaces for a home on a public street, or four for one on a private street. Include parking in early site planning instead of trying to fit it around a finished design.
Building Requirements and Permits
Building permits authorize specified construction work, while an ALU administrative permit addresses the unit’s county zoning approval. Treat these as separate planning requirements: ALU approval does not replace the permits needed for construction. Submit the ALU application electronically through Fairfax County’s PLUS portal. It requires a property plan showing the dwelling’s location and labeled, dimensioned parking spaces. A complete plan helps align the proposed layout with site requirements.
Fairfax County ALU Rules and Project Timing
Fairfax County permits one ALU per single-family residential lot. Either the principal dwelling or the ALU must be owner-occupied, and the former requirement that an occupant be at least 55 years old or have a disability has been removed. These rules shape occupancy and planning even when parents are the intended residents.
For timing, allow 6-8 weeks for planning and 12-16 weeks for construction; Fairfax County estimates approximately 30 calendar days to process an ALU administrative permit. Permit processing is a separate stage, so coordinate design, application materials, and construction planning rather than treating the schedule as one continuous approval period.
Flexible uses as family needs change
A well-planned suite can serve different family members over time. It might first give an older parent a private living area, then accommodate an adult child saving for a home. Later, the same rooms could welcome guests or provide a quiet workspace. In Virginia, planning beyond the household’s immediate needs helps avoid a layout that works for only one resident or stage of life.
Consider which features can adapt without major construction. A kitchen with practical storage and clear work surfaces can support daily meals now and occasional guests later. A separate room can function as a bedroom, home office, or art studio as routines change. Keep circulation clear and choose durable finishes so furniture and room functions can change without disrupting essential facilities.
A finished basement may offer another flexible option, particularly when its existing layout can accommodate living, sleeping, and work areas. A family could use the suite for a parent, for example, then turn its living area into a study and guest space. Plan storage and lighting alongside the room layout so the space remains useful if its purpose changes.
Resale value depends on how future buyers assess the home, so added living space does not automatically increase market value. A flexible, well-maintained layout can make the home’s potential easier to understand. Clearly identify the bedroom, kitchen facilities, and separate entrance in project records and property information. Fairfax County also limits an Accessory Living Unit to two occupants, so future rental use depends on the unit’s permit and zoning compliance. Prioritize legitimate flexibility rather than assuming every later use will be allowed.
Special permits for detached units
Fairfax County may allow a detached accessory living unit through a special permit on qualifying lots. The detached option offers separation, but its site needs and approval path differ from an attached suite.
Attached Versus Detached Suites
An attached suite connects to the principal dwelling, while a detached suite occupies a separate structure. That distinction affects daily access, privacy, and how the unit fits the property. An attached layout can make visits, meals, and practical support easier. A detached dwelling can provide more physical separation for family members seeking independence.
Location matters for either option. Consider how the suite’s entrance relates to the main home, how residents reach shared living spaces, and where utility connections can run. An attached design may share parts of the existing structure and utilities; a detached plan requires separate site arrangements.
Detached Suite Restrictions and Permits
In Fairfax County, a special permit may allow an accessory living unit in a freestanding structure only on a lot of at least two acres. If approved, the detached unit may not exceed 1,200 square feet of gross floor area. These limits affect whether a detached concept can accommodate the intended rooms and facilities.
Plan the site alongside the floor plan. Detached construction often requires a foundation, grading, drainage, access paths, and utility connections. Each element affects placement and how the new structure relates to the principal dwelling. For example, a convenient access path must also work with the site layout and drainage plan.
- Map the proposed structure against the lot and existing dwelling.
- Consider privacy, accessible routes, and utility connections together.
- Keep the permitted floor-area limit in view as rooms are planned.
For a detached concept, discuss your home addition plans as you develop the layout and site requirements.
A United Construction: Kitchen Remodeling
A United Construction’s Home Additions service can help shape an in-law suite addition. Turn to the team when you’re ready to develop an approved concept into functional living space, considering room layout, construction planning, and project coordination together.
If the suite will have a kitchenette or full kitchen, Kitchen Remodeling can align food preparation, storage, and circulation with the resident’s daily routine. Bathroom Remodeling can address comfort and access needs, while Basement Remodeling may suit a plan that adapts existing space. The right scope depends on the home and the suite’s intended use.
Contact A United Construction to discuss your home addition plans and how the space should serve your household.
Shape a Suite That Serves Your Household
Start by turning your priorities into a clear project brief. Identify who will use the space, which daily routines it needs to support, and how the suite should adapt if your household changes. Bring these priorities into the design conversation alongside the property’s constraints. This gives layout, finish, and construction decisions a practical purpose from the outset.
For an in-law suite addition in Fairfax, A United Construction can coordinate the suite’s needs with related home improvements. Kitchen Remodeling, Basement Remodeling, and Bathroom Remodeling can each help shape a functional living area. The right scope depends on how the suite fits your home and its intended use.
Share your project goals with A United Construction and take the next step toward a thoughtfully planned space. Your family’s needs can guide a design built for comfortable living now and flexibility ahead.
Frequently Asked Questions
Is an in-law suite the same as an ADU in Fairfax County?
No, an in-law suite is not automatically an ADU. “In-law suite” describes private living space, while Fairfax County uses Accessory Living Unit (ALU) for a regulated classification. For example, a finished basement designed for relatives does not receive that classification by name alone. Before an ALU is occupied, the owner must record a copy of its administrative permit in county land records.
What Features Should a Modular In-Law Suite Include?
A modular suite can include a kitchenette or full kitchen, a bathroom, storage, and natural lighting. Separate heating and cooling, energy-efficient windows, and insulation are also features to consider. Modular units can be built in a controlled off-site environment before delivery to the property. Before settling on a layout, consider how residents will prepare meals, store belongings, and manage indoor comfort.
What Is the Biggest In-Law Suite Addition Mistake Northern Virginia Homeowners Make?
A significant planning oversight is failing to assess basement moisture before creating living space. Water infiltration can contribute to mold concerns, so consider how the basement will manage water before choosing finishes. Windows can bring in natural light and may provide egress points. Addressing these conditions early can help prevent finished surfaces from concealing problems that affect the room’s use.
Will an in-law suite addition increase my home’s resale value?
A thoughtfully integrated suite can add useful private living space, but its appeal depends on how well it functions as part of the home. Buyers may consider natural light, circulation, privacy, maintenance, and finish quality. Keep plans and approval records organized to explain the work and intended use. A suite that feels functional rather than isolated may be easier to understand during a future sale.
What counts as an in-law suite or accessory dwelling unit in Fairfax, Virginia?
An in-law suite is private living space intended for relatives or guests; the county’s ALU classification depends on the unit’s configuration and applicable approvals. A garage or porch conversion may create living space, but the conversion alone does not establish its legal classification. Consider how the proposed rooms connect to the principal home and whether county requirements apply to that arrangement.
Does Fairfax County allow in-law suite additions, and what zoning rules apply?
Yes, Fairfax County allows Accessory Living Units subject to county zoning and permit requirements. If the design adds an exterior entrance, it must be on the side or rear of the dwelling. After administrative permit approval, the owner must record a copy in county land records before occupancy. Account for entrance placement and required documentation while developing the site plan and project schedule.

