
Luxury finishes don’t set a kitchen remodel’s price on their own; scope does. For a high-end kitchen renovation in McLean, VA, the estimate depends on the floor plan, cabinet selection, countertop material, appliance choices, and whether plumbing, electrical, or structural changes are part of the work. The price is determined for the specific project after a quote request.
It’s understandable to want a clear budget before making design decisions. Custom finishes shape the look and function of your kitchen, while layout changes and construction requirements affect planning and sequencing. Understanding how these choices connect helps you compare proposals with confidence.
This guide covers the main factors behind a high-end remodel, what to consider when choosing custom finishes, and how to compare remodeling teams. You’ll also see how a design-and-construction team can guide the project from planning through construction, creating a kitchen that suits the way you cook, gather, and live.
Key Takeaways
- Define the remodel’s scope first: layout changes, cabinetry, appliances, and construction work all shape the project plan.
- Compare remodelers by how clearly they explain design decisions, project sequencing, permits, and communication.
- Choose cabinetry, hardware, countertops, and backsplash details as a coordinated set that suits your daily routines.
- Prepare for an estimate by outlining your priorities, preferred finishes, and any changes you want to make to the kitchen.
How much does a kitchen remodel cost in McLean, VA?
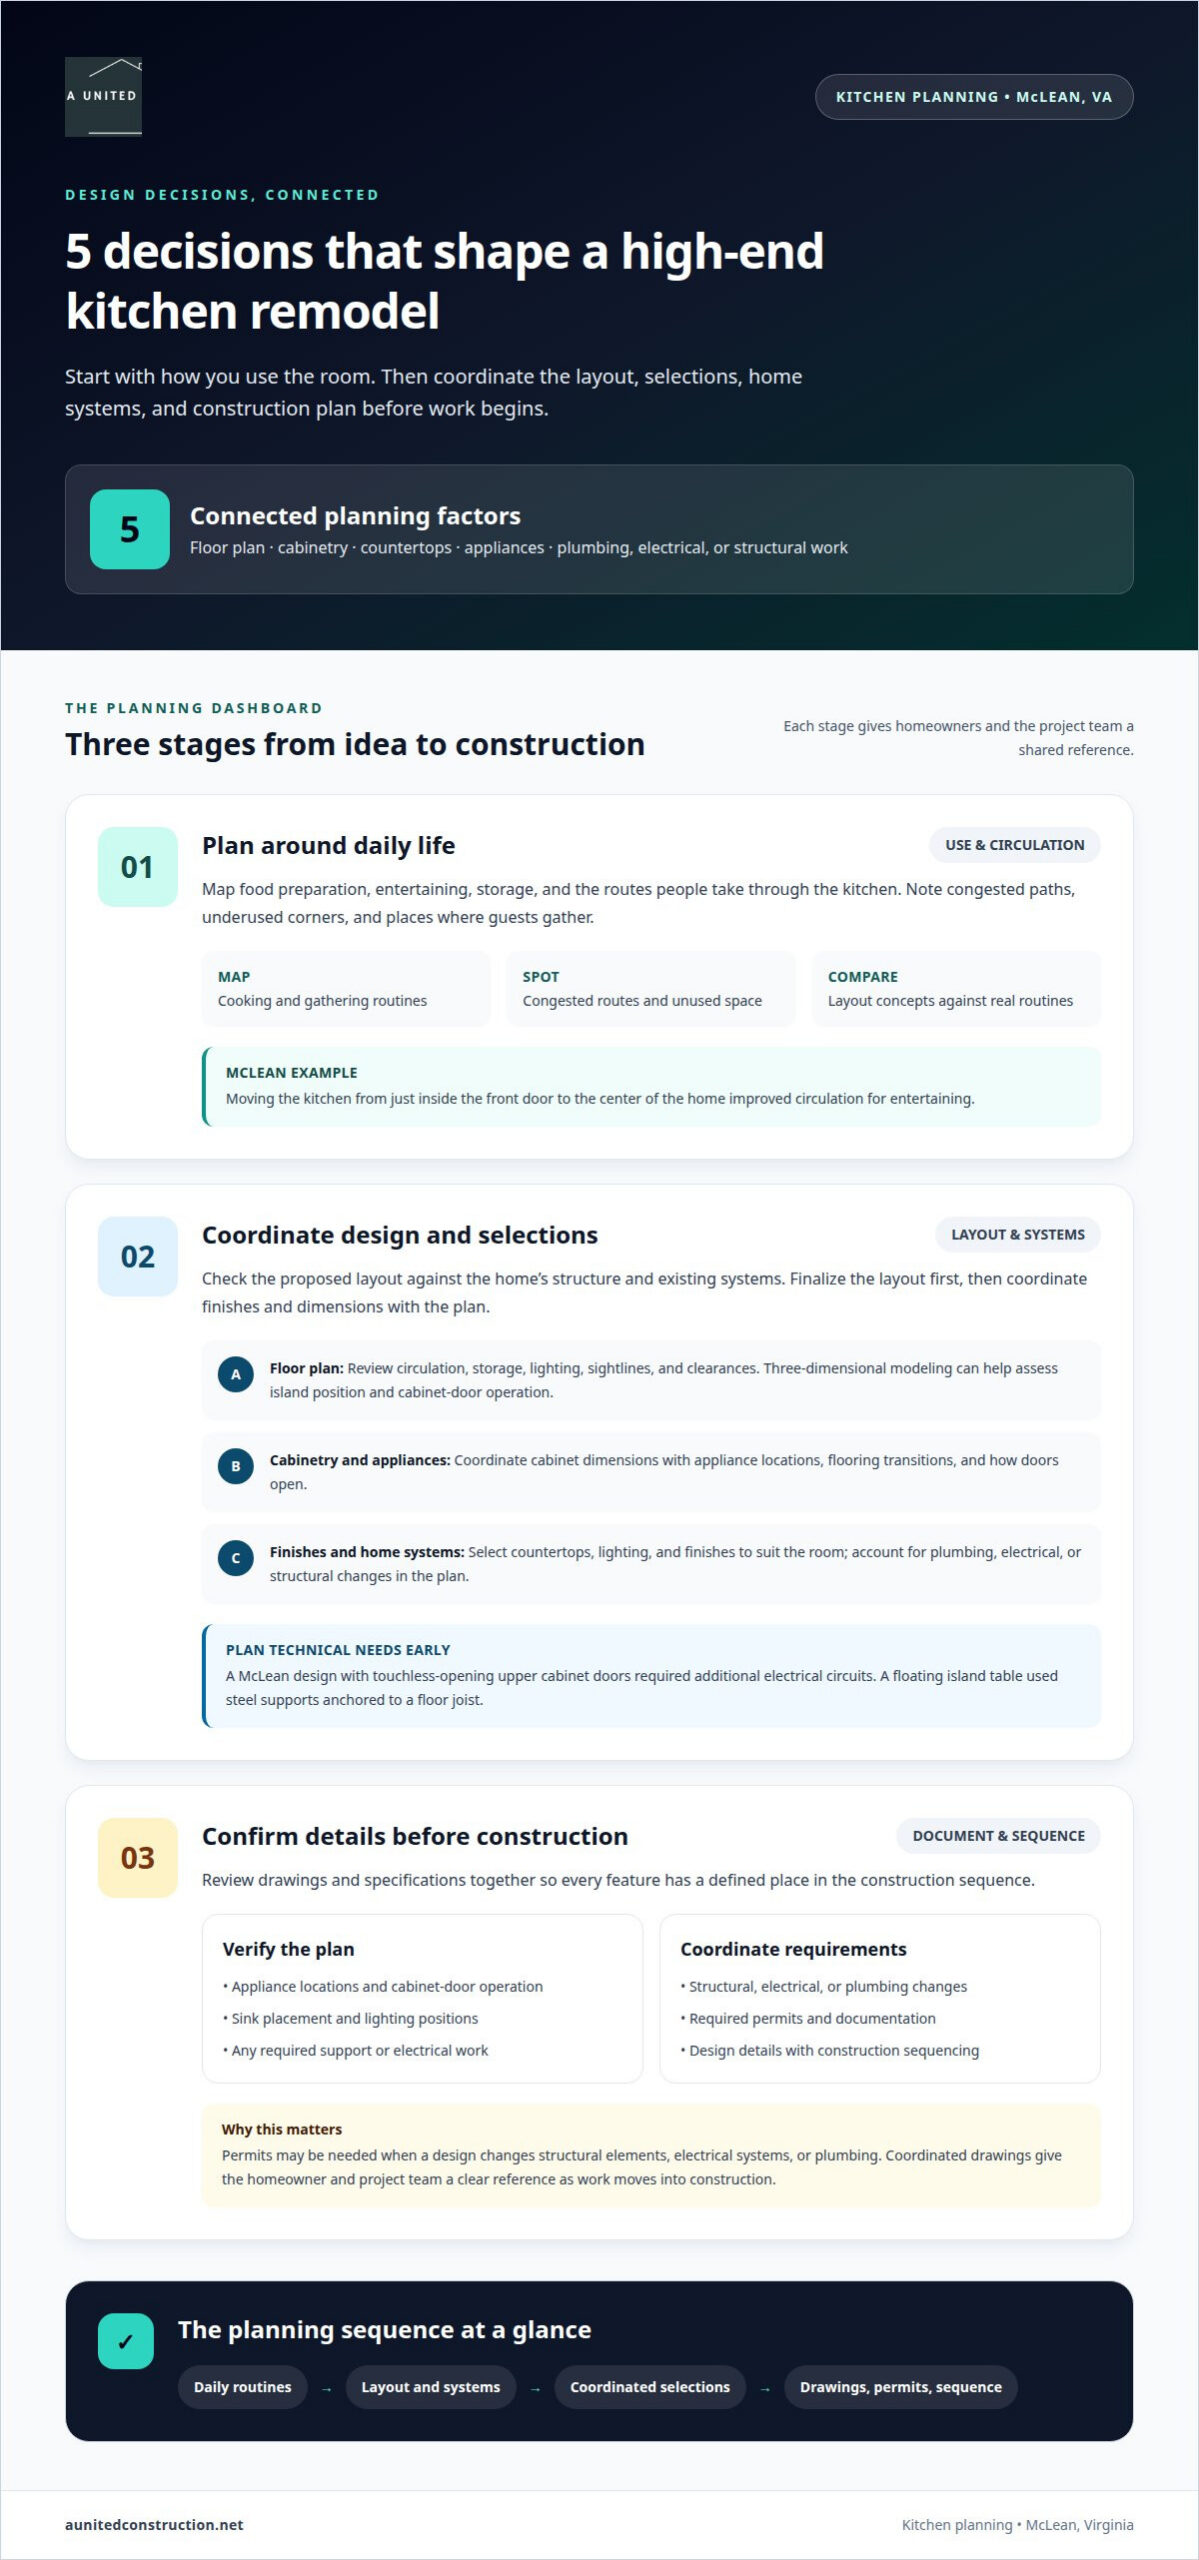
A well-planned kitchen starts with deciding how the room should support daily life. In McLean, design development can coordinate circulation, storage, lighting, and finishes before construction begins.
Custom Renovation Planning
Map how your household uses the kitchen, from food preparation to entertaining. Note congested routes, underused corners, and places where guests gather, then compare layout concepts with those routines. In one McLean redesign, moving the kitchen from just inside the front door to the center of the home improved circulation for entertaining.
Three-dimensional modeling can help you assess sightlines and clearances before finalizing the plan. Review the island’s position, how cabinet doors open, and how the cooking area connects with adjacent spaces. These checks help distinguish a design that looks appealing from one that works well every day.
Architectural Design and Selections
Architectural planning coordinates the proposed layout with the home’s structure and existing systems. Moving a sink, for example, changes plumbing routes, while adding an island may require electrical planning. Discuss these connections during design so each feature has a defined place in the construction sequence.
Make finish selections after approving the layout. Coordinate cabinet dimensions with appliances, then choose countertops, lighting, and finishes to suit the room. In one McLean design, touchless-opening upper cabinet doors required additional electrical circuits. The example shows why a feature’s technical needs belong in the plan from the start.
Design Coordination Before Construction
Review drawings and specifications together before work begins. Confirm appliance locations, cabinet-door operation, sink placement, and lighting positions. Include any required support or electrical work in the construction documents. For example, a floating island table in a McLean kitchen used steel supports that passed through the cabinets and anchored to a floor joist.
Permits may be needed when a design changes structural elements, electrical systems, or plumbing. Coordinate the design, required documentation, and construction sequence early. Shared plans give homeowners and the project team a clear reference as the renovation moves into construction.
Where can I find the best kitchen and bathroom remodel companies near me in Northern Virginia?
Choose a remodeling team that coordinates design, construction, and project management across Northern Virginia. Experienced design-build contractors like Elite Contractor Services help homeowners align complex architectural planning with high-end interior work. A McLean home might need better storage, a more useful floor plan, or updates that support resale appeal. Compare how clearly each team explains the scope, materials, construction steps, and communication process.
For regional projects, confirm that the work plan accounts for the home’s location throughout Northern Virginia. A licensed and insured team should make its responsibilities clear, from demolition and site preparation through installation and the final walkthrough. If a showroom visit is part of your selection process, bring measurements and a list of priorities.
Kitchen remodel schedules vary with the project scope, material coordination, and construction conditions. Design development, material coordination, construction, and final installation all affect project sequencing, so the schedule should distinguish those stages.
Unexpected conditions uncovered during demolition or material availability can affect costs and timing. Changes involving plumbing, electrical work, or structural elements may also require added coordination and permitting. Clear selections and a documented scope help reduce avoidable changes during construction.
Bathroom remodeling estimates depend on the existing layout, chosen fixtures and finishes, and whether the project changes plumbing or other construction. A cosmetic update differs from a project that changes the shower, vanity, or room configuration. Compare estimates by their scope and specified materials rather than treating different project types as equivalent.
Use a step-by-step review: assess the design, confirm the written scope, understand who manages construction, and review how progress and changes are communicated. That process helps you compare proposals without relying on broad claims. For a closer look at kitchen remodeling and project planning, review the approach alongside your project priorities.
Custom cabinetry, hardware, countertops, and backsplashes
Coordinate cabinetry, countertops, flooring, appliances, and lighting as connected design choices. In a McLean kitchen, each selection should support everyday use and the room’s overall finish.
Cabinetry and Kitchen Storage
Plan cabinetry around what you store and how you cook. A drawer near the range keeps utensils accessible, while tall cabinets can organize pantry goods or larger appliances. Measure available wall space and note door swings before finalizing the layout. For hardware-free cabinetry, consider how touch-latch doors affect access and electrical planning.
Review cabinet interiors as carefully as exterior finishes. Pullouts, deep drawers, and adjustable shelves can make storage more useful, while consistent door profiles create a composed visual line. Ask the contractor to coordinate cabinet dimensions with appliances and flooring transitions before cabinet installation begins.
Countertops and Backsplashes
Choose countertops based on appearance, maintenance preferences, and how you prepare food. Compare samples beside cabinet finishes and flooring, since lighting can change how undertones appear. Plan the backsplash height and pattern around outlets, cooking areas, and the countertop edge. A coordinated pair can create a seamless look, while a contrasting backsplash can become a focal point.
Confirm the countertop material and edge details before fabrication. Coordinate them with sink placement and appliance clearances, then plan electrical locations alongside the backsplash. This sequence helps prevent visible outlets or awkward cuts from interrupting the design.
Cabinet Types and Tradeoffs
Custom cabinets are made for project-specific dimensions and configurations, which can suit unusual alcoves or tailored storage. Semi-custom cabinets offer choices within established sizes and design options, while premium stock cabinets use preset configurations. Custom work generally requires a greater investment than preset choices, but quality also depends on construction, finish, and installation.
Compare samples, interior features, finish consistency, and how each option fits your kitchen. Ask how the selected cabinets will align with appliances and countertops. A skilled remodeling team can explain the tradeoffs without assuming the most customized option is right for every McLean home.
Luxury Kitchen Features and Materials
Luxury kitchen design can combine tailored cabinetry, coordinated countertops, a considered backsplash, layered lighting, and integrated appliances. Hardware-free doors create a clean profile, while visible pulls add contrast and tactile access. Select flooring and finishes together, then review samples in the kitchen’s lighting before finalizing choices.
A McLean kitchen example uses walnut cabinet graining set at a 45-degree angle to match the floating table’s angle. That detail shows how material direction can reinforce a design feature. Use a similar review step: compare grain, pattern, and finish alignment across cabinetry, counters, and backsplash surfaces.
Free consultation and project estimate
A focused consultation turns your Northern Virginia kitchen ideas into a defined project brief. Before meeting, list the changes you want, such as custom cabinetry, improved storage, or island lighting. Bring room measurements, inspiration images, and a clear description of how you use the kitchen. These details help connect design choices to daily routines.
Use the discussion to clarify scope and priorities. Decide whether to keep the existing layout or change appliance locations, plumbing, or electrical work. Note which finishes matter most and where you’re open to alternatives. If you’re also considering a basement remodel, define its goals separately so each project can be planned and assessed on its own.
Review the proposed estimate for the specific work, not just the total. It should show how your selections connect with construction. Look for:
- Demolition and site preparation included in the work scope.
- Cabinet installation, countertops, appliances, and finish details identified.
- Electrical or plumbing changes described where they apply.
- Building permits and project sequencing addressed for planned work.
- A named point of contact for questions and project updates.
Before approving a plan, compare the listed materials with your selections. A custom cabinetry specification should describe the intended configuration and finish, and appliance details should match the kitchen design. Ask how decisions and changes will be documented and how the project manager will communicate progress. Clear records support accountability and help maintain alignment throughout construction.
Ask about the schedule, site access, and how your household can manage during remodeling. Identify essential cooking needs before work begins and discuss how the construction area will be handled. A clearly defined scope gives the team a practical basis for planning, without relying on assumptions.
To discuss your kitchen priorities and next steps, request a kitchen remodeling estimate.
A United Construction: Kitchen Remodeling
A United Construction helps McLean homeowners turn kitchen priorities into a coordinated remodeling project. Its Kitchen Remodeling service brings design, construction, and project management together, connecting layout decisions with cabinetry, countertops, appliances, and finishes. This approach is especially useful when plans go beyond replacing surfaces, such as when you’re reworking storage or coordinating custom finishes with construction needs.
During planning, identify how you want the kitchen to function, which materials matter most, and what changes the home requires. A United Construction also offers Bathroom Remodeling, Deck Remodeling, and Additions for homeowners planning related improvements. For a kitchen project, clear communication and a defined scope guide decisions from design through completion.
Contact A United Construction to discuss your kitchen remodeling plans and next steps.
Shape a Kitchen Plan Around the Way You Live
Before starting design, decide which improvements would make the biggest difference to your daily routines. You might prioritize a more open cooking area, storage for frequently used tools, or a gathering space that keeps family and guests connected. These priorities give the design team a practical foundation and keep finish choices aligned with how you want the room to work.
For a high-end kitchen renovation in McLean, VA, A United Construction can develop your priorities into a planned remodeling project. Its services also include Basement Remodeling and Bathroom Remodeling, which may suit broader home improvement plans. Each space can be planned according to its own function and scope.
When you’re ready to discuss your goals, contact A United Construction to take the next step. A thoughtful conversation can help bring your ideas into focus and set a clear direction for the home you want to enjoy.
Frequently Asked Questions
Are you licensed and insured?
Yes. A United Construction is a Virginia Class A licensed and fully insured contractor. Its Virginia contractor license number is 2705140752. For homeowners in McLean, Fairfax, Arlington, or Alexandria, this credential identifies the contractor’s state classification. You can also consider how the team communicates responsibilities, manages construction, and documents decisions throughout a renovation.
What determines the scope of a high-end kitchen renovation in McLean, VA?
The scope depends on the kitchen’s existing layout, the changes you want, and your choice of materials and appliances. Replacing cabinet fronts differs from changing circulation or relocating a sink. Describe priorities such as added pantry storage or a larger preparation area so the proposed design reflects how your household uses the kitchen.
How does planning for a luxury kitchen remodel in Northern Virginia work?
Planning connects design choices with construction requirements before work begins. In a McLean home, adding an island may affect electrical placement, seating clearances, and movement between work areas. Review drawings, appliance locations, and finishes together to resolve design conflicts on paper and give the construction team a coordinated plan.
Which McLean VA contractors specialize in high-end kitchen renovations, and how do reviews compare?
A United Construction specializes in residential remodeling, including kitchen renovations in the McLean area. Its Google profile lists 51 reviews with an “EXCELLENT” average rating. As you assess reviews, look for specific comments about craftsmanship, communication, and project coordination. Concrete examples can help you judge whether a contractor’s approach aligns with your expectations for a detailed renovation.
What permits are required for a kitchen remodel in Fairfax County, Virginia?
In Fairfax County, permits are required for structural changes, electrical updates, plumbing relocations, and most work in a full kitchen remodel. The planned work determines which authorizations apply. Replacing finishes without changing the layout differs from relocating a sink or altering a wall. Include permit planning in the project schedule before construction begins.
Which design decisions most affect a luxury kitchen’s function?
Layout, storage, appliance placement, lighting, and material choices all shape how a finished kitchen works. Placing frequently used cookware near the range can simplify meal preparation, while task lighting can improve visibility on work surfaces. Consider how household members move through the room, then prioritize choices that support those routines and suit the home’s architecture.

