
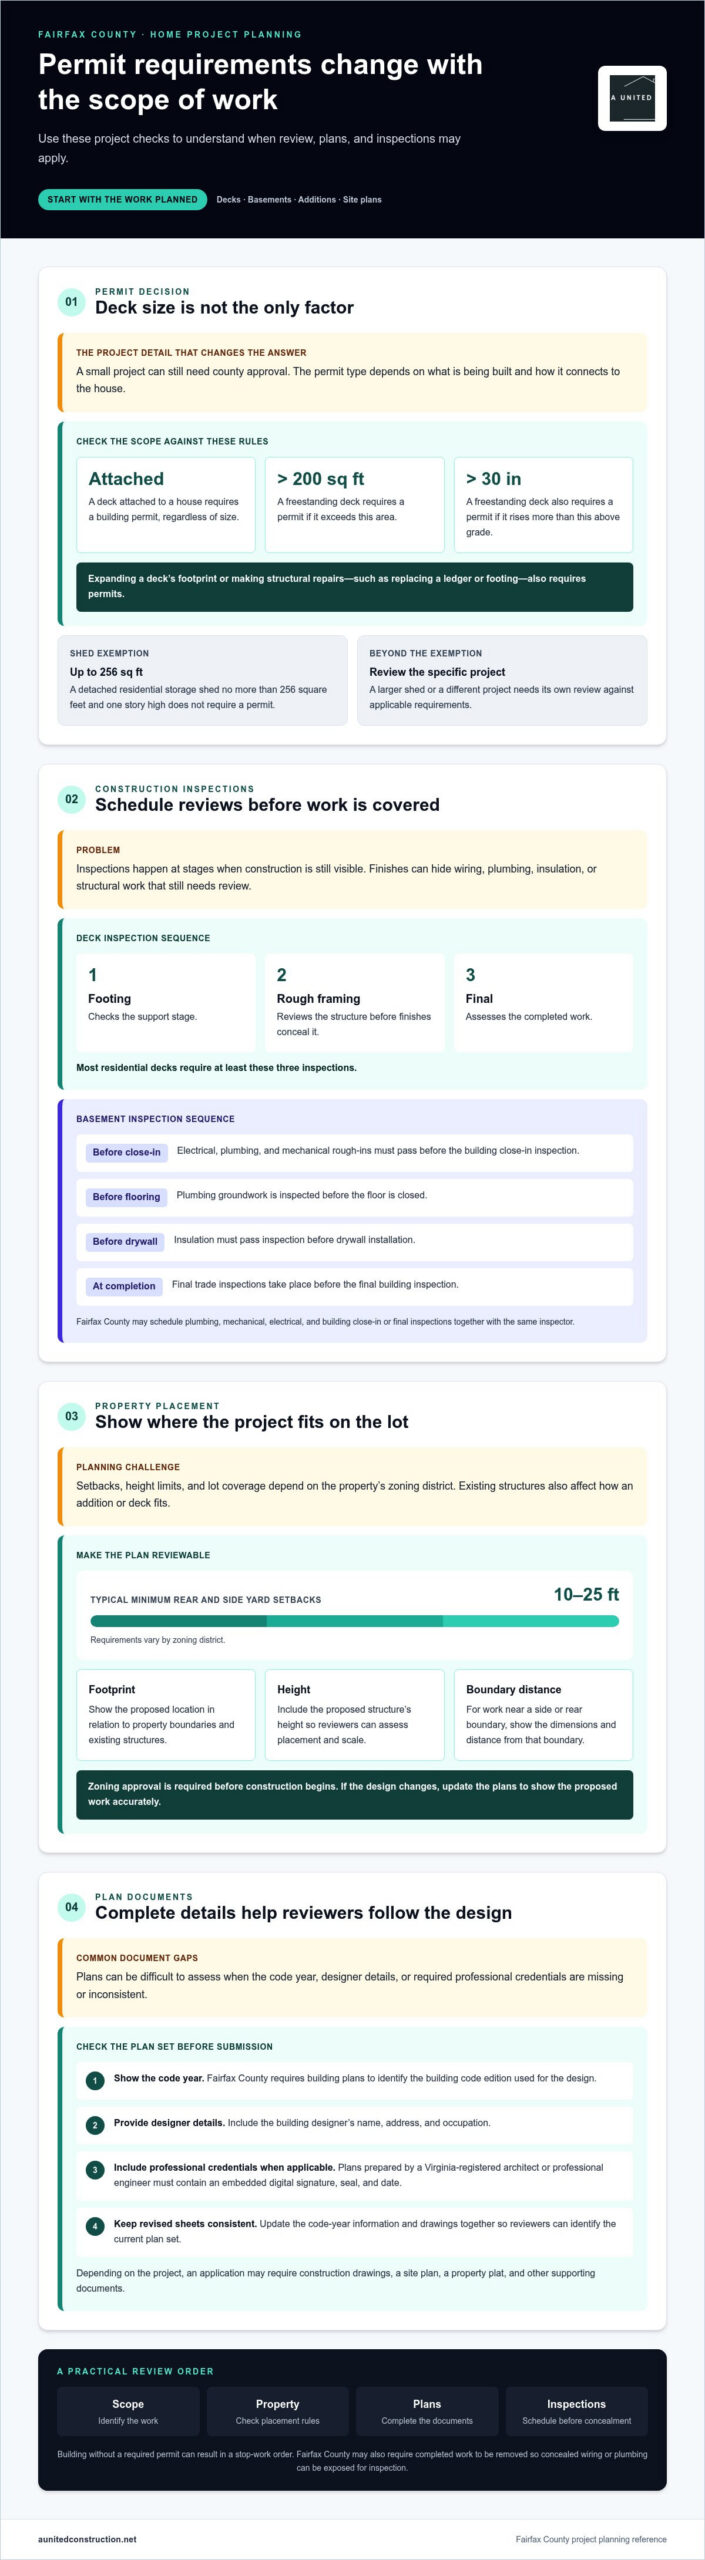
A small project can still require county approval. Fairfax County building permit requirements depend on the work: a deck attached to a house requires a building permit regardless of size, while a freestanding deck requires one if it exceeds 200 square feet or rises more than 30 inches above grade. Permit needs also vary by project type, so the scope of work is the place to start.
Before committing to plans or construction, it helps to know which home projects may need permits. This guide explains how setbacks, height, lot coverage, the applicable code year, and building designer information affect property plans. It also covers common deck and basement projects, so you can better understand the review process and plan your renovation with confidence.
Key Takeaways
- Start by matching the permit type to the work planned; a shed exemption, for example, has specific size and height limits.
- Review zoning before finalizing property plans, since required setbacks vary by district and affect where a project can sit.
- Include the applicable code year and the building designer’s required details in the plans to support a complete review.
- Understand how Virginia’s statewide building code and Fairfax County amendments shape plan review, inspections, and project requirements.
Does My Project Require a Permit?
A building permit is legal permission to begin covered construction. The permit type depends on the planned work. In Fairfax County, a detached residential storage shed no more than 256 square feet and one story high does not require a permit. A larger shed or a different project needs its own review against applicable requirements.
Deck work illustrates how scope changes the answer. A deck attached to a house requires a building permit regardless of size. A freestanding deck requires one if it exceeds 200 square feet, or rises more than 30 inches above grade. Expanding a deck’s footprint and making structural repairs, such as replacing a ledger or footing, also require permits—a factor emphasized by outdoor builders like Cascade Outdoor Services when planning structural upgrades.
Building without a required permit can result in a stop-work order. Fairfax County may also require completed work to be removed so concealed wiring or plumbing can be exposed for inspection.
Construction inspections take place at stages when the work remains visible. Most residential decks require at least three: footing, rough framing, and final inspections. The footing inspection checks the support stage; rough framing reviews the structure before finishes conceal it; and the final inspection assesses the completed work.
Basement inspections follow the construction sequence. Electrical, plumbing, and mechanical rough-ins must pass before the building close-in inspection. Plumbing groundwork is inspected before the floor is closed. Insulation must pass inspection before drywall installation, and final trade inspections take place before the final building inspection.
Construction inspections can cover foundation, framing, electrical, plumbing, and final occupancy. Each review takes place at a specific point in the build, before the next stage hides key components. For a basement, schedule required checks before insulation, drywall, or flooring covers the work.
Combined inspections are multiple reviews scheduled for the same day. Fairfax County may schedule plumbing, mechanical, electrical, and building close-in or final inspections together with the same inspector. Planning the construction sequence around these stages helps prevent finished surfaces from concealing work that still needs review.
Setbacks, height limits, and lot coverage
A Fairfax County application may require a site plan, property plat, and construction drawings. Plans should clearly show the proposed work, and zoning approval is required before construction begins.
Height and Lot Coverage Limits
Height limits and lot coverage are zoning controls on building size and land area. The applicable zoning district determines how these controls affect a home project. Show the proposed structure’s height and footprint on the plans so reviewers can assess its placement and scale. When planning an addition, deck, or other exterior work, account for existing structures on the property.
Site Plans and Zoning Setbacks
A site plan shows a proposed project in relation to the property and existing features. Fairfax County residential zones typically require minimum rear and side yard setbacks of 10 to 25 feet, depending on the zoning district. A site plan should make the proposed location legible against property boundaries and existing structures. This helps identify whether a planned addition or deck may affect required yard space.
For an application, Fairfax County may require drawings, plats, site-related plans, and other supporting documents. Include clear plans that illustrate the full scope of the work. These materials connect the proposed design to the property layout and zoning review.
Zoning and Setback Approvals
Zoning approval confirms that a project complies with land-use and placement rules, and must be obtained before construction begins. Setback review compares the proposed location with the yard requirements for the property’s zoning district. If an addition is near a side or rear boundary, show its dimensions and distance from that boundary on the plan.
For a project in Virginia, first identify where the work will sit on the property, then prepare plans showing its footprint and height. Submit the required application materials for review before construction begins. If the design changes, update the plans so they accurately show the proposed work.
Code year and building designer information
A code year identifies the building code edition used to prepare a plan. Fairfax County requires building plans to identify the code year used for the design. This gives reviewers a clear reference when assessing the proposed work. Before submitting an application, make sure the year appears on the plans and corresponds to the design shown.
For a home addition, include the code-year note with the drawings showing the proposed work. This reference helps connect structural details and other design decisions to the standards applied. If the plans are revised, keep the code-year information consistent across updated sheets so reviewers can tell which documents belong together.
Building designer information identifies who prepared the plans. Fairfax County requires plans to include the designer’s name, address, and occupation. Provide all three details in the plan documents, not just a name. For example, home addition drawings should identify who prepared them and include that person’s occupation and address.
Plans prepared by a Virginia-registered architect or professional engineer must contain an embedded digital signature, seal, and date. Keep these elements embedded in the submitted documents so they remain associated with the professional’s work. They are separate from the designer’s name, address, and occupation, which Fairfax County also requires on building plans.
Before submission, review the plan set as a coordinated record. Confirm that the code year is shown, designer details are complete, and plans prepared by a Virginia-registered architect or professional engineer contain the required digital credentials. Consistent structural drawings help reviewers follow the design. Depending on the project, land development review may also consider zoning and other applicable county or state ordinances. A final document review can catch omissions before the application proceeds.
Fairfax County building code
Fairfax County reviews drawings against Virginia’s statewide building code and local amendments. These requirements shape residential plan details, trade permits, and inspections.
Building Permit Applications
A building permit application requests county approval for proposed construction. Begin in Fairfax County’s Planning and Land Use System, or PLUS, where applications can be submitted online. A free account is required to use its online services. Prepare drawings, plats, site plans, and supporting documents that clearly show the work. Residential plans also require wall-bracing information and residential truss shop drawings when applicable.
Permit Review and Issuance Time
Permit review is the county’s assessment of submitted plans before a permit is issued. Building permit review is estimated at 4 to 8 weeks, depending on workload and submission completeness. Plan for this review before setting construction dates. Missing or unclear documents can affect completeness, so make sure the application and drawings describe the same scope of work.
Building Permit Fees
Applications are managed through PLUS, Fairfax County’s online system. Use the project application to provide the required details and supporting documents. Keeping application information consistent with the plans helps county staff review the proposed work. PLUS also connects application actions and notifications to the project record.
Permit Status and County Office Contacts
Permit status is the current stage of an application in the county review process. PLUS lets applicants track status and receive electronic notifications, keeping updates alongside the submitted application. For phone or email assistance, county staff are available from 8 a.m. to 4 p.m. Monday through Thursday, and 9:15 a.m. to 4 p.m. Friday.
For residential additions and alterations, the county’s provisions cover detached one- or two-family dwellings and townhouses no more than 3 stories above ground. Residential plans must use a minimum scale of 1/4 inch = 1 foot and provide insulation R-values and U-factors. This gives reviewers measurable details for assessing the proposed construction.
For help shaping exterior plans around property requirements, plan your exterior design project with a clear scope and coordinated drawings.
A United Construction: Kitchen Remodeling
A United Construction helps homeowners turn renovation plans into functional, carefully designed living spaces. If your project may require permits, clear planning can align the design with the proposed work and applicable review requirements.
For a kitchen renovation, the team can plan around how you cook, gather, and move through the space, with attention to layout, materials, and construction details. The same thoughtful approach applies to bathroom and basement remodeling, deck remodeling, and home additions. These projects can affect more than appearance, so defining the scope and documenting the work are important early steps.
Once you understand the county’s review process, you can move forward with a clearer picture of what your plans need to address. Contact A United Construction to discuss your remodeling project and next steps.
Move From Plans to a Thoughtful Next Step
Treat Fairfax County building permit requirements as a design consideration from the start, so your plans develop alongside your vision for how the home should work. Before settling on a layout, identify what matters most in daily life: how rooms connect, where storage is needed, and whether existing space can serve you better.
That clarity gives your project team a practical basis for defining the scope, coordinating design choices, and sequencing the work. For kitchen, basement, or bathroom remodeling, balancing function with construction considerations helps shape a finished space around how you live. It also provides a considered starting point for discussing plans and next steps.
A United Construction can help translate your renovation priorities into a thoughtfully planned project. If you’re ready to discuss possibilities for your home, contact A United Construction. Take the next step with a clear vision and a plan shaped around your home.
Frequently Asked Questions
When is a building permit required in Fairfax County, Virginia?
A building permit is required when planned construction falls under county permit rules. Property owners may obtain permits in their own names, though Fairfax County recommends that a properly licensed contractor pull them as the responsible party. For residential projects, electrical and plumbing trade permits can be obtained after the building permit is issued. This sequence helps coordinate approvals with the planned work.
What types of construction projects are exempt from Fairfax County building permits?
Some narrowly defined residential work is exempt. Replacing less than 256 square feet of roof plywood does not require a residential permit unless fire-rated plywood is required. A retaining wall holding less than 3 feet of earth is exempt if it has no additional surcharge and is not tiered. Residential concrete or masonry walls no more than 6 feet high are also exempt.
What building codes and local amendments does Fairfax County enforce?
Fairfax County reviews plans under the Virginia Uniform Statewide Building Code and county local amendments. The residential addition and alteration permit category applies to detached one- or two-family dwellings and townhouses no more than 3 stories above ground. Apartment buildings and condominiums are outside that residential category and require commercial building permits. The property’s occupancy type therefore affects which permit path applies.
Are zoning, land disturbance, or other permits needed in addition to a building permit in Fairfax County?
A project may also need separate approvals based on its location or site work. Applicants in the towns of Clifton or Vienna must obtain separate town approvals for projects there. Fairfax County also issues land disturbance permits for applicable construction projects. Identify the project’s municipal location and proposed site changes early, since these details affect which approvals must accompany the building permit.
What inspections are required during construction in Fairfax County?
Required inspections correspond to construction stages, including foundation, framing, electrical, plumbing, and final occupancy. A residential unit receives a Residential Use Permit after all permits pass final inspections and all conditions are met. This approval depends on closing out applicable permit and inspection requirements, so retain project records and track outstanding approvals through completion.

