
A home renovation budget template works best when it accounts for the whole project, not just the finishes you can see. It organizes planned work by room and category, then compares estimated spending with actual expenses as the project progresses. Include labor, materials, fixtures, permits, design, and site preparation so the plan reflects more than product selections.
It’s easy to focus on the rooms you’re most eager to update, but a clear budget also shows how one decision affects the rest of the work. With estimates and actual spending in view, you can track changes, see where funds are going, and make thoughtful adjustments without losing sight of the overall plan.
This guide explains what to include in a renovation budget, how to compare estimates with actual expenses, and how to prioritize rooms based on their condition and daily use. You’ll also find practical ways to organize line items and keep project details easy to review.
Key Takeaways
- Set up a worksheet with room-by-room line items so planned work, vendors, and payment progress are easy to review.
- Compare estimates with actual spending regularly, and record changes against the relevant task rather than relying on memory.
- Prioritize rooms by condition, safety, and how you use them each day before finalizing finish selections.
- Organize expenses into clear categories, including labor, materials, fixtures, permits, and design, to see what your plan needs to account for.
What is a renovation budget template?
A home renovation budget template is a structured project record for organizing tasks, measurements, vendors, and progress. It lets you compare planned work with completed work while keeping room-level details clear. Use one line per task, such as cabinet installation or shower tile, and record its location, assigned vendor, status, and notes. This makes changes easier to trace throughout the project.
Start with measurements and quantities. Enter the floor area for new flooring, wall area for tile, or cabinet length for kitchen planning. Excel and Google Sheets let you sort tasks, filter by room, and calculate quantities with formulas. A simple worksheet may suit a smaller remodel, while a shared spreadsheet helps household members and project participants follow updates.
For interior work, separate demolition, labor, materials, fixtures, furnishings, and finishes by task. A bathroom worksheet might list tile installation, vanity fitting, plumbing, and lighting as separate activities. For each item, include the vendor or subcontractor, progress status, percent complete, amount paid, amount due, and notes. A construction tracker can also cover planning, site preparation, structural work, plumbing and electrical systems, interior finishes, and exterior work.
Building permits and inspections may affect project sequencing when the work requires review. Add permit submissions, inspection scheduling, and resulting construction tasks to the relevant phase. Requirements depend on the project scope and local review.
For unexpected discoveries, create a separate contingency section. Record the issue, affected room, decision, and resulting change to the work plan. This keeps a clear record without blending unplanned work into the original task list.
Renovation financing options can include personal savings, home equity borrowing, or a personal loan. Review the repayment terms and lender disclosures for each option before deciding how to fund the project.
Estimated and actual renovation costs
Use this comparison to track what the project plan anticipated against the work completed in each phase. In a spreadsheet, create columns for the planned task, room, responsible trade, selected materials, status, and completion notes. For example, a kitchen remodel can track cabinet preparation, installation, countertop templating, and final fitting as distinct stages. This shows where work follows the original sequence and where decisions have changed.
Track materials and labor separately. Record the selected product beside the task it serves, then note the trade responsible for installation. If a countertop material changes, update its selection and delivery status without deleting the earlier entry. A dated change log preserves the decision history and helps the household understand how revisions affect scheduling and coordination.
Whole-home projects vary in scope, so organize the tracker by room and construction phase rather than relying on one broad project label. A kitchen, bathroom, and basement each involve different tasks, trades, and finish decisions. Per-square-foot measures alone don’t capture those differences. For a useful comparison, record the included work, existing conditions, and finish level for each room or project type.
Location can shape project planning across the United States. Local material delivery, trade scheduling, building review, and property conditions may affect how work is organized. For a home in Fairfax, Arlington, or Alexandria, note the site-specific assumptions that influence access, sequencing, and coordination. Keep these details attached to the relevant task, not in a general note that’s difficult to connect later.
Use Google Sheets or Excel to sort work by phase, trade, or room. A chart can show planned versus completed tasks, while a simple worksheet works well for manual updates. Review the tracker at project milestones: mark completed work, flag delayed selections, and revise upcoming task dates when a preceding activity changes. This keeps the working plan aligned with decisions made on site.
Assessing project priorities and room condition
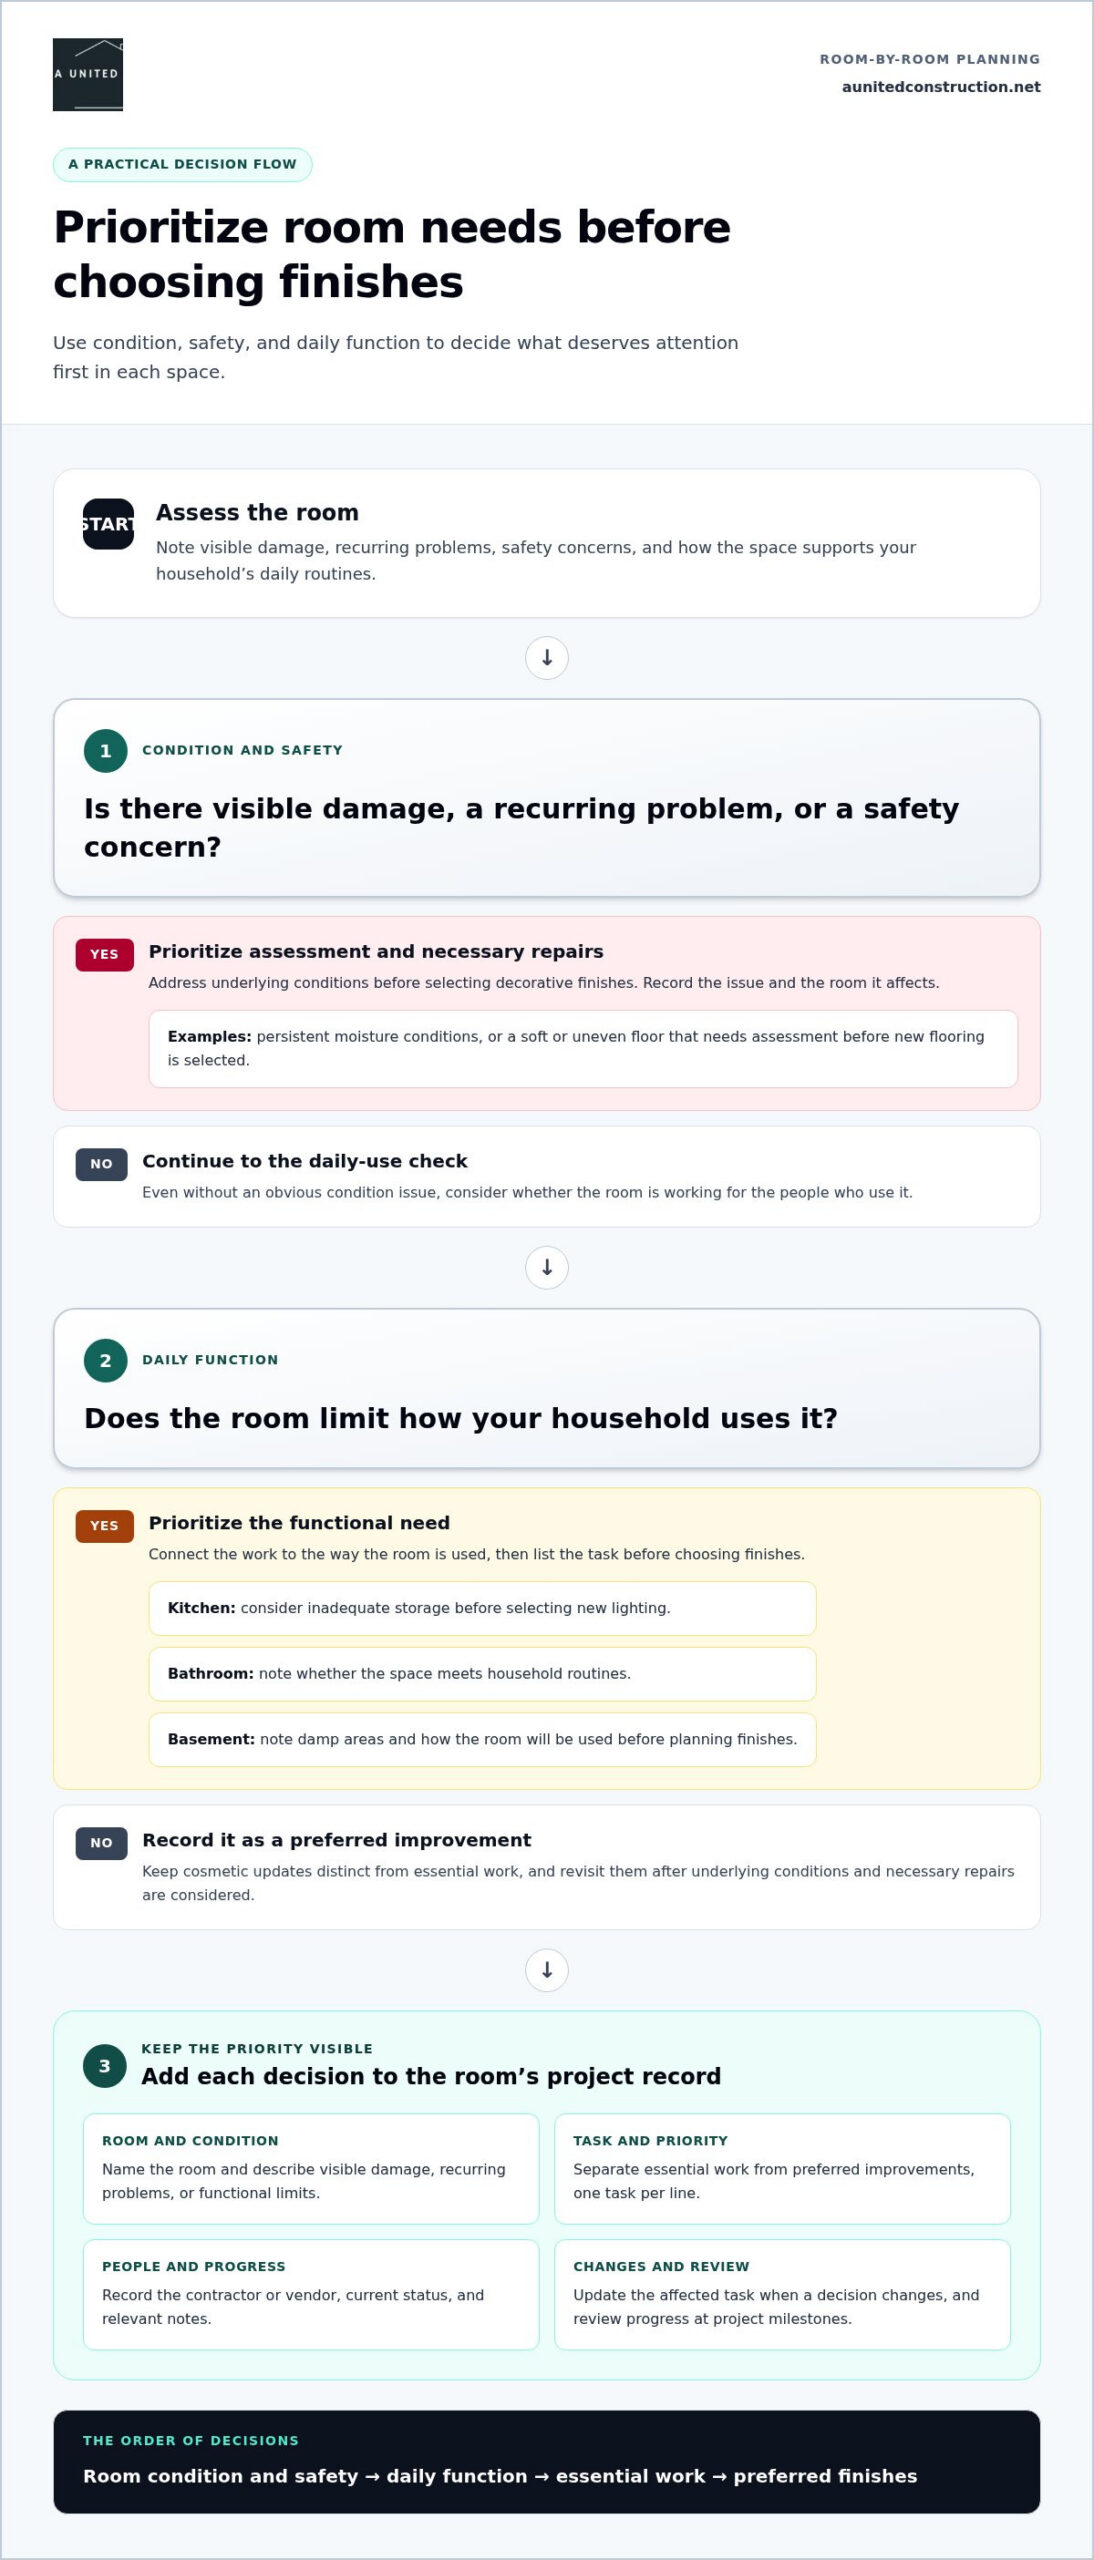
Rank rooms by condition, safety, and how often your household uses them. A bathroom with persistent moisture conditions may need attention before a guest room awaiting cosmetic updates. Note visible damage, recurring problems, and functional limits in each space. For example, record a soft or uneven floor for further assessment before selecting new flooring. A subfloor supports the visible floor and should be stable, level, and structurally sound.
Separate essential work from preferred improvements. Address underlying conditions and necessary repairs before choosing decorative finishes. In a kitchen, that might mean prioritizing damaged flooring or inadequate storage before selecting new lighting. In a basement, note damp areas and how the room will be used before planning finishes. This keeps design decisions tied to daily needs, not appearance alone.
Use a spreadsheet such as Google Sheets to record consistent project details: room, task, description, priority, contractor or vendor, contact details, and current status. While a spreadsheet tracks numbers, a construction management tool like tuulbox.app can help organize project tasks, contacts, and files in one place. For example, a “bathroom ventilation” line item can identify the room, assigned vendor, selection decision, and work status.
Track progress and payments against the same line item. Add columns for planned start, completion status, amount paid, amount due, invoice reference, and notes. Update them when a milestone is completed or a payment is recorded. If a countertop selection changes, note the decision date and revise its status rather than leaving outdated information beside the current plan.
Review the room list with the people who use each space. Record whether a kitchen supports meal preparation, whether a bathroom meets household routines, and whether a basement will serve as living or storage space. Then sort tasks into priority groups, such as required repairs, functional improvements, and finish selections. Keep contingency funds separate so unexpected work doesn’t silently displace a planned priority. A dated review makes it easier to see which decisions changed and why.
Home renovation budget categories
Organize a renovation plan by room, work type, and construction phase. For a kitchen, group demolition, cabinet installation, countertops, plumbing, electrical work, and finish selections. For a bathroom, list fixtures, tile, flooring, ventilation, and plumbing as separate tasks. This structure clarifies the scope and shows how a decision in one area affects related work.
Arrange whole-home categories in project sequence. Begin with planning and design, followed by site preparation, structural work, plumbing and electrical systems, interior finishes, and exterior work. Add landscaping and building permits when they apply. For a basement, distinguish site conditions, structural tasks, utilities, and finished surfaces so each part of the project has a clear place in the plan.
Keep different kinds of work distinct. A demolition task should identify the room and work involved rather than being grouped with new flooring. Separate design activities from construction tasks, and connect each selection to the room and phase where it belongs. This makes it easier to coordinate materials, trades, and project sequencing as the plan develops.
To organize work by room and project type, define the intended result first. List the tasks, measurements, materials, labor activities, and related requirements for that space. A bathroom refresh and a full kitchen reconfiguration involve different work, so give each its own task structure rather than treating them as interchangeable.
Google Sheets and Excel can sort tasks and calculate category subtotals, while a chart can show progress by room or phase. A downloadable worksheet offers a ready-made structure; a custom spreadsheet can better reflect a distinctive layout. Keep the fields straightforward so updates remain easy to maintain. A Pinterest design board can collect finish images and notes, while the project sheet tracks each selection beside its task.
For a Northern Virginia kitchen plan, connect cabinet selection and countertop material to the work sequence. Discuss your kitchen remodeling project with A United Construction as you shape the plan.
A United Construction: Kitchen Remodeling
A United Construction helps homeowners turn a kitchen plan into a coordinated remodeling project. If your budget includes cabinet selection, countertops, lighting, and changes to the room’s function, the company’s design and project management can connect those decisions to construction planning.
The process starts by defining how you use the kitchen and what the renovation needs to accomplish. Design choices and construction activities can then be organized into a clear scope, with attention to functionality, material coordination, and project sequencing. This helps you understand how decisions relate before work begins, rather than treating each selection as an isolated line item.
A United Construction also handles bathroom remodeling, deck remodeling, and home additions. If you’re preparing for a kitchen renovation and want help translating your priorities into a well-organized project, contact A United Construction or visit aunitedconstruction.net.
Turn your renovation plan into a clear next step
Your worksheet is most useful when it leads to a defined project scope. Before work begins, decide which rooms matter most, what each space needs to do, and which design choices support those needs. Bring those priorities into planning discussions about materials, construction sequence, and project management. A home renovation budget template organizes your decisions; thoughtful coordination connects them to the finished space.
A United Construction works with homeowners on kitchen, basement, and bathroom remodeling. For a kitchen project, the team can align cabinet selection, countertops, and room function with the renovation scope. For a basement or bathroom, discuss how the space should serve your household and which improvements matter most. Share your goals with the team to explore how the project can take shape.
Contact A United Construction to discuss your renovation plans and move forward with clarity.
Frequently Asked Questions
How to compare contractor quotes and labor costs for a renovation?
Compare each quote by matching the work scope, materials, and labor tasks, not just the final total. Check whether demolition, preparation, installation, cleanup, and project management appear in each proposal. For example, two kitchen quotes may cover different cabinet installation or finish carpentry tasks. Note exclusions and assumptions, then ask for clarification on specific line items so you can compare equivalent work.
How to create a home renovation budget spreadsheet step by step?
Start a home renovation budget spreadsheet by naming the project and listing each room. Add columns for task, description, quantity, selected material, labor, estimated amount, actual amount, status, and notes. Use a separate tab for invoices or decisions if the main sheet becomes crowded. Add formulas for category totals, then test them with a sample entry before recording project updates.
How to prioritize renovation expenses and stay within budget?
Prioritize work by separating repairs that protect function or address damage from optional upgrades. For example, resolve a leaking fixture before choosing decorative hardware, then decide whether remaining funds can support other improvements. Before approving a change, record its effect on the scope and identify which planned task it will replace or defer. Review the decision with everyone involved so the project plan reflects current household priorities.
What permits and inspections may affect a home renovation budget?
Include permit submissions, inspection scheduling, and resulting construction tasks in the relevant project phase. Requirements depend on the project scope and local review.
How much should you budget for renovation contingency and unexpected costs?
Set aside a contingency fund of 10% to 20% of the total estimated project cost. Track unexpected discoveries separately, recording the issue, affected room, decision, and resulting change to the work plan.

