
The finish catches your eye, but the cabinet box and hardware shape how your kitchen works every day. High-end kitchen cabinets may feature solid-wood or plywood boxes, dovetail drawers, soft-close hinges, and full-extension glides. Material and construction matter as much as appearance.
A refined door style can set the room’s character, but it should also suit your routines, storage needs, and renovation plans. Compare options thoughtfully to balance visual appeal, durability, and function.
This guide explains common cabinet materials and how to assess construction, door styles, brands, and collections. You’ll learn how to weigh the cabinet box, drawer hardware, customization, and installation together, so you can make an informed choice for your kitchen.
Key Takeaways
- Compare cabinet-box materials and construction details, including drawer joints and hardware, to judge how well cabinetry can support everyday use.
- Choose a door style that suits your kitchen’s character, then consider how its finish and detailing work with the room’s overall design.
- Assess brands by the woods, finishes, storage accessories, and customization options that fit your project and routines.
- Match a cabinet collection to your design needs, installation plans, and desired level of customization.
- Understand how framed and frameless construction affect the cabinet’s appearance and the way storage is arranged.
What are high-end kitchen cabinets made of?
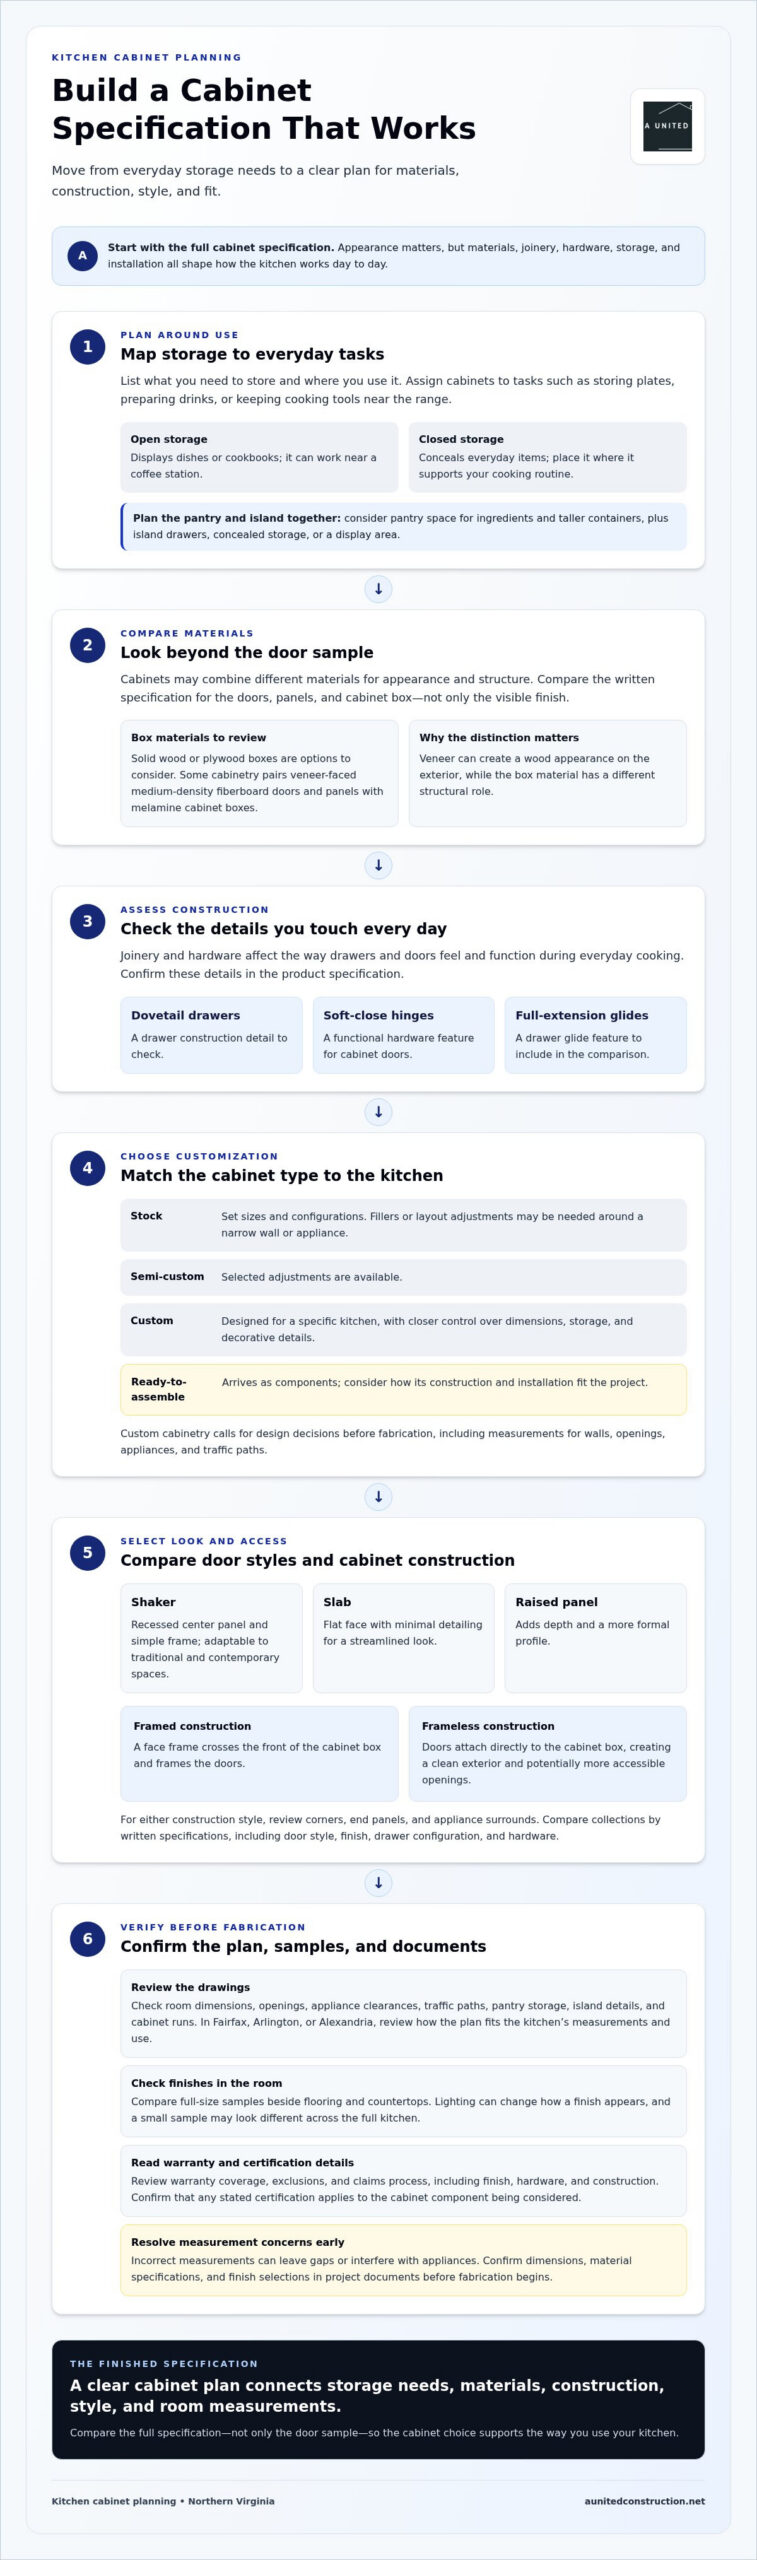
Premium cabinetry is defined by its materials, joinery, hardware, and fit, not appearance alone. Solid-wood or plywood cabinet boxes, dovetail drawers, soft-close hinges, and full-extension glides are features to consider for a luxury kitchen. Together, they support daily use and give drawers and doors a precise, considered feel.
Cabinets can combine materials to achieve a particular look or function. The U.S. Government Publishing Office describes visible doors and panels made with veneer-faced medium-density fiberboard, paired with melamine cabinet boxes. Veneer can create a wood appearance on the exterior, while the box material serves a different structural role. Compare the full specification rather than judging a cabinet by its door sample.
How do custom, semi-custom, and stock cabinets compare? Stock cabinets come in set sizes and configurations, while semi-custom options allow selected adjustments. Custom cabinets are designed for a specific kitchen, giving you closer control over dimensions, storage, and decorative details.
Ready-to-assemble cabinets arrive as components, so consider how their construction and installation fit your project. Custom cabinetry requires design decisions before fabrication, including measurements for walls, openings, appliances, and traffic paths. For a Northern Virginia kitchen, review drawings showing how those dimensions translate into cabinet runs, drawers, and pantry storage.
Plan the pantry and island as part of the same storage system. A pantry can organize frequently used ingredients and taller containers; an island can include drawers, concealed storage, or a display area. Decorative end panels, trim, and matching details help the island relate to surrounding cabinets while preserving its practical role.
What materials and construction features distinguish premium cabinets? Look for specified box materials, sturdy joinery such as dovetail drawer construction, and functional hardware such as soft-close hinges and full-extension glides. These details affect how cabinets feel and work during everyday cooking.
What should I look for when comparing cabinet warranties and certifications? Read the written warranty for its coverage, exclusions, and claims process, including whether it covers the finish, hardware, and construction. Treat certifications as specific evidence about a product or material, and confirm that the stated certification applies to the cabinet component you’re considering.
How do I choose a reputable kitchen cabinet designer or installer near me? Review completed projects, design drawings, measurement practices, and the installation plan. In Fairfax, Arlington, or Alexandria, assess how the plan addresses your room’s dimensions, appliance clearances, pantry needs, and island details. If you are coordinating a project elsewhere, such as a kitchen remodel cincinnati, look for experienced design teams that handle both custom cabinetry and countertop fabrication to streamline installation.
What are common problems and risks when buying high-end cabinets? Incorrect measurements can leave gaps or interfere with appliances, while a small finish sample may look different across a full kitchen. Confirm dimensions, material specifications, and finish selections in the project documents before fabrication begins.
Cabinet door styles and construction options
Door style shapes the kitchen’s visual character, while construction determines how doors fit and move. Shaker doors have a recessed center panel and simple frame, making them adaptable to traditional and contemporary spaces. Slab doors have a flat face with minimal detailing for a streamlined look. Raised-panel doors add depth and a more formal profile. Compare full-size samples beside your flooring and countertops, since room lighting can change how a finish appears.
European-style cabinets are commonly frameless, with doors attached directly to the cabinet box. This creates a clean exterior and can make cabinet openings more accessible. American-style cabinets often use a face frame across the front of the box, framing the doors. Either style can be carefully made; the right choice depends on the look, storage access, and craftsmanship you want. Review how each handles corners, end panels, and appliance surrounds.
How much do high-end kitchen cabinets cost per linear foot? There is no single figure for every project. A quote depends on cabinet material, door construction, finish, hardware, storage features, and installation requirements. Custom dimensions and detailed trim differ from stock cabinetry in a standard layout.
Brands and product collections offer a range of door profiles, finishes, and interior features. Compare written specifications, not just a brand name or display sample. Check whether the selected collection includes your preferred door style, finish, drawer configuration, and hardware. For example, a painted Shaker door in one collection may differ in construction and available details from a similar-looking door in another.
Budget and stock options can suit kitchens with straightforward dimensions and limited alterations. Stock cabinets use set sizes, so fillers or layout adjustments may be needed around a narrow wall or appliance. Semi-custom lines offer selected modifications, while custom cabinetry can follow unusual dimensions or a detailed design. Balance the cabinet allowance with storage priorities, such as deep drawers for cookware and closed cupboards for small appliances.
Open storage displays dishes or cookbooks, while closed cabinets conceal everyday items. A practical plan might use open shelves near a coffee station and closed storage beside the range. Map each cabinet to a task, such as storing plates, preparing drinks, or keeping cooking tools close. This connects door style with how you use the kitchen.
To compare options, bring your floor plan, appliance dimensions, and finish preferences into the design discussion. A planned kitchen remodeling project can coordinate cabinet selection with the room’s layout, finishes, and daily routines.
Which Cabinet Brand is Best for Me?
Choose a brand based on how its options match your design priorities and kitchen routines. Compare wood choices, door profiles, color treatments, accessories, and care requirements. Make the decision specific: identify what you want to see, what you need to store, and which details matter most throughout the room.
Materials, Finishes, and Hardware
Compare materials and finishes across the brand’s full product line. Some lines offer more door profiles or coordinated interior accessories than others. Hardware also shapes the room’s character: a simple pull can support a restrained design, while a decorative handle can complement traditional cabinetry. Compare hardware shape, scale, and placement against the door sample.
Treat finish selection as both a design decision and a care commitment. Painted surfaces can chip, scratch, or show water damage, regardless of brand. Review care instructions for your chosen finish and learn how visible wear is addressed. According to the U.S. Environmental Protection Agency, cured polyurethane finishes can be durable but very difficult to repair, so understand the repair implications before choosing one.
Wood Species and Finish Choices
Wood species give a cabinet door its own grain pattern and natural variation. Compare samples from each brand, then consider how stain, paint, or a clear finish changes the look. View samples beside your selected flooring and countertop, and in the kitchen’s lighting, so color and grain decisions relate to your room rather than a showroom display.
Personalize cabinetry through door profiles and coordinated accessories. A traditional raised-panel door creates a different impression from a flat-front door, even in the same wood and color. Consider built-in organizers, internal drawers, and integrated lighting when comparing brands. An organizer near a prep area, for example, can keep frequently used utensils together, while lighting can make a cabinet interior easier to see.
Before choosing, make a comparison sheet for each brand. Record available wood and finishes, door profiles, hardware choices, accessories, care guidance, and written warranty terms. Note exclusions and the claims process. This makes differences easier to assess than relying on reputation or a single sample.
Consider how your selections will look across the full kitchen. A finish on one small door can look different across a run of cabinets, and repeated hardware becomes a prominent design detail. Review the choices together in your planned layout to create a coherent design suited to your home.
Cabinet collections for different project needs
A cabinet collection should suit the project’s layout, design complexity, and storage priorities. Start with the floor plan and identify the kitchen’s main tasks, such as meal preparation, serving, and cleanup. A household that cooks often may prioritize accessible drawers near the range. A kitchen designed for entertaining may need a serving area and coordinated display storage.
Compare collections by how well they support the room, not by appearance alone. A contemporary collection may suit clean-lined doors and a restrained palette, while another may complement traditional millwork. Review finishes, cabinet dimensions, and interior configurations together. This helps determine whether a collection can achieve the intended design without compromising storage or appliance placement.
Project needs also determine how much customization makes sense. A standard layout with straightforward cabinet runs may work with a collection’s set configurations. A custom kitchen with unusual wall dimensions, a prominent island, or specific storage requirements may call for more tailored planning. Consider design complexity, customization, installation quality, and scheduling as connected decisions.
- For a simple layout: Compare standard configurations against the room’s measured dimensions and appliance locations.
- For a detailed design: Review how the collection handles the island, end panels, trim, and any requested storage features.
- For everyday function: Map cabinets to tasks, such as storing cookware near the range or dishes near the dishwasher.
Installation quality affects how the selected collection performs in the finished room. Accurate measurements, a coordinated layout, and careful installation help align doors, drawers, and adjoining finishes. Account for appliances before finalizing cabinet orders. For example, plan the refrigerator location and surrounding cabinet dimensions together so the finished arrangement works as intended.
Lead times and scheduling depend on the collection, customization, material coordination, and delivery sequence. Finalize cabinet dimensions, finishes, hardware, and appliance locations before scheduling dependent construction work. Coordinate delivery with site preparation and installation rather than planning each step in isolation. If a custom detail changes after ordering, the schedule may need adjustment because later work depends on the cabinets arriving and fitting as planned.
Build your selections into a written project plan. Record the collection, cabinet layout, finish, hardware, and storage features, then coordinate those decisions with installation and the broader renovation sequence. This gives you a clear basis for comparing options and keeps design, function, and construction requirements aligned from selection through completion.
Versatile kitchen cabinet storage can accommodate items of different heights, such as olive oil bottles. A thinner countertop can look delicate and light, while a thicker one creates a different visual effect.
Cabinet construction styles: framed and frameless
Once you’ve chosen a construction style, assess how its specifications translate into the finished installation. Drawings should show cabinet widths, appliance openings, end panels, and areas needing fillers. These details help reveal whether the arrangement fits the actual room and provide a practical reference when reviewing the cabinet order before fabrication.
Look beyond general labels for the cabinet-box specification. If plywood is offered as an upgrade, the description should identify which parts use it. Check the sides, shelves, backs, and exposed ends individually. A written component list makes comparisons clearer and shows what the selected construction includes, rather than relying on a broad description of the cabinet line.
Check samples and product documents for details that affect the finished appearance. See how exposed ends are treated, how shelves meet the sides, and whether interior surfaces coordinate with the exterior finish. Include these details in the selections or drawings so visible areas beside a doorway or at the end of an island aren’t left to guesswork.
Room conditions matter during planning. Walls and floors may not align perfectly, so measurements and installation plans need to reflect the actual site. Confirm plumbing, outlet, window, and appliance locations on the kitchen plan. For example, a drawer beside a range should open without striking an appliance handle or adjacent trim.
Before installation, review the cabinet order against the approved layout. Confirm dimensions, opening locations, finish selections, and specified construction upgrades. Keep appliance information with the plan so the installation team can coordinate clearances. Changing one cabinet width can affect neighboring cabinets, countertop placement, or an appliance opening, so review early rather than correcting issues during installation.
Use the review to connect cabinetry to the full remodeling sequence. Site preparation, cabinet delivery, installation, countertops, and finish carpentry depend on coordinated decisions. A clear plan helps each trade work from the same layout and reduces avoidable uncertainty about what goes where. For help coordinating these construction details with your kitchen plan, plan your kitchen remodeling project.
A storage system using trays and frames can display kitchen accessories and keep them accessible. Consider whether that arrangement suits the items you want visible and within easy reach. Review how it fits with the cabinet layout and chosen construction style.
For high end kitchen cabinets, A United Construction recommends sturdy plywood cabinet boxes and quality finishes to handle seasonal humidity-related wood movement. Confirm those specifications in the written selections before ordering.
A United Construction: Kitchen Remodeling
A United Construction brings cabinet choices into a kitchen remodeling plan, connecting design decisions with the room’s layout and daily use. All remodeling work is performed by Class A licensed, fully insured professionals. As a true family business, A United Construction emphasizes quality and customer care.
Homeowners can coordinate cabinet selections with kitchen construction and project management, including materials, appliances, and installation planning. A United Construction serves Fairfax, Burke, Chantilly, Centreville, Woodbridge, Ashburn, McLean, Alexandria, Annandale, Arlington, Tysons, Lorton, Springfield, Manassas, Reston, Washington DC, Mount Vernon.
If you’re ready to discuss how your cabinet choices fit your kitchen project, contact A United Construction.
Turn Your Cabinet Choices Into a Clear Plan
Turn your preferences into decisions that can guide the renovation. Note which features matter most to your household, such as a particular door profile, accessible drawer storage, or a finish suited to your kitchen’s light. Then consider how those choices fit the room’s layout and your plans for using the space.
Choosing high-end kitchen cabinets is easier when design decisions connect with construction and installation planning. A United Construction offers kitchen remodeling, along with bathroom and basement remodeling for homeowners planning updates elsewhere in the home. Share your priorities and project goals to start a focused conversation about your kitchen.
Contact A United Construction to discuss your remodeling project. With a thoughtful plan, you can move forward with greater clarity and create a kitchen that feels well suited to everyday life.
Frequently Asked Questions
What defines high-end kitchen cabinets?
High-end kitchen cabinets are distinguished by specified materials, careful construction, refined finishes, and storage designed for the household. Look beyond the exterior: compare the cabinet-box specification, drawer operation, hardware, and finish documentation. For example, a kitchen used by several people may benefit from storage arranged around separate cooking and cleanup tasks. The right selection is the one whose documented features, appearance, and layout suit your daily routines.
What are the best luxury kitchen cabinet brands in the U.S.?
No single brand is best for every kitchen; the right choice depends on the product line and project requirements. Compare written specifications for cabinet construction, finishes, door options, hardware, storage accessories, and warranty terms. Then assess whether the line can accommodate your room’s dimensions and design. For a Northern Virginia project, review samples and plans in the context of your actual kitchen, rather than choosing by brand recognition alone.
Which cabinet finishes, door styles, and hardware are popular in luxury kitchens?
Popular choices include painted or stained finishes, Shaker or slab doors, and functional hardware such as soft-close hinges. To coordinate these elements, choose a door profile first, then compare finish samples beside your flooring and countertops. Consider how frequently used drawers feel in operation and whether the finish suits the room’s light. A coordinated sample set can help you assess the combination before making final selections.
How long does it take to order and install custom kitchen cabinets?
There is no single schedule for ordering and installing custom cabinets. Timing depends on design approval, customization, material coordination, delivery, site readiness, and installation requirements. Changing cabinet dimensions after drawings are approved can affect later work, including countertop templating. In Fairfax, Arlington, and Alexandria, coordinate cabinet decisions with appliance placement and other renovation tasks so each stage follows the work it depends on.

