
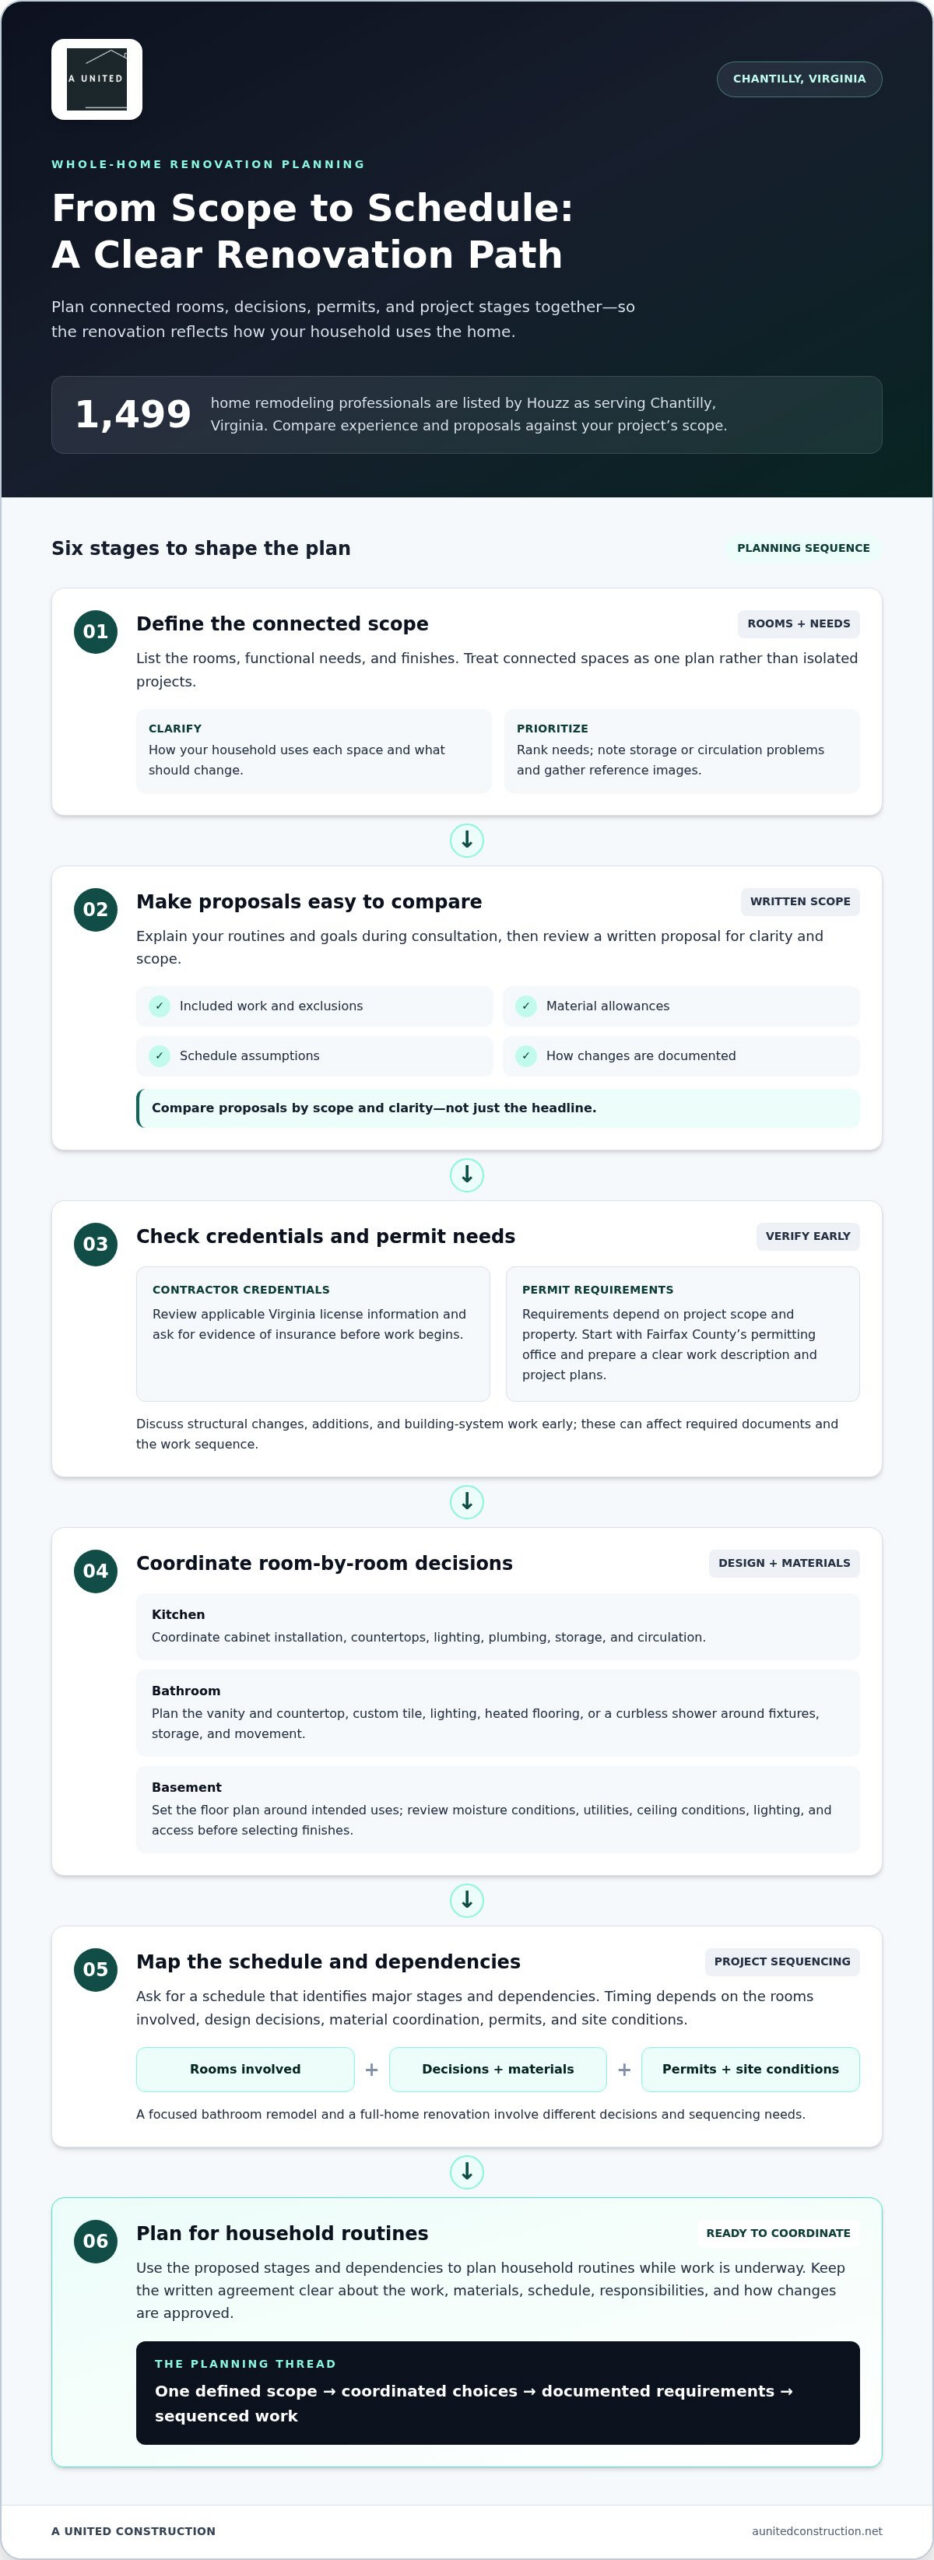
Houzz lists 1,499 home remodeling professionals serving Chantilly, Virginia, so homeowners comparing home renovation companies in Chantilly, VA have many options to assess. For a whole-house project, the practical starting point is a defined scope and a budget plan that accounts for connected work across rooms, rather than treating each renovation as an isolated decision.
A full renovation can bring greater consistency to your home, but coordinating several spaces takes careful planning. It’s reasonable to want clarity about what the work involves, how choices affect the overall plan, and where to begin before construction starts.
This guide explains how whole-home renovations and basement conversions can fit into a Chantilly home, which project decisions shape budget planning, and how permits, materials, timelines, and sequencing affect the process. You’ll also learn how to turn an initial vision into a practical plan for a home that works for the way you live.
Key Takeaways
- Begin a whole-house renovation plan by defining which spaces need work and how they should function together.
- Consider a basement conversion as part of the home’s overall layout, so the new living space feels connected to daily life upstairs.
- Set priorities early and coordinate material choices, project sequencing, and building permits as the plan takes shape.
- Match the renovation scope to the contractor’s relevant experience, whether your project centers on a kitchen, bathroom, basement, or several rooms.
- Review how A United Construction’s kitchen remodeling, bathroom remodeling, deck remodeling, and home additions align with your renovation goals.
Whole-house remodeling and renovation in Chantilly
A whole-house renovation coordinates connected rooms, systems, and finish choices around one practical vision. Houzz lists 1,499 home remodeling professionals serving Chantilly, Virginia, so homeowners can compare experience by project scope.
Choosing a Remodeler and Requesting Quotes
Start with a written scope: identify the rooms, functional needs, and finishes you want. For example, coordinating a kitchen and bathroom remodel may involve cabinet, countertop, lighting, and plumbing decisions. During a consultation, explain how your household uses each space and what you want to change. Ask for a written proposal that outlines included work, exclusions, material allowances, schedule assumptions, and how changes are documented. Compare proposals by scope and clarity, not just the headline.
A clear vision makes an estimate more useful. Bring reference images, note storage or circulation problems, and rank priorities before discussing finishes. A remodeler can then shape the plan around daily routines, such as improving kitchen workflow or making a bathroom more comfortable. Spa-inspired features might include heated flooring, custom tile, or a curbless shower, with selections suited to the room’s function.
Contractor Credentials and Permit Requirements
Are Chantilly home renovation contractors licensed and insured in Virginia? Some are, but a contractor’s location alone doesn’t establish those credentials. Review the applicable Virginia license information and ask for evidence of insurance before work begins.
Do home renovations in Chantilly, Fairfax County, require permits, and how do you apply? Permit requirements depend on the project scope and property. Start with Fairfax County’s permitting office and prepare a clear work description and project plans for its application process. Discuss structural changes, additions, and building-system work early, since they can affect the documents and sequence required.
A Virginia renovation contract should identify the work, materials, schedule, responsibilities, and process for approving changes. What payment terms are typical? No single schedule fits every project, so the written agreement should state when payments are due and what completed work each payment covers.
Contractor Specialties, Reviews, and Timelines
What are the best-reviewed home renovation companies near Chantilly, VA? Look for a contractor whose reviews discuss projects like yours, such as whole-home renovations, kitchens, or bathrooms. Read for recurring comments about communication, workmanship, and schedule management, then compare those themes with the proposed scope.
How long do common home renovation projects take in Chantilly, VA? Timing depends on the rooms involved, design decisions, material coordination, permits, and site conditions. A focused bathroom remodel differs from a full-home renovation because each additional space brings more decisions and sequencing. During consultation, ask for a schedule that identifies major stages and dependencies. This gives you a clearer basis for planning household routines while work is underway.
Home renovation services in Chantilly, Virginia
Renovation services can address one room or connect several parts of a home. Homeowners in Northern Virginia often start with a practical goal: improve kitchen storage, update a bathroom, finish an underused basement, or make outdoor living more functional. Defining that goal helps shape the scope, design decisions, and construction sequence.
A kitchen renovation may involve cabinet installation, countertops, lighting, and improved circulation. Choose cabinets based on how you cook, store equipment, and share the room. A household that prepares meals together, for example, may prioritize clear work surfaces and accessible storage. Coordinating these choices early helps the finished kitchen support everyday routines.
Bathroom remodeling balances comfort with durable construction. A project might pair a new vanity and countertop with custom tile, improved lighting, or heated flooring. For a more open bathing area, consider a curbless shower as part of the planned layout. The design should account for fixtures, storage, and movement, not just finishes.
- Basement remodeling: Plan the floor plan around intended uses, such as family gatherings, quiet work, or guest space. Review moisture conditions and existing utilities before selecting finishes.
- Deck remodeling: Assess how the deck connects to indoor rooms and outdoor routines. Choose a layout that supports seating, circulation, and access from the home.
- Home additions: Consider how added space will connect to the existing floor plan. Room placement, circulation, and exterior appearance should be resolved together.
- Interior updates: Coordinate paint, flooring, lighting, and finish carpentry so refreshed spaces feel intentional rather than disconnected.
For a basement conversion, first decide how the space will serve your household. A media area needs different furniture placement from a guest room or exercise space. Then review ceiling conditions, utilities, lighting, and access. These practical details influence the layout and help guide finish selections. A basement should feel like a natural extension of the home, not an afterthought.
Outdoor projects also benefit from a clear plan for how you’ll use the space. A deck designed for dining needs a different layout from one centered on quiet seating. Consider door swings, gathering areas, and how the deck relates to the yard. These decisions help align construction details with how you use the property.
Before work begins, organize priorities by room and identify decisions that affect several areas, such as flooring transitions or lighting plans. For a coordinated kitchen or bathroom project, explore kitchen and bathroom renovation planning as a natural next step.
Budget planning
A useful renovation budget starts with what your home needs, not a finish sample. In Chantilly, list each room, its functional problems, and the changes that would improve daily use. Separate essential repairs from design upgrades, such as replacing worn flooring before choosing decorative lighting. This helps you make deliberate choices without losing sight of the project’s purpose.
Next, define the scope in writing. A kitchen refresh might include cabinet installation, new countertops, lighting, and finish carpentry. A bathroom plan could include a new vanity, custom tile, and revised fixtures. These scopes involve different materials and construction steps. Clear descriptions make proposals easier to compare and help you identify omissions before work begins.
- Set priorities: Rank safety, function, and appearance. For example, address damaged surfaces before choosing accent finishes.
- Choose materials: Compare durability, maintenance, and visual character. A countertop material should suit how your household prepares and cleans meals.
- Plan connected work: Coordinate flooring, paint, and lighting across rooms to avoid mismatched transitions.
- Allow for project needs: Include design work, site preparation, building permits when required, and construction management in the written scope.
Material choices shape both the plan and the finished space. In a bathroom, selecting heated flooring or custom tile affects design details and the installation sequence. In a kitchen, cabinet selection can influence storage, circulation, and countertop placement. Decide on key materials before construction starts so deliveries can be coordinated with the project sequence.
Keep the written proposal aligned with your priorities. Check that it identifies included work, selected materials, exclusions, and how changes will be recorded. If two proposals describe different cabinet installation or site preparation, they are not direct comparisons. Ask for those differences to be clarified before choosing. Clear documentation connects your craftsmanship expectations with the work being planned.
Plan for decisions that may arise after a wall or floor is opened. Existing conditions can affect the sequence or require a scope adjustment. Rather than assuming every discovery is predictable, keep your priorities clear and understand how proposed changes will be reviewed, documented, and approved. This gives you a decision-making process without making assumptions about the home.
Finally, review the plan as a whole. Ask whether each feature supports function, durability, or a defined design goal. A spa-inspired bathroom can transform a daily routine, but its value depends on sound planning and craftsmanship, not finishes alone. A budget based on scope, materials, and priorities makes the renovation easier to manage from design through completion.
Full-home renovations in Chantilly, Virginia
A full-home renovation works best as one coordinated plan, not a series of disconnected room updates. First, assess how the kitchen, bathroom, living, and circulation areas relate. This can reveal ways to improve flow without changing every room. The key takeaway: decide how the whole home should function before finalizing individual spaces.
A featured Ashburn home remodel shows how coordinated planning can reshape a house. The project included four bathroom remodels and added a third upstairs bathroom. Designers used space from the main-level double foyer for the addition. This example shows how a change in one area can affect circulation and room layouts elsewhere.
Begin with a floor plan that records existing rooms, walls, fixtures, and pathways. Mark daily friction points, such as a crowded kitchen route or limited bathroom storage. Then identify which changes solve those problems and which are primarily aesthetic. This distinction keeps decisions aligned with your household’s needs as the scope develops.
Next, group decisions that depend on one another. Kitchen cabinet placement can affect appliance locations and countertop dimensions. Bathroom fixture placement can shape tile layouts and storage. A revised doorway may change furniture movement or nearby wall finishes. Resolving these relationships early gives the construction team a more coherent sequence and helps prevent avoidable redesign.
- Set the vision: Describe how each room should serve your household, from meal preparation to quiet retreat.
- Map dependencies: Identify changes that affect adjacent rooms, utilities, or circulation before choosing finishes.
- Coordinate selections: Align flooring, cabinetry, lighting, and finish carpentry across connected spaces.
- Sequence construction: Schedule work so dependent tasks follow the appropriate design and preparation steps.
Whole-home planning can also help maintain a consistent style. For example, a new bathroom may feel disconnected if its finishes clash with nearby bedrooms or hallways. Repeating selected materials or complementary tones creates continuity without making every room identical. Strong results come from matching craftsmanship and function to the home’s overall design.
Use regular project reviews to compare completed work with the approved plans. A room-by-room walkthrough can track decisions, material selections, and outstanding items. If a site condition changes the plan, document the proposed adjustment and its effect on related work. This keeps the whole-home vision in view as individual spaces move through construction.
For Chantilly homeowners, a useful full-home plan connects every renovation decision to a defined purpose. Reworking a foyer, for instance, may improve upstairs access while changing the main-level layout. Considering that relationship before construction helps you weigh design, function, and craftsmanship together, rather than treating details as isolated upgrades.
Which Chantilly renovation contractors specialize in kitchens, bathrooms, basements, or whole-home remodeling?
In Chantilly, the right contractor depends on the rooms and construction involved. A kitchen contractor should understand cabinet installation, countertops, lighting, and circulation. Bathroom experience matters when fixtures, tile, and storage must work together. Basement remodeling requires attention to the planned use, existing utilities, and moisture conditions. Whole-home projects call for coordination across rooms and construction stages.
Start by matching your project to the contractor’s relevant work. For a kitchen, review examples that show practical storage and clear movement between preparation, cooking, and dining areas. For a bathroom, look for projects that balance fixture placement, usable storage, and durable finishes. A portfolio is most useful when it shows the scope you’re considering, not just attractive finished photos.
Basement work calls for a different set of planning questions. Consider whether the room will serve as a guest area, family room, or home office. That use affects the floor plan, lighting, and locations for outlets or storage. Before choosing finishes, understand how existing utilities and moisture conditions influence the design and construction sequence.
Whole-home contractors should be able to explain how rooms relate to one another. Changing a kitchen opening, for example, may affect nearby flooring, lighting, and circulation. Ask how plans, material coordination, and sequencing will be managed across the full scope. A detailed proposal should identify the included rooms and tasks, explain how changes are handled, and clarify who communicates project updates.
Use a focused review process:
- Define the scope: List rooms, intended uses, and the changes that matter most.
- Compare relevant work: Look for completed projects with similar construction needs and finish details.
- Review the proposal: Check the written scope, material responsibilities, schedule assumptions, and change process.
- Assess communication: Notice whether consultation answers your questions with clear, project-specific explanations.
Reviews can add context to project examples. Read comments for details about communication, workmanship, and how the contractor managed decisions during construction. A review of a bathroom renovation may offer little insight into basement work, so compare feedback with your project type. Look for consistent, specific observations rather than relying on a single general rating.
If your Chantilly project combines spaces, discuss the full scope during an initial planning conversation. That helps clarify which specialties need to work together and how one room’s decisions may affect another. You can outline your renovation scope and identify the spaces, functions, and priorities that should guide the plan.
The featured Ashburn home remodel included 4 bathroom remodels, showing a project scope that extended beyond a single room. Its primary bathroom was redesigned as a wet room with an open shower and tub, heated floors, and a built-in Bluetooth speaker system. The remodel also refreshed the main-level powder room with new wallpaper, fixtures, a vanity, and flooring, illustrating how bathroom work can range from a full redesign to an update of finishes and fittings.
A United Construction: Kitchen Remodeling
A United Construction helps Chantilly homeowners plan kitchen remodeling around household routines, layout, and finish preferences. Work with the team to coordinate cabinet selection, countertops, lighting, and installation as one project. The same planning approach supports bathroom remodeling, basement remodeling, deck remodeling, or a home addition when those projects match your renovation goals.
A clear starting scope makes the next conversation more productive. Note what feels difficult in your current space, what you want to change, and which details matter most. This gives the design and construction discussion a practical foundation, with function and craftsmanship guiding the choices.
To discuss your renovation plans, contact A United Construction.
Set Your Renovation Plan in Motion
Your next step is to turn ideas into a defined project brief. Note which rooms need attention, what should work better, and which design choices matter most to your household. This gives your planning conversation a clear starting point and connects each decision to everyday use.
As you compare home renovation companies in Chantilly, VA, focus on how the proposed work fits your priorities and how decisions will be coordinated. A United Construction offers Kitchen Remodeling, Basement Remodeling, and Bathroom Remodeling for homeowners planning focused updates or connected improvements. The right scope starts with understanding how each space should serve you, then shaping its design and construction around that purpose.
Bring your room priorities and renovation goals to the next conversation. Contact A United Construction to discuss your project and take a considered next step toward a home that works better for you.
Frequently Asked Questions
What home renovation companies serve Chantilly, VA?
Homeowners can consider local firms based on the rooms and scope they need renovated. A United Construction is a family-owned, Class A licensed and fully insured remodeling contractor, and an exclusive service provider for Northern Virginia’s top 3 Home Depot stores. Its service areas are Fairfax, Burke, Chantilly, Centreville, Woodbridge, Ashburn, McLean, Alexandria, Annandale, Arlington, Tysons, Lorton, Springfield, Manassas, Reston, Washington DC, Mount Vernon.
How do bathroom or basement renovation scopes differ in Chantilly, VA?
Bathroom and basement renovations involve different planning priorities. A bathroom plan often focuses on fixture placement, ventilation, storage access, and finishes suited to frequent use. Basement planning starts with the intended function, then considers lighting, access, and how activity zones fit the available layout. Defining these needs helps you describe the project clearly and compare proposals by what each space is designed to accomplish.
How do renovation companies in Chantilly compare on estimates, warranties, timelines, and financing?
Compare written estimates by matching work descriptions, material assumptions, exclusions, and change procedures. Read the contract’s warranty terms, including which work or materials they cover. Timelines depend on scope, permits, material availability, and existing conditions. A United Construction provides estimates and can discuss financing and potential options, but does not provide financing directly.
How can homeowners check Chantilly renovation contractor reviews, references, and complaints?
Read detailed reviews for comments about communication, workmanship, and how issues were addressed, then look for patterns across projects. A United Construction has 51 Google reviews with an average rating described as “EXCELLENT.” For a closer comparison, request references for similar work and ask about the completed scope, schedule communication, and follow-up. Review complaint records for recurring concerns, and consider whether responses show clear, documented resolution.

