
A deck can look compelling on a plan and still feel out of place once it meets your home, yard, and everyday routines. The right deck builder McLean VA homeowners rely on should start with the property, then shape a design around how you want to use the space.
Appearance is only one part of a successful deck. Comfort, access, site conditions, and building requirements matter just as much. This guide explains how to define the scope for a new or underused deck, make practical design choices, and plan for permits and project sequencing.
You’ll also learn what to expect from planning through construction and completion, and how clear communication helps keep decisions coordinated. A United Construction is a Virginia Class A licensed and insured general contractor providing deck design, construction, and project management in McLean and across Northern Virginia. The company serves homeowners in communities including Fairfax, Arlington, Alexandria, Burke, Springfield, Reston, Chantilly, Herndon, Lorton, McLean, and Fairfax City. With a considered plan, your deck can feel like a natural extension of your home.
Key Takeaways
- Clarify whether your priority is creating a new outdoor area, rebuilding an aging structure, or improving the deck you already have.
- A deck builder McLean VA homeowners work with should account for household routines, privacy, access, and how you plan to use the space.
- Site conditions and existing features can shape design decisions, site preparation, and material coordination.
- Compare new construction, substantial rebuilding, and deck remodeling by your goals and the condition of the current deck.
- Understand how design, planning, construction, and completion fit together so you know what to expect at each project stage.
Planning a McLean Deck Around Your Home and Property
Start by defining the project: are you creating a new outdoor area, replacing a deck, or improving one that no longer meets your needs? That choice sets the planning scope. A new deck starts with how the outdoor space should connect to your home. A replacement involves evaluating the existing structure and deciding what you want to change. An improvement may focus on making the current layout more useful for everyday life.
Let the site, home layout, and intended use guide your deck plan before you settle on design details. For anyone considering a deck builder McLean VA, the goal is a plan based on the actual property, not assumptions about homes in the area. A site visit helps turn your household’s priorities and the property’s features into practical design and construction decisions.
Which property details should shape a McLean deck plan?
Consider the doors and windows that face the proposed deck, how people move through those rooms, and where the home already connects to the outdoors. A frequently used door may suggest a natural entry point. Existing outdoor areas or structures may affect how the deck fits into the yard. For a general overview of deck forms and uses, see the Deck (building) Wikipedia article. The right arrangement, however, depends on your home and site.
During a site visit, the team can review grade changes, access to the work area, existing structures, and the locations you hope to use. These details help clarify how the deck could connect to the house, what site preparation may involve, and which design questions need attention. They also help distinguish practical constraints from preferences, so the plan can reflect both.
How should the deck support everyday life?
Picture a typical day as well as the occasions when you host family or friends. If you plan to dine outdoors, consider the route from the kitchen to the table and whether people can move around the dining area comfortably. If relaxing is the priority, think about where seating could fit without blocking the path between doors and other outdoor spaces. Answering these questions early helps set the layout before you choose finishes.
Privacy and shade deserve attention, too. Look at how the deck relates to neighboring views, the home’s windows, and the areas of the yard you use most. The right design response depends on the property and your preferences. A considered plan balances these practical needs with the home’s architectural character, so the deck feels connected rather than added as an afterthought.
- Map movement: Identify the doors, routes, and outdoor connections people use most.
- Set priorities: Decide how dining, relaxation, entertaining, and privacy should influence the layout.
- Observe the site: Note grade changes, existing structures, access, and intended-use areas during planning.
How McLean Site Conditions Shape Deck Design and Construction
A deck plan needs to work on paper and respond to the conditions crews will encounter on the property. Access to the work area, existing structures, grade changes, and intended use all influence design development and site preparation. A deck builder McLean VA homeowners choose should consider these factors early, so design decisions and construction planning can move forward together.
Design establishes how a deck should serve your home; construction requirements shape how that design can be carried out. Keeping both in view helps balance appearance, circulation, and function while building permits and applicable local requirements are addressed. Requirements depend on project details, so include local rules in planning from the outset.
How do site preparation and access affect the project?
Access is a practical planning question. The route to the work area, space around the proposed deck, and nearby structures can affect site preparation and how materials reach the work zone. Existing conditions may also influence project sequencing, or the order in which dependent work takes place. Reviewing these details early helps the project team plan ahead instead of reacting after construction starts.
Grade and drainage conditions need to be evaluated for the specific property. One site should not be treated as a template for another. Early planning is also a good time to discuss how construction activity may affect the parts of your home and yard you use. Clear expectations about access and work areas help the team coordinate the project with your household’s routines.
How do design decisions connect to construction quality?
Start with circulation. The deck layout should make movement between the home, seating, and dining areas practical, with clear paths suited to how your household uses the space. Consider where doors open, where people are likely to gather, and whether the layout avoids awkward detours. These choices affect everyday comfort as much as appearance.
Material coordination means planning the selection, ordering, delivery, and use of construction materials. Addressing it alongside design helps align project sequencing and supports consistent execution. It also gives the team a shared reference for how the planned elements fit together, rather than leaving key choices until work is underway.
Craftsmanship matters in the finished fit and appearance, and in how the deck functions for its intended use. Careful construction brings the layout and design decisions together. A United Construction provides deck design, construction, and project management in McLean and Northern Virginia. Explore our deck design and construction services to see how planning and construction can work together for your project.
New Deck, Rebuild, or Remodel: Choosing the Right McLean Project Scope
The right scope depends on what you want to change and what the existing deck can support. A new build creates a layout from the ground up. A substantial rebuild replaces much of the existing structure. A remodel focuses on selected changes while retaining useful parts. The distinction comes from planning and assessing the existing conditions, not appearance alone.
Use this comparison to frame the conversation with a deck builder McLean VA homeowners can work with on design and construction:
| Project scope | Homeowner’s goal | Existing conditions | Design questions |
|---|---|---|---|
| New construction | Create an outdoor area where none exists, or establish a new layout. | The project begins with the home and site as they are, rather than relying on an existing deck layout. | Where should the deck connect to the home? How will people move between doors, seating, dining, and the yard? |
| Substantial rebuilding | Make broad changes to the deck as a whole. | Planning includes evaluating the existing structure and identifying the extent of work needed to meet the project goals. | Which parts, if any, can remain? Does the desired layout call for a different connection, circulation pattern, or use? |
| Deck remodeling | Improve selected aspects of an existing deck without redefining the entire space. | The project centers on existing elements the homeowner hopes to retain, alongside areas that need change. | Can the current layout serve the household with targeted updates, or do the goals point toward a broader redesign? |
When does a new deck make sense?
A new deck may suit a home with an underused outdoor area or a household whose routines have changed. You may want a direct path from a frequently used door to an outdoor dining area, or a more intentional place to relax. Start with the connection to the home, then consider circulation and how the space should function. The design and construction approach should respond to the property and your plans, rather than follow a single formula.
When should homeowners consider rebuilding or remodeling?
A substantial rebuild is defined by the breadth of the planned work, not by a remote judgment about structural condition. An in-person assessment helps establish existing conditions and whether your goals call for replacing much of the deck or retaining useful elements. Remodeling can focus on selected changes to the existing space; rebuilding considers broader changes to its overall form and use. The appropriate scope becomes clearer once the deck and project goals are evaluated together.
As you refine the scope, consider material choices in relation to the intended use, maintenance preferences, and overall design. A deck material comparison can help organize those considerations. For another perspective on outdoor-living design in the region, see the “Custom Deck Builder Alexandria VA” guide. The most useful next step is to clarify what you have, what you hope to change, and how the finished deck should serve your household.
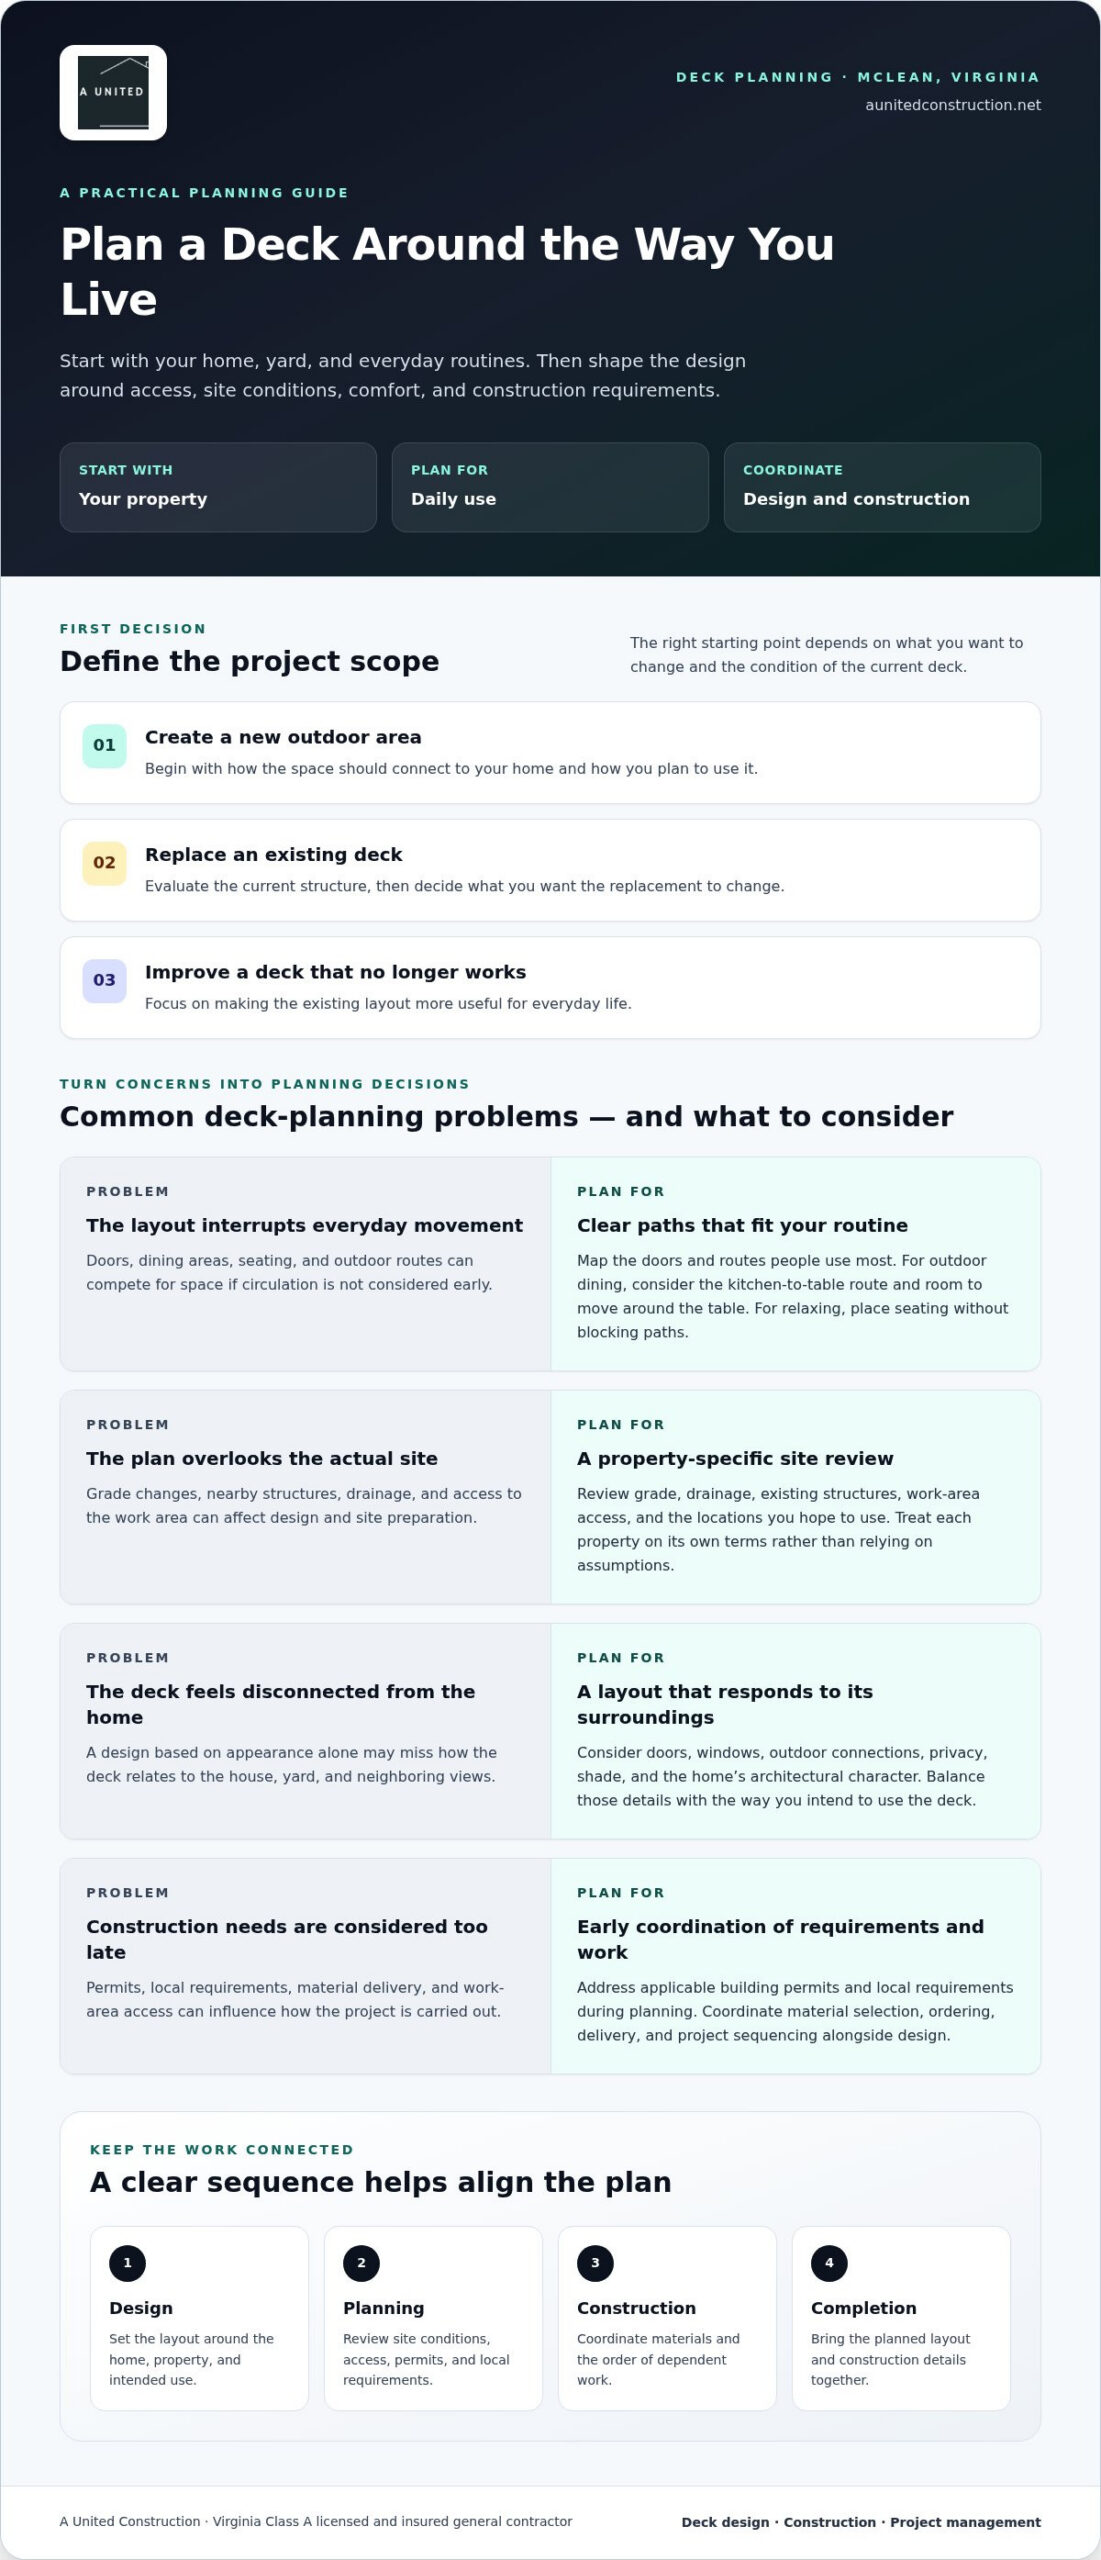
From Design to Completion: The McLean Deck Project Sequence
A well-managed deck project moves through defined stages, with decisions made in an order that supports the work ahead. You should know what is being planned, what needs to be resolved before construction, and how progress will be communicated. A deck builder McLean VA homeowners trust connects design, construction, and project management from the first discussion through completion.
What happens during early project planning?
Planning starts with your priorities: how you want to use the deck, what is not working with the current space, and what scope you have in mind. The team considers existing site conditions alongside your goals, then coordinates design decisions with construction planning. Access, site preparation, material coordination, and applicable building permits belong in this early discussion, not as last-minute questions.
How does project sequencing support a smoother build?
Project sequencing means ordering construction activities so dependent work occurs at the appropriate stage. For example, site preparation needs to account for access and the work that follows. Material coordination helps align selections and deliveries with planned construction activities. The exact order depends on the project, but thoughtful sequencing clarifies what happens next and where decisions or coordination are needed.
For McLean properties, permit planning should reflect the project’s jurisdiction and current requirements. McLean is in unincorporated Fairfax County, where the county’s Land Development Services handles permits. Fairfax County processes deck applications as Residential Addition/Alteration records, and a building permit is typically required for most new decks, replacements, and upgrades. Review current county guidance before plans are submitted, since requirements depend on project details.
- Consultation and goals: Discuss how you want to use the deck, the project scope, and existing conditions.
- Design and planning: Coordinate the proposed layout with access, site preparation, material choices, and applicable permit requirements.
- Construction: Carry out the planned work in sequence, keeping communication open as activities progress.
- Completion: Review the finished work and address remaining project details with the team.
Clear communication matters at every stage. You should understand which decisions are settled, what work is coming next, and whether a site condition affects the sequence. Project management keeps design intent connected to construction activity, while quality craftsmanship brings the plan to a finished deck suited to your home and routines.
To discuss your deck goals and project scope, plan your McLean deck project with A United Construction.
Choose A United Construction for Your McLean Deck Project
A deck should fit your home, suit the property, and support the way you want to spend time outdoors. A United Construction serves McLean homeowners with deck design, construction, and project management. Bringing these services together connects early planning decisions with the work on site, while keeping the project focused on your goals and scope.
What should homeowners expect from A United Construction?
The process centers on your home and intended use. The team considers your priorities and existing conditions as design and construction planning develop together. This coordination keeps practical needs, architectural character, and construction details in view. Clear communication helps you understand decisions and next steps, while quality craftsmanship supports a deck designed for function as well as appearance.
A United Construction has completed more than 500 local projects and holds a 5-star rating. The company serves homeowners across Northern Virginia, including McLean, Fairfax, Arlington, Alexandria, Burke, Springfield, Reston, Chantilly, Herndon, Lorton, and Fairfax City. For context on contractor credentials, the related “Class A Licensed Contractor in Arlington VA” article discusses licensing. The same focus on accountable planning and quality work informs deck projects in McLean.
How can McLean homeowners take the next step?
Before discussing the project, consider what you want the deck to do differently. You may be planning a new outdoor space, replacing an existing deck, or improving a layout that no longer suits your household. Note how you use nearby doors and outdoor areas, which activities matter most, and any site or access details you have observed. These points give the project conversation a useful starting place without requiring a finished design.
From there, A United Construction can discuss your goals and develop a project scope tailored to the home and property. You do not need to settle every design detail in advance. The conversation can clarify the work you have in mind and how design, planning, construction, and project management fit together.
If you’re ready to discuss a deck for your McLean home, contact A United Construction to start planning your project. Share what you hope to change and begin with a focused conversation about deck design and construction.
Shape an Outdoor Space That Feels Like Home
Turn the way you imagine using your yard into a clear starting point for design. Think about what you want to do outside, how the deck should connect to your home, and what would make the space comfortable during an ordinary week, not only on special occasions. Those priorities can guide a focused conversation with a deck builder McLean VA homeowners trust to plan around the property and the people who live there.
A strong project begins with a shared understanding of what matters to you. You do not need every detail decided before reaching out. Bring your goals and questions, and use the planning conversation to define the next steps. With careful design and construction coordination, your deck can become a natural extension of home life.
Start a conversation about your McLean deck and take the first step toward an outdoor space designed for your home and routines.
Frequently Asked Questions
Do I need building permits for a deck in McLean, VA?
Usually, yes. Permit planning should account for the proposed deck’s placement as well as its design. Fairfax County review may involve zoning considerations such as setbacks and height limits. Review current county guidance before finalizing plans, and note where the deck is intended to sit on the property. Requirements can vary by project, so approval for another home does not necessarily apply to yours.
Can an existing deck be remodeled instead of replaced?
Yes. Before an assessment, make a “keep, change, remove” list of the deck’s features. You might want to retain a useful stair location, change an awkward seating area, or remove an element that no longer serves your household. This list clarifies your priorities. The project team can then evaluate existing conditions and discuss which parts fit the intended scope.
How do I decide between a new deck and a rebuild?
Consider whether the project should coordinate with other planned changes to your home or yard. If you’re considering an addition or a broader outdoor update, discuss how the deck’s placement and design might fit that larger plan. If no related work is planned, focus on the deck’s intended role and the condition of what exists. An assessment helps compare options without making a decision based on appearance alone.
What should I prepare before discussing a deck project with a contractor?
Gather any existing deck drawings, prior project documents, and photos that show the structure from several angles. If you know when parts were added or changed, note that history, but a complete record is not necessary. You can also write down questions about project scope, permits, material choices, and how decisions will be handled. These references make the discussion more specific.
Can a deck design include a covered porch?
Yes, a covered porch can be part of an outdoor design. Consider how much of the deck you want covered and what activities you expect to enjoy there, such as dining or relaxing out of direct sun. These preferences help define the design. A covered area affects project design and construction planning, so include it in the scope discussion rather than adding it late.
How can I plan a deck that works with my home’s layout?
Consider the views from the rooms that face the proposed deck. For example, note whether a seating area would be visible from a main living space and whether the outdoor design should preserve a particular view of the yard. Photos taken from indoors can help explain your preferences. This perspective adds to decisions about where people enter or gather outdoors.
What should I expect during a deck construction project?
Expect to make project decisions as they arise and to know how those decisions will be recorded and shared with the team. Before work begins, identify who in your household will coordinate questions and approvals. Ask how to communicate a concern or change in preference so it can be considered in context. You can also plan where outdoor furniture and personal items will go during the work.

