
The basement finishing cost Centreville VA homeowners plan for depends on more than square footage. Existing conditions, the intended use of the space, and the construction and finish choices all shape the project. A thoughtful plan can turn an underused level into comfortable living space that works for your household.
Before making decisions, it helps to understand how moisture conditions, building permits, project sequencing, and design changes may affect the work. A useful estimate reflects your home and priorities rather than relying on a generic figure. With careful planning, you can separate essential construction from optional features and make decisions with greater confidence.
This article explains the project-specific factors that shape a Centreville basement plan, from the space’s condition and floor plan to finishes, bathrooms, and other features. You’ll also find practical ways to prioritize your household’s needs and prepare for an estimate. A United Construction brings design, construction, and project management together to help make your basement a natural extension of your home.
Key Takeaways
- The basement finishing cost Centreville VA homeowners plan for depends on the home’s existing conditions and the space’s intended use, not square footage alone.
- Compare existing-condition work, functional additions, and finish selections to understand how each decision shapes the project scope.
- Choose between an open, adaptable floor plan and defined rooms by considering circulation, privacy, storage, natural light, and future needs.
- Understand how consultation, site review, design, building permits, construction, and completion fit into a well-sequenced project.
- A United Construction coordinates design, construction, and project management to connect basement plans with household routines and lasting function.
Basement Finishing in Centreville: Assess the Space Before Planning
Photographs and generic estimates can’t show every condition that affects an unfinished basement. Two spaces with similar footprints may require different work because of ceiling height, access, mechanical equipment, or existing finishes. To understand basement finishing cost Centreville VA homeowners should start with the conditions and constraints in their own space, then connect those observations to the way they plan to use it.
Begin with what you can see, and record observations rather than trying to diagnose hidden problems. A general overview of Basement types and design considerations can provide background, but an on-site review grounds planning in your home’s actual layout.
What to assess in a Centreville basement
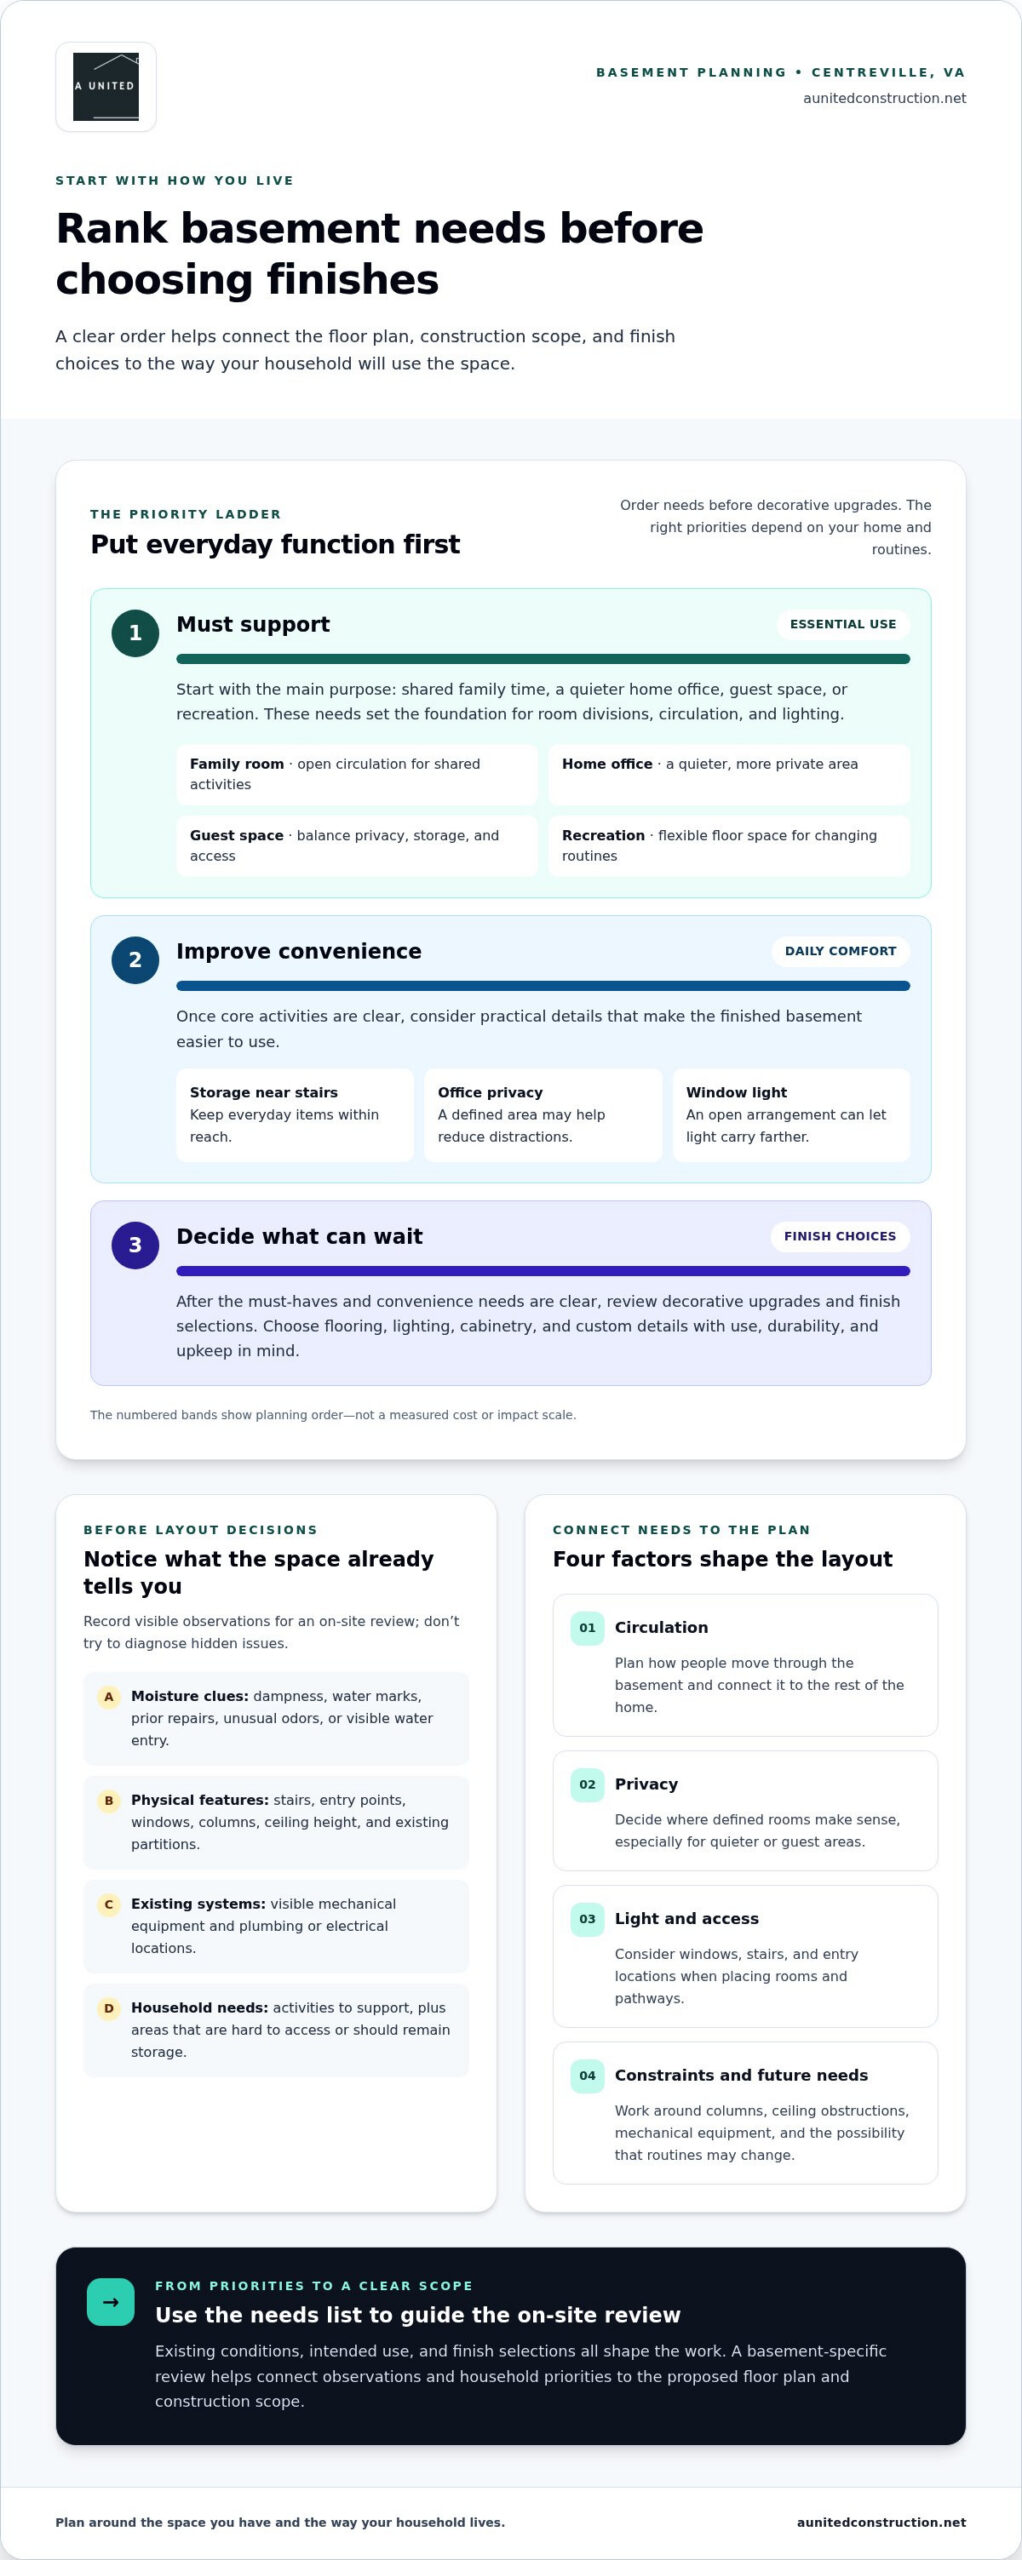
Look for signs that could affect the work before selecting finishes or planning enclosed rooms. Note visible dampness, water marks, signs of prior repairs, musty odors, or places where water appears to have entered. These observations don’t establish the source or extent of an issue, but they can help identify questions for a professional assessment before new materials cover the area.
Next, map the physical features that may shape the floor plan: ceiling height, support columns, stairs, windows, existing partitions, and mechanical equipment. Note visible plumbing and electrical systems as well. Their locations can influence where walls, fixtures, and circulation paths fit, particularly if you’re considering a bathroom or a more divided layout.
Before a design consultation, make a brief record of:
- Visible signs of dampness, water entry, prior repairs, or unusual odors
- Stair and entry locations, windows, columns, ceiling obstructions, and existing partitions
- Visible mechanical equipment and plumbing or electrical locations
- Areas that feel difficult to access or that you’d like to preserve for storage
- Household activities the basement should support, and which matter most
How intended use changes the project scope
A family room may need open circulation and seating arranged around shared activities. A home office may call for a quieter, more private area, while a guest space may need a different balance of privacy, storage, and access. A recreation room can benefit from flexible floor space that accommodates changing routines. Each use can lead to different room divisions, lighting plans, and construction needs.
Consider how your family will move through the basement and connect it to the rest of the home. Storage near the stairs can make everyday items easier to reach. A defined office area may help reduce distractions, while an open arrangement can let light from existing windows carry farther through the space. These choices affect how comfortable and adaptable the finished area feels.
Before choosing decorative upgrades, rank your everyday needs: what the basement must support, what would improve convenience, and what can wait. That order keeps planning focused on function and gives the design a clear foundation for a lasting, well-finished result.
Basement Finishing Budget Drivers: Systems, Layout, and Finish Choices
A clear project plan separates work needed to prepare the existing basement from features chosen to support your lifestyle and finishes selected for appearance and upkeep. For basement finishing cost Centreville VA planning, these distinctions make it easier to compare proposals by scope instead of focusing on a single headline figure.
Use the categories below as a starting point. Which items apply depends on the basement’s condition and the proposed floor plan.
Existing-condition work: Repairs, moisture-related work, access limitations, and mechanical constraints may need attention before finishes are installed.
Functional additions: New rooms, a bathroom, a wet bar, or changes to electrical, plumbing, or HVAC systems can add work beyond finishing an open area.
Finish selections: Flooring, lighting, cabinetry, and custom details shape the look, durability, maintenance, and usefulness of the completed space.
Existing conditions and required construction work
Existing conditions determine what needs to happen before visible finish work can proceed. Repairs or moisture-related work may affect preparation, while limited access or mechanical equipment can influence where walls and pathways fit. Electrical, plumbing, and HVAC needs depend on the systems already in the basement and the layout you propose. An on-site assessment helps define the work for your home rather than relying on assumptions from photographs or a general description.
When reviewing an estimate, look for clear descriptions of the work, the assumptions behind each selection, and any decisions that remain open. A defined scope makes it easier to understand how layout or material changes may affect the plan. It also gives you a sound basis for comparing proposed approaches.
Optional features and finish-level decisions
An open family area can keep circulation simple and allow flexible use. Adding a bathroom, wet bar, or separate rooms brings additional planning and construction considerations, including how plumbing, electrical systems, and partitions fit the design. The Basement Remodeling Northern Virginia guide explores broader ideas for layout and function.
Choose finishes based on how you’ll use and care for the space. Flooring should suit planned activities; lighting should support tasks as well as comfort; and cabinetry should provide practical storage. Custom details can give a room a more tailored character when they serve your household’s needs. Material coordination, including planning selections, ordering, delivery, and use, helps align those choices with the project sequence and intended result.
Before selections are finalized, record the planned rooms, system work, finish choices, and assumptions in the project scope. Clear documentation keeps planning grounded and makes decisions easier to revisit. If you’re ready to shape these priorities into a coordinated basement remodeling plan, discuss your basement project with A United Construction.
Compare Basement Finishing Priorities Before You Commit to a Floor Plan
The right floor plan supports your household’s routines, not necessarily the one with the most rooms or features. An open layout can preserve flexibility and shared space. Defined rooms can provide privacy for work, guests, or quieter activities. Understanding basement finishing cost Centreville VA begins with weighing these choices against the space you have and how you expect to use it.
More elaborate finishes don’t automatically make a basement a better fit for your household. A well-planned open room with practical storage and lighting may serve daily life better than several specialized areas that see little use. Use this comparison to identify which design priorities best match your goals.
Household goal: Shared family time. Useful design priority: An open area with comfortable circulation and flexible furniture zones.
Household goal: Remote work or study. Useful design priority: A quieter defined area, with privacy and task lighting considered in the layout.
Household goal: Frequent guests. Useful design priority: A guest area with thoughtful separation from everyday activities and convenient storage.
Household goal: Entertaining. Useful design priority: Clear paths between stairs, seating, and any planned serving area.
Household goal: Changing needs over time. Useful design priority: Adaptable open space and furniture zones that can be rearranged.
Match the basement layout to everyday routines
Think about who will use the basement and when. Children may need an open play area near shared family space; guests may benefit from more separation; and remote work may call for a quieter spot away from entertainment. If you host often, consider how people will move between the stairs, seating, and serving areas without crossing work or play zones.
Plan comfortable circulation around stairs, doors, and mechanical areas. Before settling on room divisions, sketch likely furniture placements and storage locations. This can reveal whether a proposed wall would block a useful path or leave everyday items without a practical place to go.
Decide which features belong in the first project phase
Separate essentials from preferences. A usable layout, appropriate lighting, durable finishes, and storage can support everyday function. A bathroom or wet bar may be a useful addition if it fits how your household will use the space. Each feature needs coordinated planning, so consider its purpose alongside the room arrangement before finalizing the plan.
A considered finish plan can also help the basement feel connected to the rest of your home. Select materials for the activities and upkeep they’ll face, then coordinate colors, lighting, and details for a consistent result. A United Construction can help shape those priorities through basement remodeling planning, with design and construction considered together.
Plan a Centreville Basement Project: Scope, Permits, and Sequencing
A well-managed basement renovation moves from assessment to completion through a clear series of decisions. Each stage helps align the proposed work with your household’s routines, define what the project includes, and address applicable requirements before construction advances. This clarity makes basement finishing cost Centreville VA planning more specific to the actual scope.
From initial assessment to approved project scope
A site review connects the basement’s existing conditions to a practical floor plan. The project team can discuss your priorities, visible systems, access, and the work needed to prepare the space. Design and material choices are then organized so the written scope describes the intended rooms, features, finishes, and assumptions instead of leaving key decisions open.
Building permits depend on the proposed work and applicable Fairfax County requirements. Requirements can vary with scope, so they should be reviewed against the actual plans and current county guidance. Permit planning belongs in the project’s early stages, not as a detail to leave until construction is underway.
Use this sequence to prepare and move the project forward:
- Consultation: Describe how you want to use the basement, which needs come first, and what concerns you about the existing space.
- Site review: Walk through access, visible conditions, and existing systems to inform the floor plan and construction scope.
- Design and selections: Refine room arrangements and select materials and features that fit the intended use.
- Scope and permitting: Document the agreed work and review which building permits apply to the proposed project under current Fairfax County requirements.
- Construction and completion: Carry out the work in sequence, communicate progress, and review the finished space against the planned scope.
How project sequencing supports a controlled renovation
Construction activities depend on one another. Work inside a wall, for example, needs to be completed before the wall is closed and finished. Project sequencing sets the appropriate order, while material coordination aligns selections and deliveries with the stages when they are needed. Together, these practices clarify expectations and help limit avoidable disruption to household routines.
Prepare questions that make the plan specific: How will workers access the basement? Which areas of the home could be affected during construction? How will the schedule and changes be communicated? Which selections need to be made before work begins? Discussing these details helps establish a shared understanding before construction starts.
For context on contractor credentials, homeowners can also review information about a Class A Licensed Contractor in Arlington VA. A United Construction is a Virginia Class A licensed and insured general contractor, bringing professional design, construction, and project management together for basement remodeling. Plan your Centreville basement project with a defined scope and coordinated next steps.
A United Construction’s Centreville Basement Finishing Process
A well-planned basement renovation brings design intent, construction decisions, and homeowner communication together from the first conversation through completion. For homeowners considering basement finishing in Centreville, the process starts with understanding the home and the people who will use the space. This project-specific approach connects the proposed scope to daily routines, material choices, and the finished basement’s purpose.
What homeowners can expect from a coordinated team
During the initial discussion, share what you want the basement to do, which features matter most, and any concerns about its current condition. A site review and design planning can translate those priorities into a practical floor plan and a clearly considered construction scope. A United Construction provides professional design, construction, and project management, with communication connecting decisions as work progresses.
Craftsmanship matters beyond appearance. Durable materials and considered details should suit how your household will use and care for the rooms. A family area, workspace, or guest zone each places different demands on layout and finishes. The Basement Remodeling Northern Virginia guide offers related planning context; the focus here is shaping a Centreville project around your home and priorities.
A United Construction reports more than 500 completed local projects and a 5-star rating in its client materials. These trust signals complement the practical work of defining a scope, coordinating construction, and keeping communication clear.
Prepare for a project-specific estimate
A useful estimate begins with clear information about the basement and your intended plans. Before the conversation, gather notes on the current condition, the spaces or features you envision, and what you want to prioritize. Identify any selections you have already made and areas where you would welcome design guidance. The clearer the description of the intended work, the easier it is to connect design decisions with construction planning.
- Describe visible conditions and any prior repairs you know about.
- Rank intended uses, such as family time, work, guests, or recreation.
- List preferred features, including separate rooms, a bathroom, or a wet bar.
- Note access considerations and how project communication can fit your household routine.
These details help frame the scope and clarify which choices still need discussion. They also provide a sound starting point for understanding how basement finishing cost Centreville VA is shaped by the individual home and proposed work, rather than by a generic estimate. A United Construction offers free estimates tailored to the project. Request a free basement estimate to begin planning your Centreville renovation.
Take the Next Step Toward a Basement That Fits
A basement renovation is an opportunity to make your home work better for the way you live now, while leaving room for routines to change. As you consider the basement finishing cost Centreville VA homeowners face, focus on the purpose you want the space to serve and the choices that will make it comfortable and useful over time.
Keep your priorities visible as plans take shape. A clear sense of what matters most can help you weigh design decisions without adding features simply because they seem expected. The goal is a basement that feels considered and connected to your home.
A United Construction serves homeowners in Centreville and nearby Northern Virginia communities, including Fairfax, Arlington, Alexandria, Burke, Springfield, Fairfax City, Reston, Chantilly, Herndon, Lorton, McLean, Fair Oaks, and Fairfax Station. Let your household’s needs guide the vision, then request a free estimate to start planning a basement that fits your home.
Frequently Asked Questions
How much does basement finishing cost in Centreville, VA?
A project-specific estimate is the practical way to understand what your basement renovation will require. No single figure applies to every home. To make an estimate discussion more useful, gather any existing drawings, note areas that may need repair, and identify decisions you haven’t made yet. This helps distinguish confirmed selections from items that still need planning.
What factors have the biggest effect on a basement finishing budget?
The existing condition, planned layout, system work, and selected finishes all help define the project scope. Changes made after the design and scope are established can also affect the work required. For example, moving a room after plans are developed may mean revisiting electrical layouts, lighting placement, or material selections. Ask for clarity about what the estimate includes, what assumptions it relies on, and how proposed revisions will be documented. This makes it easier to understand the effect of a design change before approving it.
Do I need building permits to finish a basement in Centreville?
Fairfax County generally requires a building permit when basement finishing adds walls, electrical wiring, or plumbing; cosmetic work such as painting or replacing flooring typically doesn’t require one. Electrical, plumbing, and mechanical work may also involve separate trade permits. Applications and reviews can include plans and inspections. Because requirements depend on the proposed work and may change, verify current instructions with Fairfax County before construction starts.
Can I add a bathroom or wet bar when finishing my basement?
Yes, a bathroom or wet bar can be included in a basement project. Decide early where fixtures, countertops, and storage should go, and consider how people will approach and use them. For a bathroom, think through door clearance, privacy, and ventilation. For a wet bar, plan the counter workspace and cabinet storage around how you entertain. Early decisions help keep the selected features consistent with the overall design.
How can I prevent moisture from becoming a problem in a finished basement?
Keep a record of any dampness or water entry you notice before and after renovation. Note where it appears, when you see it, and whether the area changes after wet weather; photographs can help document visible changes. Share that history during the site review. If moisture appears after the basement is finished, address it promptly and avoid covering affected surfaces until the cause and appropriate response have been assessed.
Will finishing my Centreville basement increase my home’s resale value?
It may add appeal by giving buyers useful living space, but no renovation can guarantee a particular resale outcome. A finished basement is more likely to serve future owners well when its layout is practical, its workmanship is sound, and project documentation is kept with the home records. Preserve relevant plans, permit information, and product details so a future buyer can better understand the work and care for the finished space.

